- Overview
- Description
- Property Details
- Location
- HOA Management
- Facts & Features
- Getting Around
- Nearby Homes



$1,100,000
Monthly Est:$5,475
 4 Beds
 3 Baths
3 full baths
 2,770sqft
403 Longbow Trl, Osprey, FL 34229
$1,100,000
$5,475/moEst:
Get Pre-Approved
Single Family Residence
Built in 1978
$41.67/mo HOA
2 acres lot
$397/sq.ft
Description
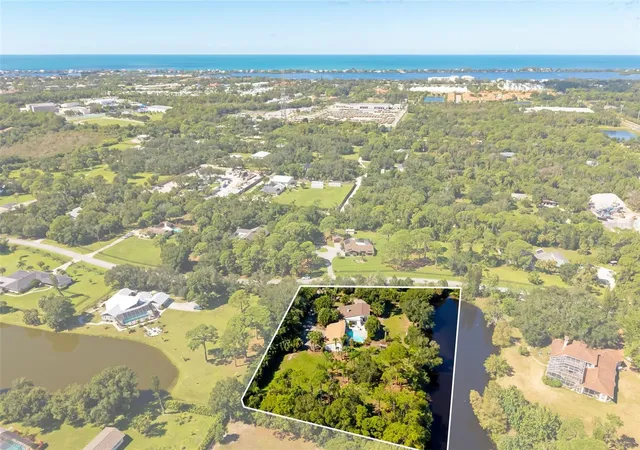
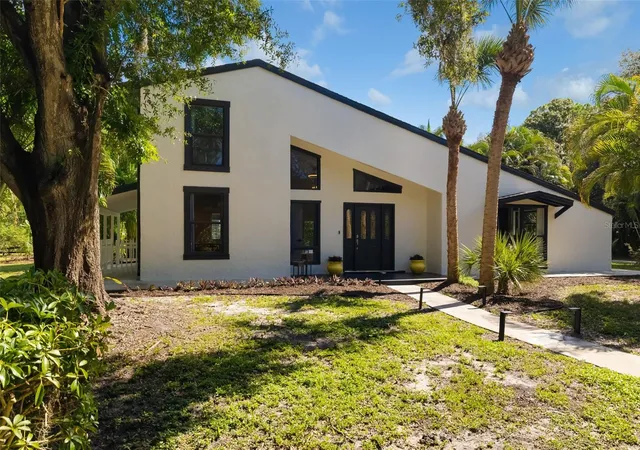
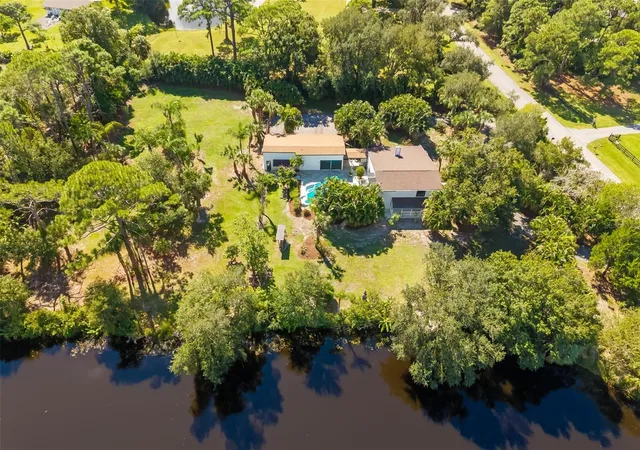
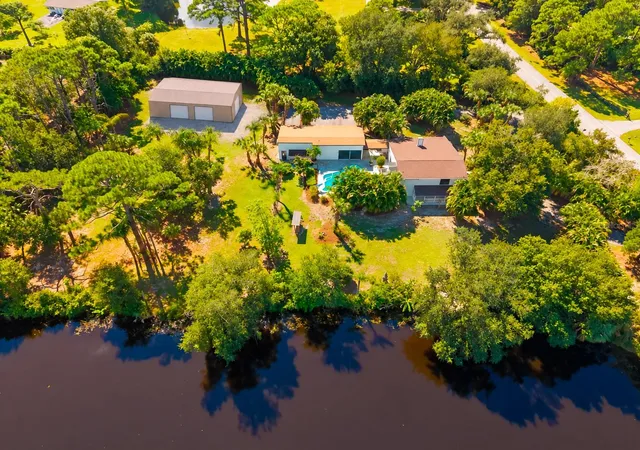
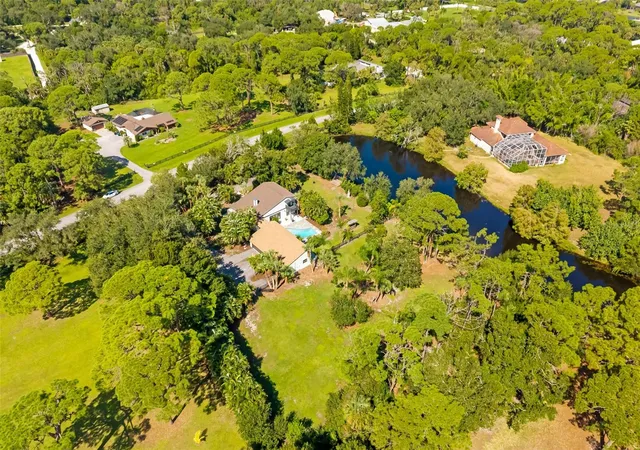
Rarely does a property offer this much flexibility in such a prime Osprey location. Set on two private acres in Pine Ranch, 403 Longbow Trail is more than a four-bedroom, three-bath home; it offers space to create a lifestyle most residential properties simply cannot accommodate. Bring the car collection, RV, boat, motorcycles or horses. The acreage offers the opportunity to explore a future RV or boat garage, collector-car garage, workshop or horse barn, subject to Pine Ranch and Sarasota County approvals. Pine Ranch restrictions permit horses and ponies at up to one per acre, allowing the possibility of up to two on this two-acre parcel, subject to applicable requirements. The approximately 2,770-square-foot residence features a bright, open interior and substantial updates. The remodeled kitchen offers extensive white cabinetry, sleek countertops, a farmhouse sink, stainless-steel appliances, gold-tone hardware and exceptional storage and workspace. Large windows and glass doors bring in natural light and connect the interior to the surrounding greenery. The flexible floor plan offers numerous possibilities. Upstairs, the primary retreat includes an en-suite bath, walk-in closet and private balcony overlooking the pool and grounds. On the first floor, adjoining rooms have been opened to create a larger bedroom area with access to a full bath and the pool area, offering excellent potential for a generous first-floor primary-style suite. Additional bedroom, bath and family room space near the garage creates excellent potential for an in-law or guest suite, office or multigenerational living. Car enthusiasts will appreciate the substantial three-car garage, while the acreage offers even greater possibilities for vehicle, RV, boat or recreational storage. A covered roof connection between the residence and garage area adds convenience, and the circular driveway provides generous access and parking. Outside, mature tropical landscaping surrounds the in-ground pool and patio. Beyond the pool, an expansive lawn, established trees and a peaceful pond with a waterside deck create a private setting for relaxing, gardening, pets or simply enjoying nature. The location is exceptional. Pine View School is approximately 0.6 mile away, with convenient access to the Legacy Trail via the nearby Osprey Junction Trailhead, Oscar Scherer State Park and Blackburn Point Park, where a public boat ramp provides access to Little Sarasota Bay and the Intracoastal Waterway. Nokomis Beach, Siesta Key, marinas, restaurants, shopping, US-41 and I-75 are all within easy reach. Whether your vision includes a collector-car garage, RV or boat storage, workshop, horses, multigenerational living or simply room to breathe, 403 Longbow Trail offers something increasingly difficult to find along Florida's Gulf Coast: space, privacy, flexibility, location and the opportunity to make the property your own. Certain listing photographs include virtually renovated or conceptual representations intended solely to illustrate possible future improvements. Those improvements are not existing features. Buyers should independently verify proposed uses, construction, permitting, zoning and association requirements.
- Houzeo last checked: 4 minutes ago
- Listing updated: November 1, 2026 at 10:06 pm
- Listing Provided by: Carlos Santos (941) 735-8302 | PREMIER SOTHEBY'S INTERNATIONAL REALTY (941) 364-4000
- Source: Stellar MLS-FL as distributed by MLS GRID | MLS#: A4710724

Property Details
Status
Active
Type
Single Family Residence
No. of Stories
2
County
City
Neighborhood
--
Year Built
1978
HOA Fees
$41.67/mo
Finished Area
2,770 sqft
Lot Size
2 acres lot
Basement Area
- sqft
MLS Name
Stellar MLS
MLS Number
A4710724
MLS Status
Active
Days on Market
8
Cumulative Days on Market
304

Continue Your Journey in App
Find your dream home, receive real-time updates, and many more!
Continue Your Journey in App
Find your dream home, receive real-time updates, and many more!
Location
HOA Management
N/A
HOA Fees
$500/ Annually
Disclaimer: Amenities are based on third-party information and may vary; buyers must independently verify all amenities, as information is deemed reliable but not guaranteed.
Facts & Features
Rooms
Bedrooms & bathrooms
Bedrooms: 4
Bathrooms: 3
Interior
Interior Features
Cathedral Ceiling(s), Ceiling Fans(s), High Ceilings, Primary Bedroom Main Floor, Primary Bedroom Upstairs, Stone Counters, Vaulted Ceiling(s), Walk In Closet(s)
Cooling
Central Air, Attic Fan
Heating
Central, Electric
Flooring
Laminate, Tile
Sewer
Septic Tank
Exterior Features
Balcony, Private Mailbox, Rain Gutters, Storage
Appliances
Built In Oven, Dishwasher, Electric Cooktop, Electric Water Heater, Range Hood, Refrigerator, Water Softener
Construction
Year Built
Year Built: 1978
Home type
Single Family Residence
Construction Materials
Stucco, Frame
Foundation Details
Slab
Roof
Shingle
Utilities & Energy
Pool Features
In Ground
Utilities
Electricity Connected
Laundry Features
Laundry Closet
Parking Features
Driveway, Garage Faces Side, Ground Level, Oversized
Water Source
Well
Other Features
Patio And Porch Features
Covered, Porch
Subdivision Name
Pine Ranch
Price History
| Date | Event | Price |
|---|---|---|
10/25/2026 Source: | Listed for Sale | $1,100,000 +0.46% $397/sqft |
09/10/2026 Source: | Listing Removed | $1,095,000 $395/sqft |
03/26/2026 Source: | Price Decreased | $1,095,000 -4.78% $395/sqft |
03/17/2026 Source: | Price Decreased | $1,150,000 -2.13% $415/sqft |
11/17/2025 Source: | Listed for Sale | $1,175,000 -1.84% $424/sqft |

Show more
Nearby Homes
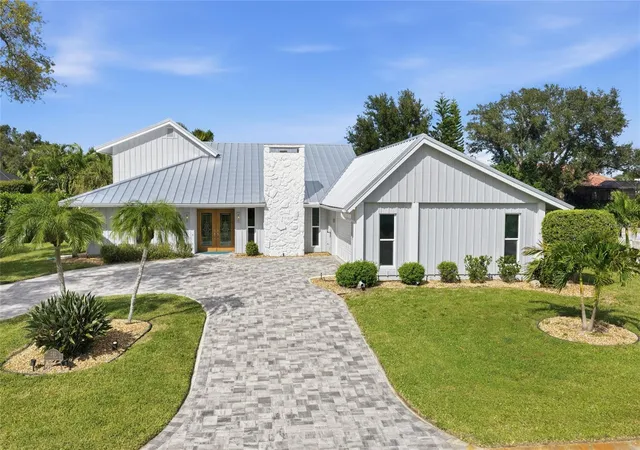
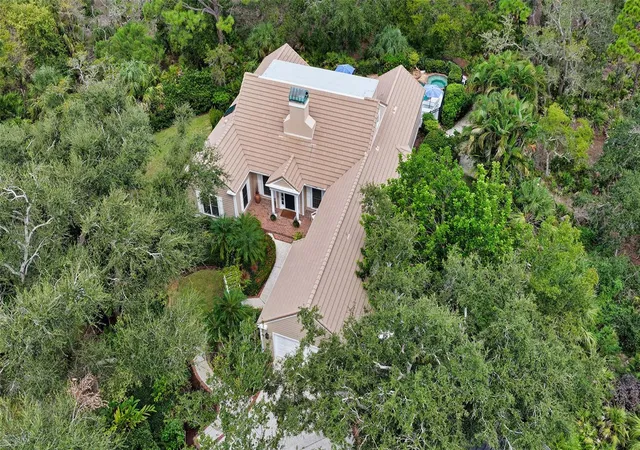
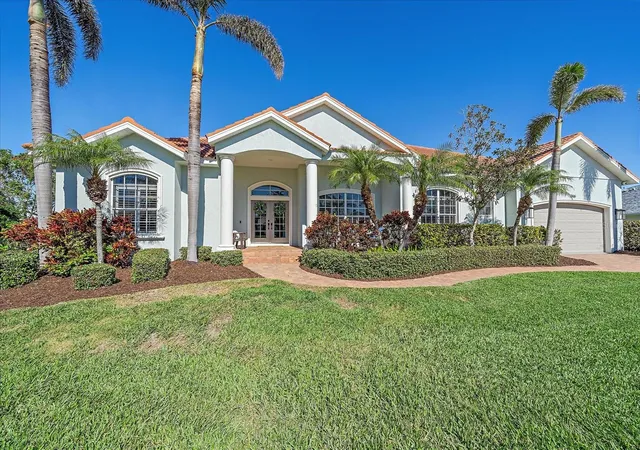
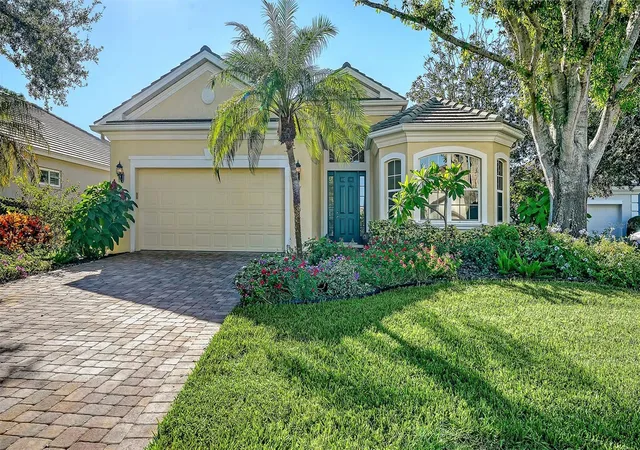
Find Homes by Property Features in Osprey, FL

Based on information from Stellar MLS® through Nov 02, 2026, 09:45AM as submitted to and distributed by MLS GRID. All data is obtained from various sources and may not have been verified by the broker or MLS GRID. Supplied Open House Information is subject to change without notice. All information should be independently reviewed and verified for accuracy. Properties may or may not be listed by the office/agent presenting the information. IDX information is provided exclusively for consumers’ personal non-commercial use. It may not be used for any purpose other than to identify prospective properties consumers may be interested in purchasing. The data is deemed reliable but is not guaranteed by MLS GRID. The use of the MLS GRID Data may be subject to an end-user license agreement prescribed by the Member Participant’s applicable MLS, if any, and as amended from time to time. © 2026 Stellar MLS. All Rights Reserved.
 Advertising Broker: Fred McGill | Simple Showing, Inc
