- Overview
- Description
- Property Details
- Location
- Facts & Features
- Getting Around
- Nearby Homes
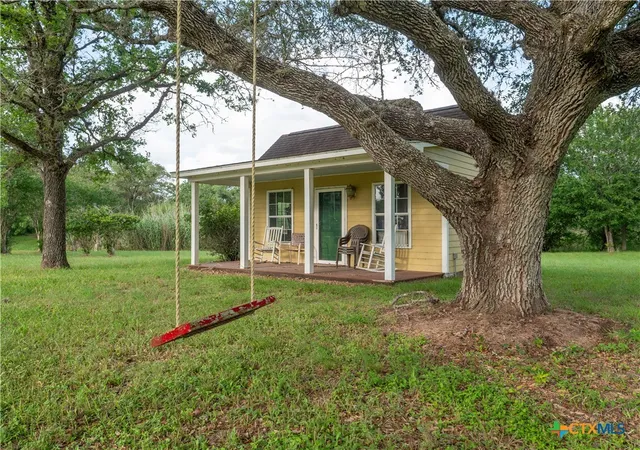

Street View
$498,500
Monthly Est:$2,481
 5 Beds
 4 Baths
3 full baths + 1 half bath
 3,152sqft
403 Oakside Dr, Victoria, TX 77905
$498,500
$2,481/moEst:
Get Pre-Approved
Single Family Residence
Built in 1997
$-- HOA
3.08 acres lot
$158/sq.ft
Description
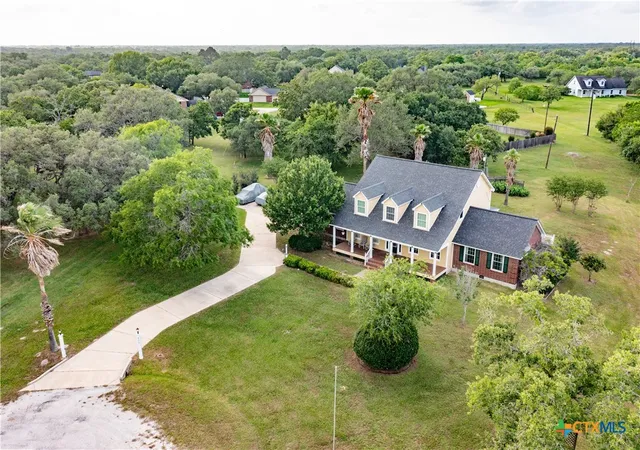
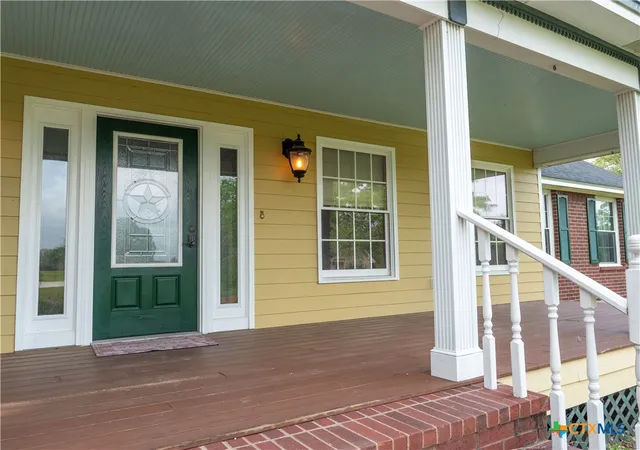
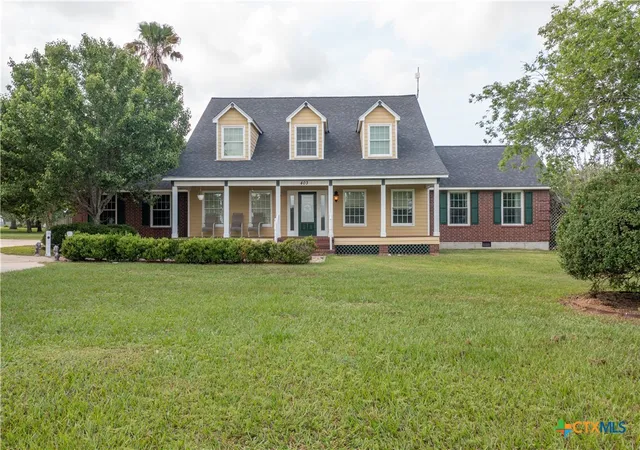
Nestled in a picturesque and well-established neighborhood, this charming five-bedroom, three-and-a-half-bath home is ready for its new owners! As you enter, you are welcomed by an inviting open kitchen that seamlessly connects to a cozy living room, creating the perfect setting for entertaining family and friends.
The main floor features a luxurious primary bedroom with an updated en-suite bathroom that boasts modern finishes and plenty of natural light. On the second floor, you will find an additional primary suite with its own private bathroom, offering an ideal retreat for guests or family members seeking their own space.
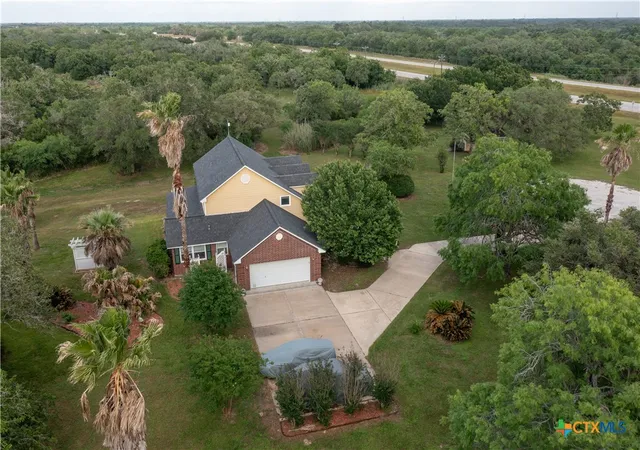
The expansive backyard serves as a private oasis, providing plenty of room for children and pets to play. A lovely patio invites you to host memorable gatherings under the stars. This home is not just a place to live; it’s a canvas for your family's memories. Don’t miss out on this dream opportunity—schedule your private tour today and imagine the life that awaits you in this beautiful sanctuary.
- Houzeo last checked: 1 hour ago
- Listing updated: September 14, 2026 at 10:14 pm
- Listing Provided by: Susie Lenhart (361) 935-8276 DRE #0476517 | Coldwell Banker D'Ann Harper (210) 483-7000
- Source: Central Texas MLS-TX | MLS#: 606971

Property Details
Status
Active
Type
Single Family Residence
No. of Stories
2
County
City
Neighborhood
--
Year Built
1997
HOA Fees
-
Finished Area
3,152 sqft
Lot Size
3.08 acres lot
Basement Area
- sqft
MLS Name
Central Texas MLS
MLS Number
606971
MLS Status
Active
Days on Market
231
Cumulative Days on Market
501

Continue Your Journey in App
Find your dream home, receive real-time updates, and many more!
Continue Your Journey in App
Find your dream home, receive real-time updates, and many more!
Location
Facts & Features
Rooms
Bedrooms & bathrooms
Bedrooms: 5
Bathrooms: 4
Interior
Interior Features
Ceiling Fans, Central Vacuum, Dining Area, Separate Formal Dining Room, Eat In Kitchen, Multiple Dining Areas, Multiple Closets, Pull Down Attic Stairs, Recessed Lighting, Split Bedrooms, Tub Shower, Breakfast Bar, Breakfast Area
Sewer
Aerobic Septic
Exterior Features
None
Heating
Central, Multiple Heating Units
Appliances
Dishwasher, Gas Cooktop, Disposal
Flooring
Combination, Hardwood, Laminate
Cooling
Central Air, Two Units
Construction
Year Built
Year Built: 1997
Home type
Single Family Residence
Property Condition
Resale
Roof
Composition, Shingle
Architectural Style
Traditional
Foundation Details
Pillar Post Pier, Slab
Construction Materials
Brick, Hardiplank Type
Utilities & Energy
Laundry Features
Inside, Lower Level, Laundry Room
Fireplace Features
None
Utilities
Natural Gas Available
Pool Features
None
Other Features
Community Features
None
Subdivision Name
Oak Colony Estates
Price History
| Date | Event | Price |
|---|---|---|
03/11/2026 Source: | Listed for Sale | $499,000 +0.10% $158/sqft |
03/11/2026 Source: | Price Decreased | $498,500 -6.82% $158/sqft |
09/08/2025 Source: | Off Market | $535,000 $170/sqft |
09/08/2025 Source: | Listed for Sale | $535,000 $170/sqft |

Nearby Homes
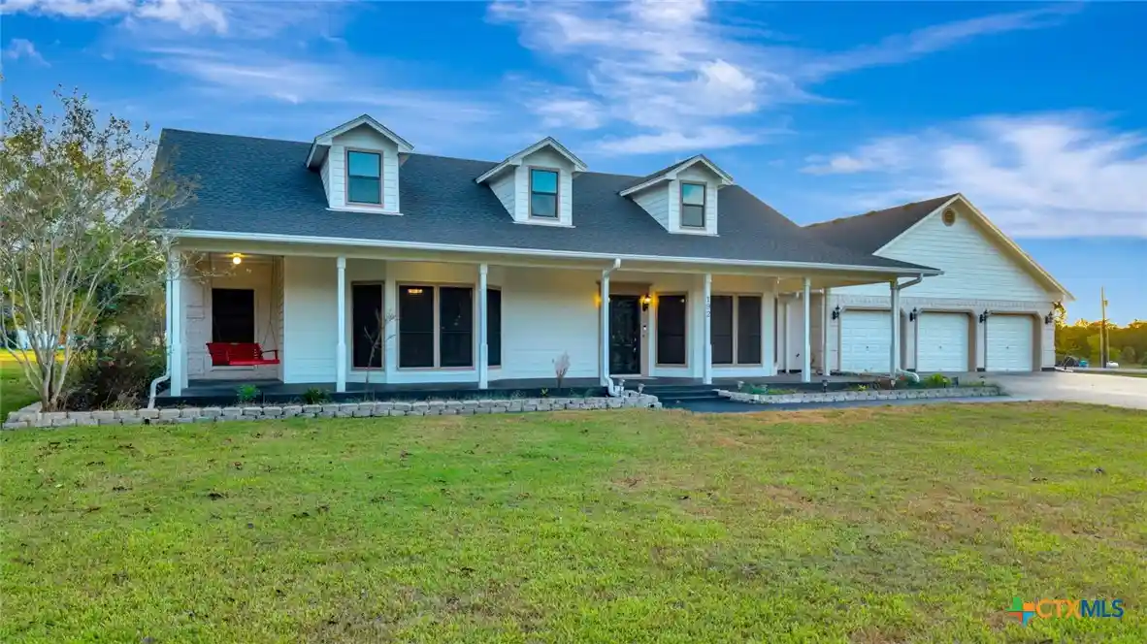
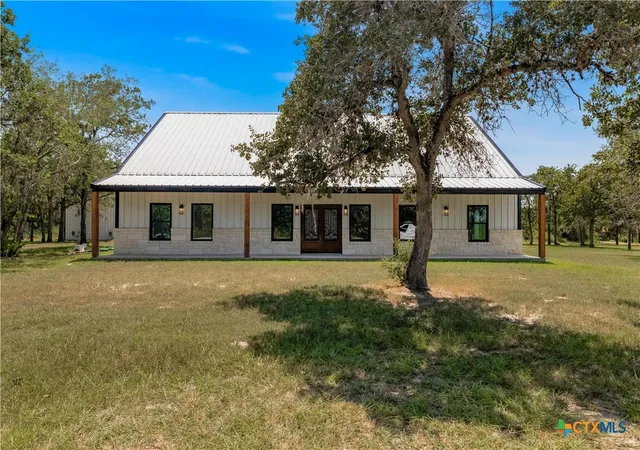
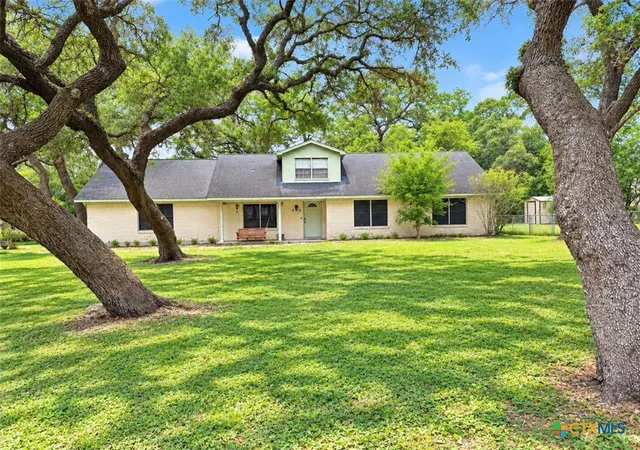
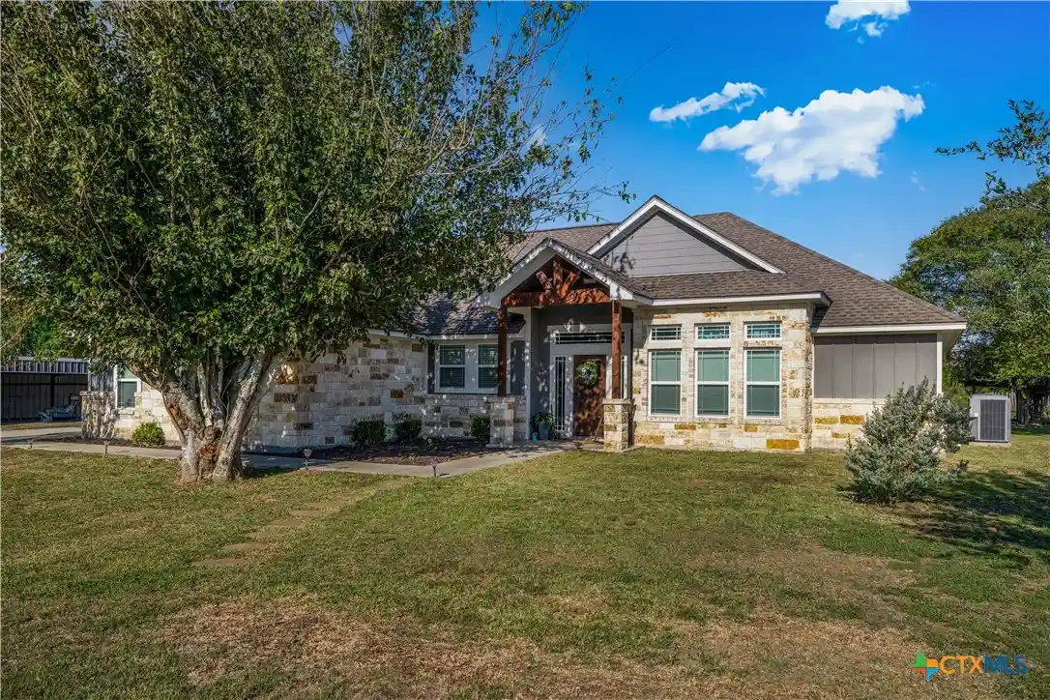
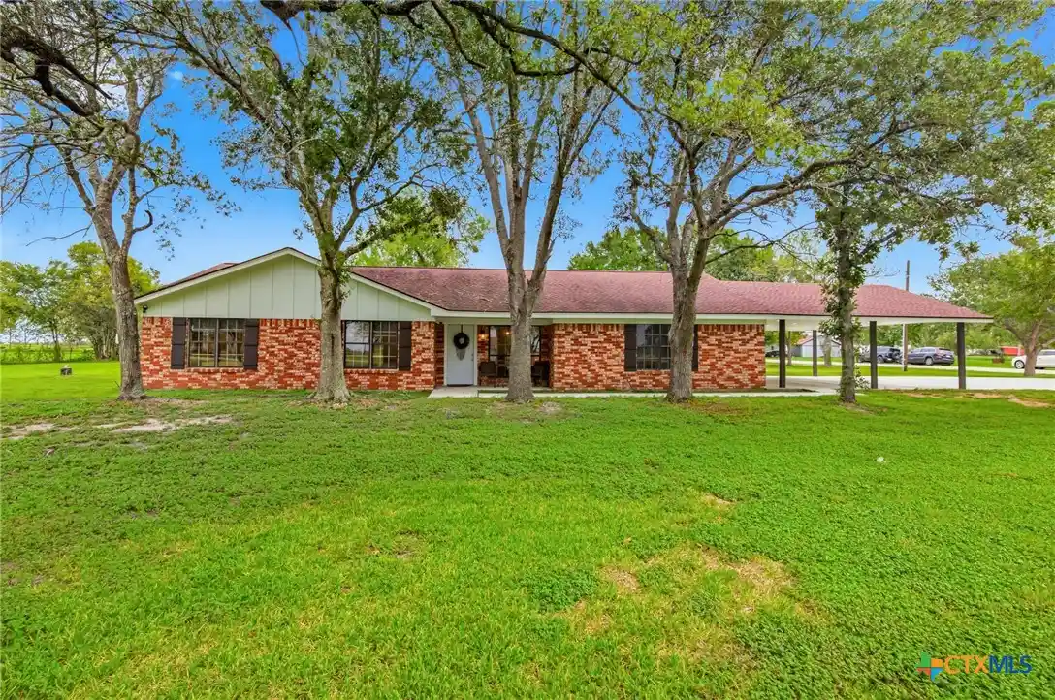


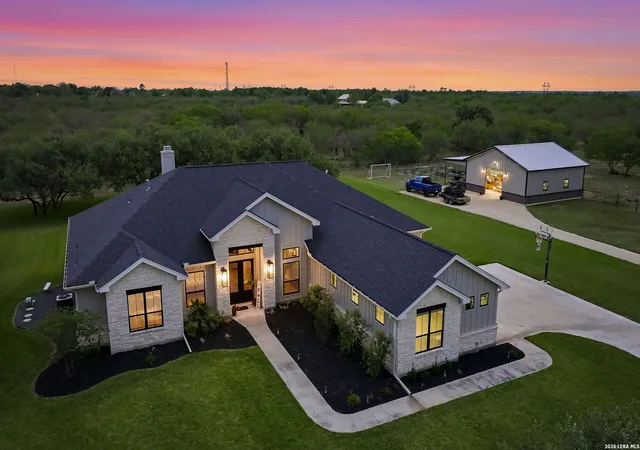

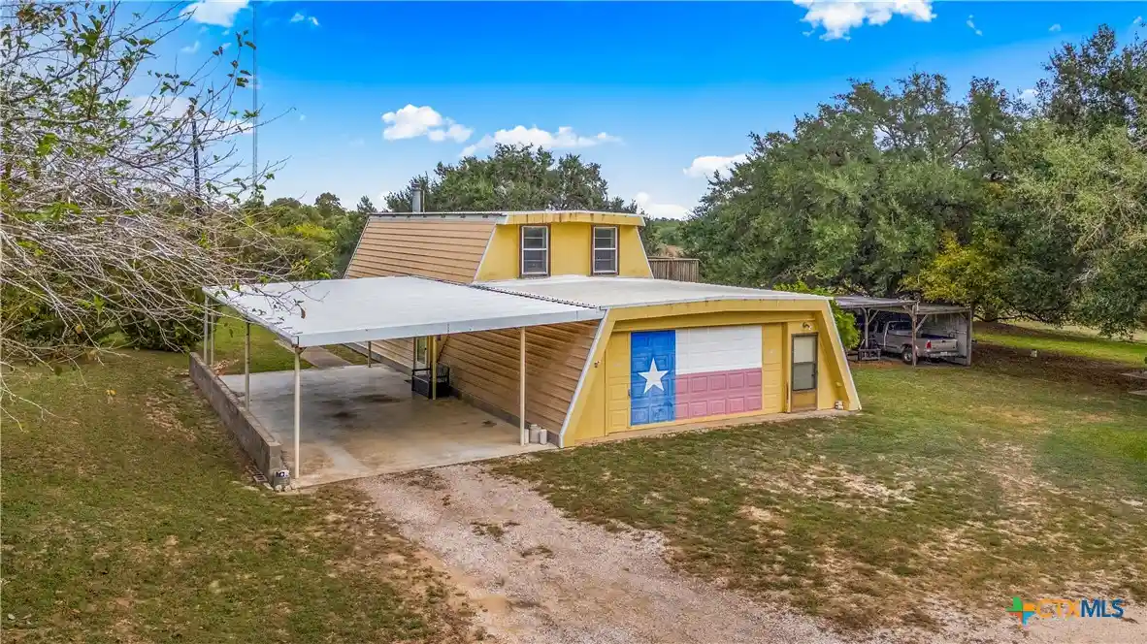
Find Homes by Property Features in Victoria, TX
Nearby New Homes For Sale

Based on information from the association of REALTORS® (alternatively, from the Central Texas MLS) through Oct 29, 2026, 06:30AM. IDX information is provided exclusively for personal, non-commercial use, and may not be used for any purpose other than to identify prospective properties consumers may be interested in purchasing. Information is deemed reliable but not guaranteed. © 2026 Central Texas MLS, All Rights Reserved.
 Advertising Broker: Michelle Brecker | Pathway To Home Realty
