- Overview
- Description
- Property Details
- Location
- Facts & Features
- Getting Around
- Nearby Homes

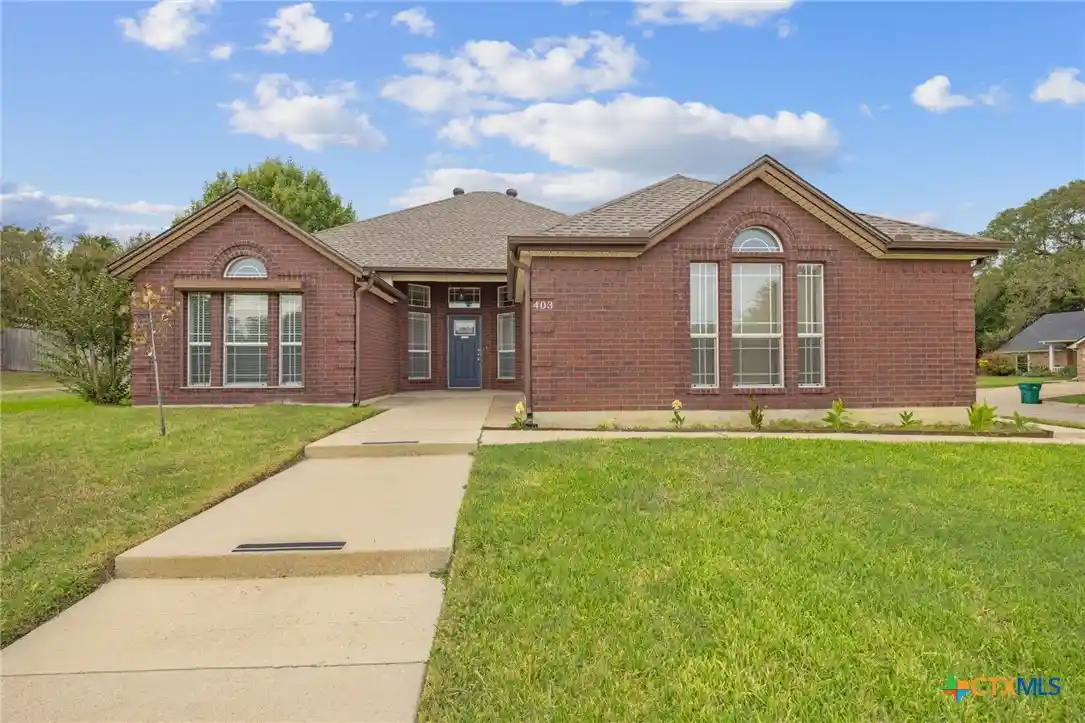


Street View
$310,900
Monthly Est:$1,547
 3 Beds
 2 Baths
2 full baths
 1,956sqft
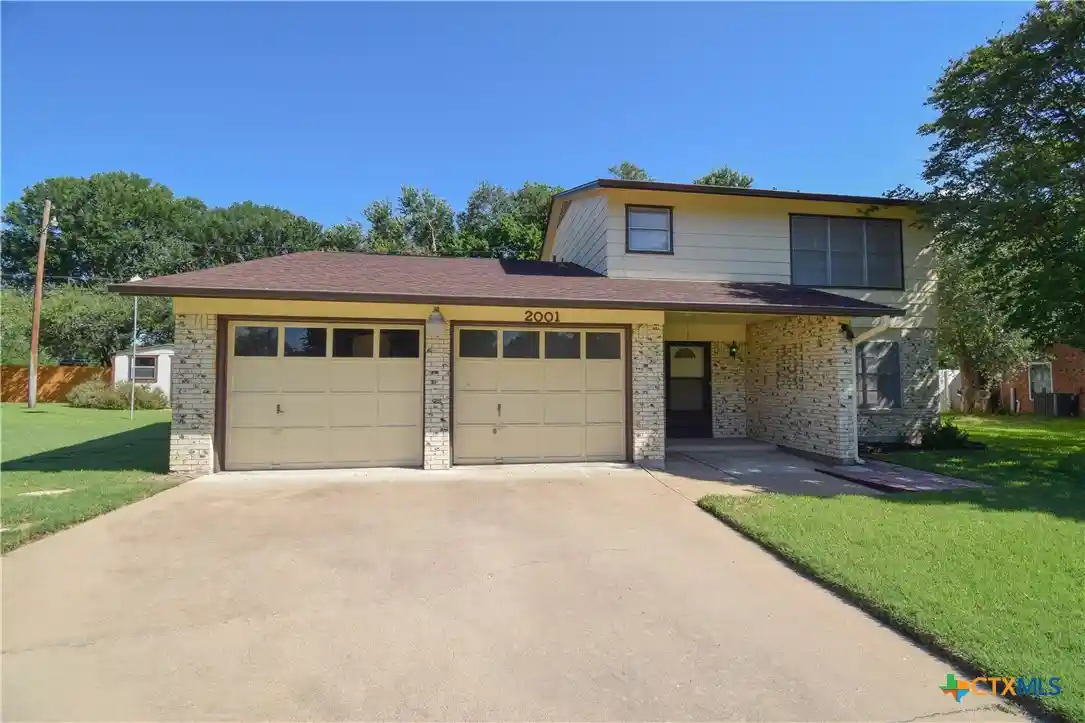
403 Panda Cir, Harker Heights, TX 76548
$310,900
$1,547/moEst:
Get Pre-Approved
Single Family Residence
Built in 1996
$-- HOA
15,598.84 sqft lot
$159/sq.ft
Description
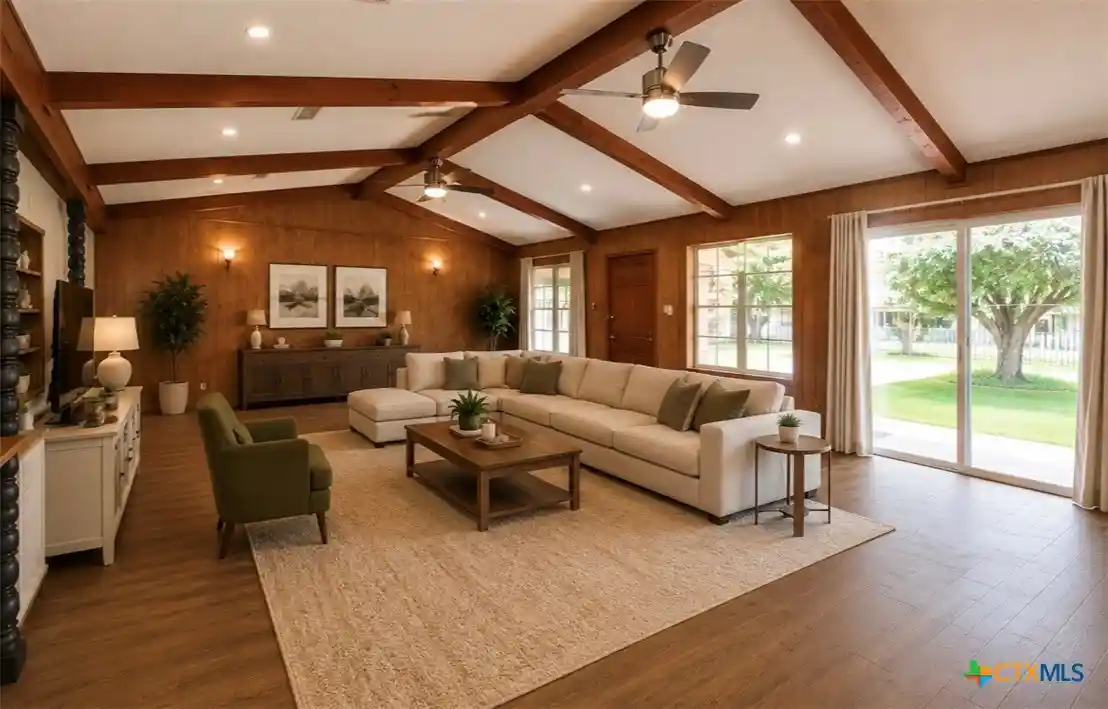
Welcome home to this beautifully refreshed property offering an inviting blend of comfort, functionality, and timeless appeal! And did we mention, newly renovated with BRAND NEW CARPET & PAINT! Thanks, Technique Flooring! Step inside to discover a spacious, open-concept floor plan featuring gorgeous wood-look flooring, fresh neutral finishes, soaring ceilings, and abundant natural light throughout. The expansive living area is anchored by a charming brick fireplace with a rich wood mantel, creating a warm and welcoming focal point.
The thoughtfully designed kitchen features crisp white cabinetry, stylish countertops, a classic subway tile backsplash, black appliances, and an impressive oversized breakfast bar offering generous counter space and additional seating. Just beyond the kitchen, a bright breakfast area surrounded by windows provides the perfect setting for morning coffee or casual dining.
A versatile additional living or dining space offers flexibility to accommodate your lifestyle, whether entertaining guests, working from home, or simply relaxing. Additional highlights include updated flooring throughout the main living areas, recessed lighting, ceiling fans, a dedicated laundry room with overhead cabinetry, and attractive architectural details.
Step outside to enjoy a spacious, fully fenced backyard with mature trees, an expansive lawn, and a covered patio ideal for outdoor entertaining, grilling, or enjoying peaceful Texas evenings. With plenty of room for outdoor activities, gardening, or future improvements, this backyard offers endless possibilities, with fruit trees included.
Combining an inviting interior, functional layout, and generous outdoor space, this move-in-ready home is ready for its next chapter. Schedule your private showing today!
- Houzeo last checked: 12 hours ago
- Listing updated: November 1, 2026 at 6:05 am
- Listing Provided by: Lauren Reider-Hallmark (254) 291-0515 DRE #0635363 | John Reider Properties II, Ltd (254) 699-8300
- Source: Central Texas MLS-TX | MLS#: 629031

Property Details
Status
Active
Type
Single Family Residence
No. of Stories
1
County
City
Neighborhood
--
Year Built
1996
HOA Fees
-
Finished Area
1,956 sqft
Lot Size
15,598.84 sqft lot
Basement Area
- sqft
MLS Name
Central Texas MLS
MLS Number
629031
MLS Status
Active
Days on Market
3
Cumulative Days on Market
2

Continue Your Journey in App
Find your dream home, receive real-time updates, and many more!
Continue Your Journey in App
Find your dream home, receive real-time updates, and many more!
Location
Facts & Features
Rooms
Bedrooms & bathrooms
Bedrooms: 3
Bathrooms: 2
Office
Level: Main
Area: 147.68 Square Feet
Dimensions: 10.4 X 14.2
BreakfastRoomNook
Level: Main
Area: -- Square Feet
Dimensions: Apart of Living
EntryFoyer
Level: Main
Area: 58.05 Square Feet
Dimensions: 6.11 X 9.5
LivingRoom
Level: Main
Area: 305.95 Square Feet
Dimensions: 14.5 X 21.10
Kitchen
Level: Main
Area: 170.61 Square Feet
Dimensions: 12.10 X 14.1
DiningRoom
Level: Main
Area: 146.41 Square Feet
Dimensions: 12.1 X 12.10
PrimaryBathroom
Level: Main
Area: 100.43 Square Feet
Dimensions: 8.3 X 12.1
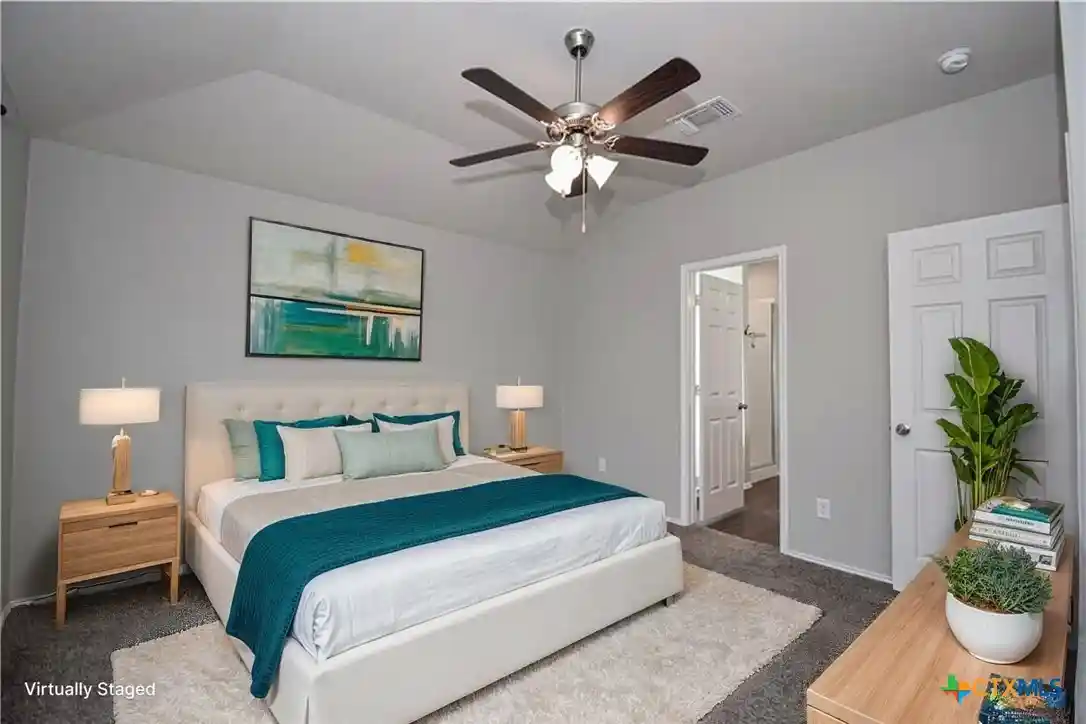
PrimaryBedroom
Level: Main
Area: 246.92 Square Feet
Dimensions: 14.11 X 17.5
Bedroom2
Level: Main
Area: 109.32 Square Feet
Dimensions: 9.11 X 12
Bathroom
Level: Main
Area: 34.11 Square Feet
Dimensions: 4.11 X 8.3
Bedroom
Level: Main
Area: 123.34 Square Feet
Dimensions: 10.11 X 12.2
Interior
Flooring
Carpet, Ceramic Tile
Sewer
Public Sewer
Heating
Central
Exterior Features
Covered Patio, Other, See Remarks
Interior Features
All Bedrooms Down, Ceiling Fans, Separate Formal Dining Room, Double Vanity, High Ceilings, Home Office, Primary Downstairs, Living Dining Room, Multiple Dining Areas, Main Level Primary, Open Floorplan, Other, See Remarks, Shower Only, Separate Shower, Tub Shower, Walk In Closets, Breakfast Bar, Breakfast Area, Eat In Kitchen, Kitchen Family Room Combo
Appliances
Convection Oven, Dishwasher, Electric Range, Electric Water Heater, Oven, Refrigerator, Some Electric Appliances, Built In Oven, Microwave, Range
Cooling
Central Air, One Unit
Construction
Year Built
Year Built: 1996
Home type
Single Family Residence
Foundation Details
Slab
Architectural Style
Traditional
Property Condition
Resale
Roof
Composition, Shingle
Construction Materials
Masonry
Utilities & Energy
Fireplace Features
Living Room
Pool Features
None
Water Source
Public
Utilities
Electricity Available, Water Available
Laundry Features
Washer Hookup, Electric Dryer Hookup, Inside, In Kitchen, Main Level
Parking Features
Attached, Garage, Garage Faces Side
Other Features
Patio And Porch Features
Covered, Patio
Subdivision Name
Country Trails Add 10th P
Community Features
Other, See Remarks, Curbs
Price History
| Date | Event | Price |
|---|---|---|
10/30/2026 Source: | Listed for Sale | $310,900 +15843.59% $159/sqft |
02/10/2025 Source: | Listing Removed | $1,950 +11.43% $1/sqft |
10/07/2022 Source: | Price Increased | $1,750 +29.63% $1/sqft |
01/10/2014 Source: | Price Decreased | $1,350 -99.16% $1/sqft |
10/19/2011 Source: | Sold | $160,000 -13.47% $82/sqft |

Show more
Nearby Homes

Find Homes by Property Features in Harker Heights, TX
Nearby New Homes For Sale

Based on information from the association of REALTORS® (alternatively, from the Central Texas MLS) through Nov 02, 2026, 02:15PM. IDX information is provided exclusively for personal, non-commercial use, and may not be used for any purpose other than to identify prospective properties consumers may be interested in purchasing. Information is deemed reliable but not guaranteed. © 2026 Central Texas MLS, All Rights Reserved.
 Advertising Broker: Michelle Brecker | Pathway To Home Realty
