- Overview
- Description
- Property Details
- Location
- Facts & Features
- Getting Around
- Nearby Homes
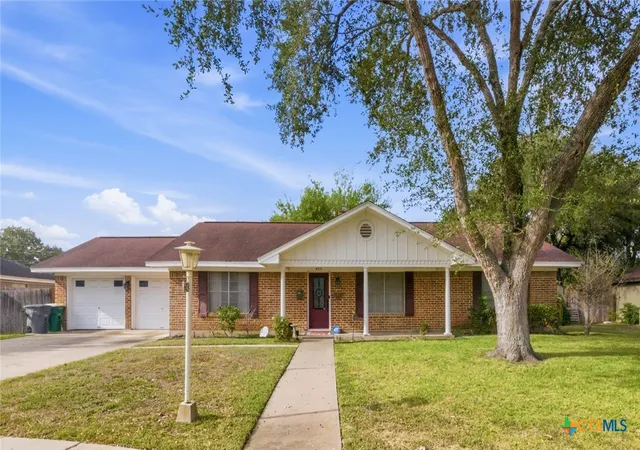
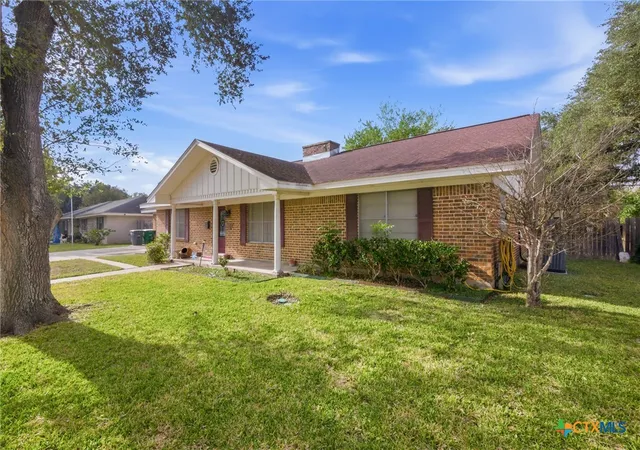
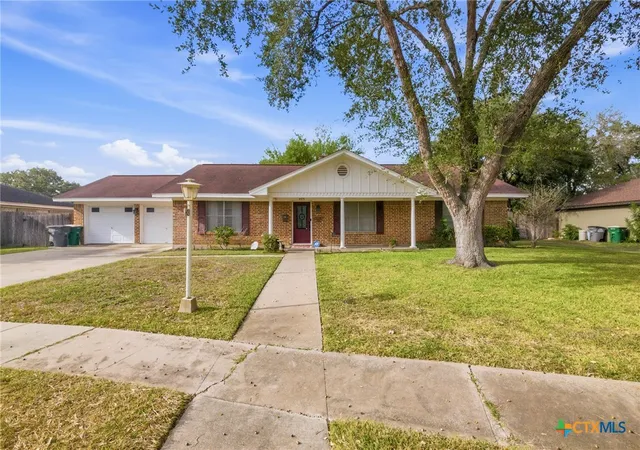
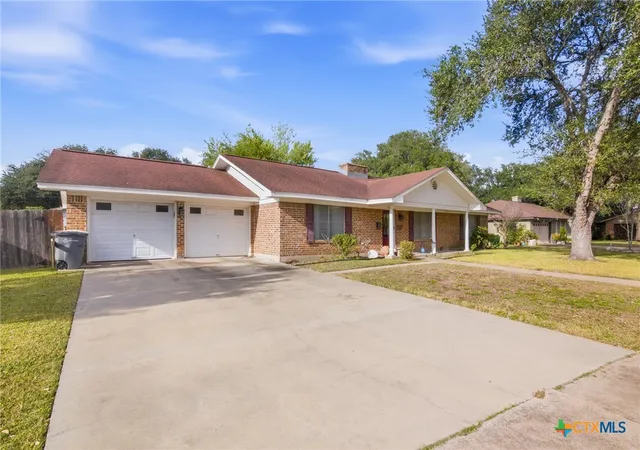
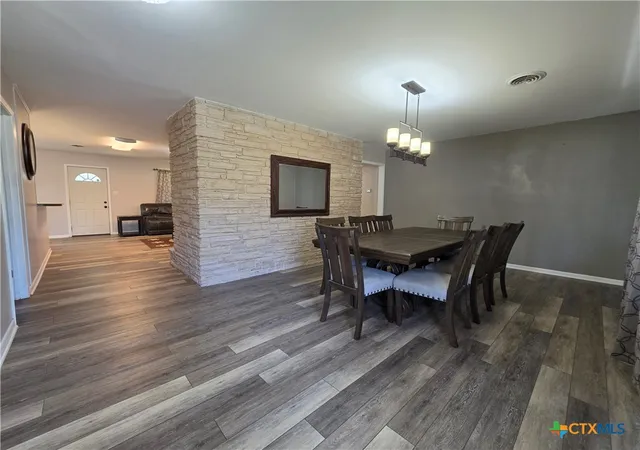

Street View
$279,900
Monthly Est:$1,393
 3 Beds
 2 Baths
2 full baths
 1,960sqft
403 Salisbury Ln, Victoria, TX 77904
$279,900
$1,393/moEst:
Get Pre-Approved
Single Family Residence
Built in 1966
$-- HOA
13,939.2 sqft lot
$143/sq.ft
Description
Welcome home to this beautiful three-bedroom, two-bath residence offering spacious living areas and a wonderful backyard retreat! Step inside to discover a generous formal dining area that flows effortlessly into the inviting living room, creating the perfect space for entertaining family and friends. A beautiful centrally located fireplace serves as a stunning focal point, adding warmth and character to the home. The spacious kitchen offers a welcoming atmosphere and overlooks the fireplace. All three bedrooms are generously sized, providing plenty of room for comfort and relaxation. The indoor laundry room offers additional space for storage and organization. Step outside to enjoy the expansive backyard, complete with a covered patio perfect for outdoor gatherings, relaxing evenings, or simply enjoying the outdoors. A brand new HVAC system has been installed to keep you comfortable. Two additional storage buildings provide plenty of room for tools, equipment, and hobbies. With its spacious layout, inviting features, and fantastic outdoor space, this home has so much to offer! Schedule your private showing today!
- Houzeo last checked: 1 hour ago
- Listing updated: October 27, 2026 at 11:05 pm
- Listing Provided by: Corri Urban (361) 649-1357 DRE #0672988 | Shaw Realty (361) 579-7429
- Source: Central Texas MLS-TX | MLS#: 628654

Property Details
Status
Active
Type
Single Family Residence
No. of Stories
1
County
City
Neighborhood
--
Year Built
1966
HOA Fees
-
Finished Area
1,960 sqft
Lot Size
13,939.2 sqft lot
Basement Area
- sqft
MLS Name
Central Texas MLS
MLS Number
628654
MLS Status
Active
Days on Market
8
Cumulative Days on Market
312

Continue Your Journey in App
Find your dream home, receive real-time updates, and many more!
Continue Your Journey in App
Find your dream home, receive real-time updates, and many more!
Location
Facts & Features
Rooms
Bedrooms & bathrooms
Bedrooms: 3
Bathrooms: 2
Interior
Sewer
Public Sewer
Appliances
Electric Range, Water Heater
Interior Features
Ceiling Fans, Dining Area, Separate Formal Dining Room, Open Floorplan, Pull Down Attic Stairs, Split Bedrooms, Tub Shower, Walk In Closets, Breakfast Bar, Breakfast Area, Kitchen Family Room Combo, Solid Surface Counters
Flooring
Carpet, Vinyl
Exterior Features
Covered Patio, Private Yard, Storage
Cooling
One Unit
Construction
Year Built
Year Built: 1966
Home type
Single Family Residence
Architectural Style
Traditional
Property Condition
Resale
Construction Materials
Masonry
Roof
Composition, Shingle
Foundation Details
Slab
Utilities & Energy
Laundry Features
Laundry Room
Utilities
Water Available
Water Source
Public
Fireplace Features
Living Room
Pool Features
None
Other Features
Subdivision Name
Castle Hill Ii
Community Features
None
Patio And Porch Features
Covered, Patio
Price History
| Date | Event | Price |
|---|---|---|
10/27/2026 Source: | Listed for Sale | $279,900 $143/sqft |
07/01/2026 Source: | Off Market | $279,900 $143/sqft |
03/07/2026 Source: | Price Decreased | $279,900 -3.45% $143/sqft |
02/16/2026 Source: | Contingent (Active Under Contract) | $289,900 $148/sqft |
12/21/2025 Source: | Listed for Sale | $289,900 $148/sqft |

Nearby Homes
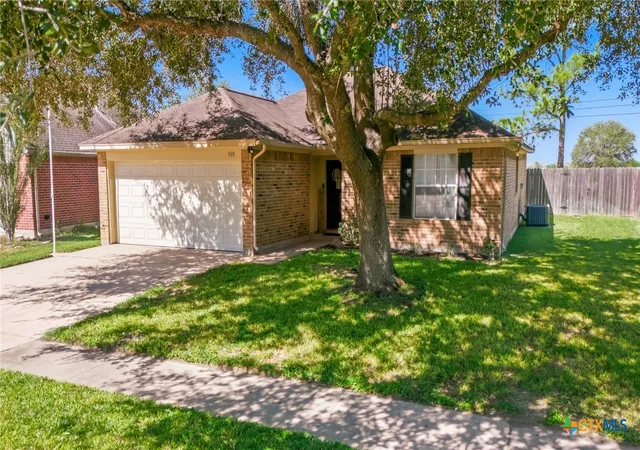
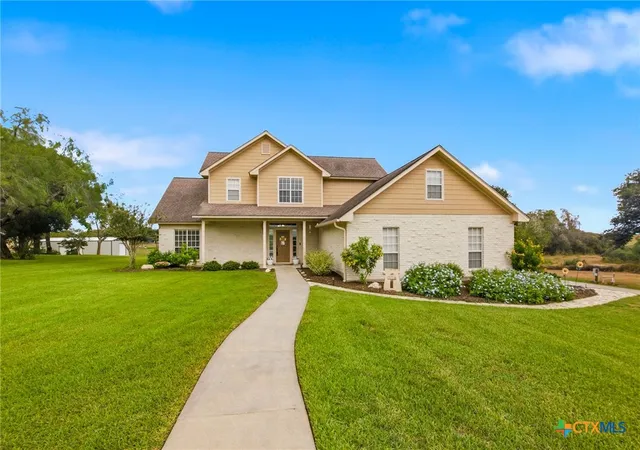
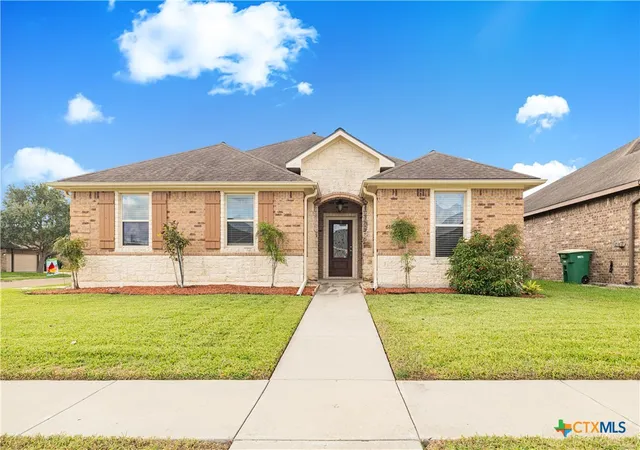

Find Homes by Property Features in Victoria, TX
Nearby New Homes For Sale

Based on information from the association of REALTORS® (alternatively, from the Central Texas MLS) through Nov 05, 2026, 12:45PM. IDX information is provided exclusively for personal, non-commercial use, and may not be used for any purpose other than to identify prospective properties consumers may be interested in purchasing. Information is deemed reliable but not guaranteed. © 2026 Central Texas MLS, All Rights Reserved.
 Advertising Broker: Michelle Brecker | Pathway To Home Realty
