Realty Solution
Powered by 
- 0
- 17
- Overview
- Description
- Property Details
- Location
- Facts & Features
- Getting Around
- Nearby Homes


Listed by: Trina Gagliano (310) 403-8058 DRE #02119318 | Vista Sotheby's International Realty (310) 541-8271
$1,950,000
Monthly Est:$9,706
 3 Beds
 4 Baths
1 full bath + 1 half bath
 2,302sqft
4030 Admirable Dr, Rancho Palos Verdes, CA 90275
$1,950,000
$9,706/moEst:
Get Pre-Approved
Single Family Residence
Built in 1959
$-- HOA
10,452 sqft lot
$847/sq.ft
Description
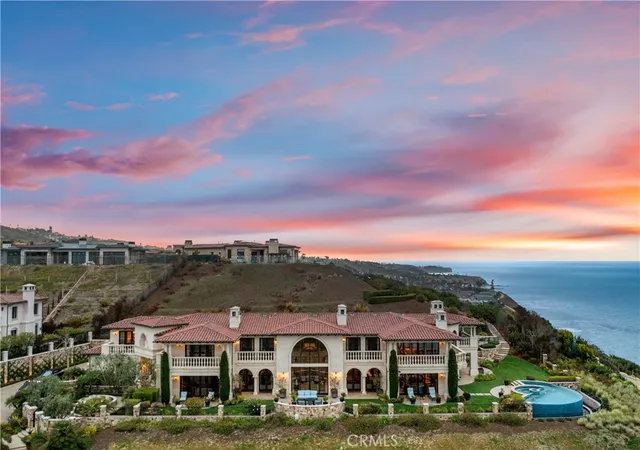
Experience sweeping ocean, Catalina Island, and golf course views from this beautifully updated single-story residence in the desirable Sea View community of Rancho Palos Verdes. Designed to embrace its spectacular setting, this 3-bedroom, 3.5-bath home offers an effortless blend of modern interiors, thoughtful upgrades, and exceptional indoor-outdoor living, along with air conditioning throughout the home. An open and inviting floor plan is filled with natural light and features a formal dining area and a chef’s kitchen appointed with high-end appliances, generous cabinetry, and a large center island. The spacious living room is framed by glass double doors that open to the backyard, creating a seamless connection to the expansive coastal views beyond. The primary suite is a private retreat with direct access to the backyard and breathtaking views. Its ensuite bath features dual sinks, refined finishes, and a TOTO toilet, creating a comfortable and well-appointed space. Designed for the quintessential Southern California lifestyle, the outdoor spaces are equally impressive. A fully equipped outdoor kitchen and BBQ, spacious deck, spa, fire pit, and open grassy area provide multiple settings for entertaining or relaxing, all against a stunning backdrop of the Pacific Ocean, Catalina Island, and the neighboring golf course. Additional living space created from a garage conversion offers tremendous versatility, with a bedroom, built-in cabinetry, and an impressive ensuite bath featuring multiple shower heads, skylights, a lighted mirror, and towel warmer; ideal for guests, a private office, or extended living. Adding to the home’s distinctive character, a tranquil koi pond and charming footbridge welcome you at the entry. A paver driveway and two-car garage provide both curb appeal and convenience, while modern updates throughout the residence complement its relaxed coastal setting. Adding to the home’s thoughtful upgrades, fully paid solar panels provide enhanced energy efficiency. With panoramic views, beautifully designed entertaining spaces, versatile living areas, and coveted single-level living, this special Sea View residence captures the relaxed elegance and exceptional indoor-outdoor lifestyle. Located within the highly regarded Palos Verdes Peninsula Unified School District and convenient to the many amenities of the Palos Verdes Peninsula; shopping, restaurants, and hiking trails, this is one you won't want to miss.
- Houzeo last checked: 12 minutes ago
- Listing updated: October 8, 2026 at 9:05 am
- Source: California Regional MLS-CA | MLS#: PV26196870

Property Details
Status
Active
Type
Single Family Residence
No. of Stories
1
County
City
Neighborhood
--
Year Built
1959
HOA Fees
-
Finished Area
2,302 sqft
Lot Size
10,452 sqft lot
Basement Area
- sqft
MLS Name
California Regional MLS
MLS Number
PV26196870
MLS Status
Active
Days on Market
24
Cumulative Days on Market
24

Continue Your Journey in App
Find your dream home, receive real-time updates, and many more!
Download App
Continue Your Journey in App
Find your dream home, receive real-time updates, and many more!
Location
Facts & Features
Rooms
Bedrooms & bathrooms
Bedrooms: 3
Bathrooms: 4
Interior
Flooring
Tile, Wood
Exterior Features
Koi Pond
Cooling
Central Air
Sewer
Public Sewer
Window Features
Double Pane Windows
Heating
Central
Appliances
Six Burner Stove, Barbecue, Double Oven, Dishwasher, Disposal, Microwave, Refrigerator, Range Hood, Tankless Water Heater
Interior Features
Separate Formal Dining Room, Open Floorplan, Pantry, Recessed Lighting, All Bedrooms Down, Main Level Primary, Primary Suite, Walk In Closets
Construction
Year Built
Year Built: 1959
Home type
Single Family Residence
Property Condition
Updated Remodeled
Construction Materials
Stucco
Architectural Style
Contemporary
Roof
Flat
Utilities & Energy
Fireplace Features
None
Laundry Features
Washer Hookup, Electric Dryer Hookup, Inside
Parking Features
Door Single, Garage
Security Features
Prewired, Carbon Monoxide Detectors, Smoke Detectors
Pool Features
None
Electric
Volts220
Utilities
Cable Available, Electricity Available, Phone Available, Sewer Connected, Water Connected
Water Source
Public
Other Features
Lot Features
Zero To One Unit Acre, Sprinklers In Rear, Sprinklers In Front, Lawn, Landscaped, Paved, Rocks, Sprinkler System
Patio And Porch Features
Rear Porch, Deck, Front Porch, Patio
Community Features
Biking, Golf, Hiking, Park, Preserve Public Land
Price History
| Date | Event | Price |
|---|---|---|
09/14/2026 Source: | Listed for Sale | $1,950,000 $847/sqft |
09/13/2026 Source: | Coming Soon | $1,950,000 $847/sqft |
09/26/2022 Source: | Price Increased | $1,950,000 +77.45% $847/sqft |
02/27/2013 Source: | Sold | $1,098,888 $477/sqft |

Nearby Homes



Find Homes by Property Features in Rancho Palos Verdes, CA


Based on information from California Regional Multiple Listing Service, Inc. as of Oct 09, 2026, 11:30AM and /or other sources. All data, including all measurements and calculations of area, is obtained from various sources and has not been, and will not be, verified by broker or MLS. All information should be independently reviewed and verified for accuracy. Properties may or may not be listed by the office/agent presenting the information. Information being provided is for consumers’ personal, non-commercial use and may not be used for any purpose other than to identify prospective properties consumers may be interested in purchasing. This website may not include listings or property addresses of sellers who have directed their listing brokers to withhold their listing or their property address from display on the Internet. © 2026 California Regional Multiple Listing Service. All Rights Reserved.
 Advertising Broker: William Johnson DRE #01463271 | William Johnson Brokerage