- Overview
- Description
- Property Details
- Location
- HOA Management
- Facts & Features
- Getting Around
- Nearby Homes
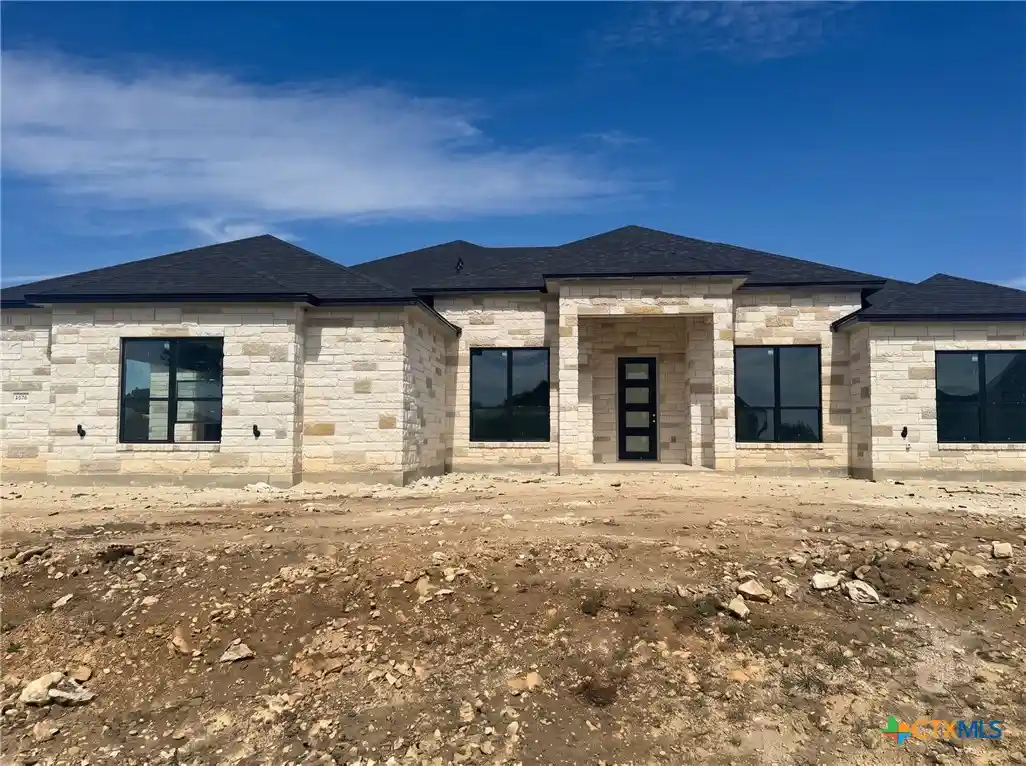


Street View
$622,500
Monthly Est:$3,098
 4 Beds
 3 Baths
3 full baths
 2,615sqft
4030 Aerie St, Salado, TX 76571
$622,500
$3,098/moEst:
Get Pre-Approved
Single Family Residence
Built in 2026
$-- HOA
24,219.36 sqft lot
$238/sq.ft
Description
Welcome to this stunning Randy Taylor home in the highly sought-after Eagle Ranch neighborhood! Thoughtfully designed with beautiful details throughout, this home offers the perfect blend of comfort, style, and functionality.
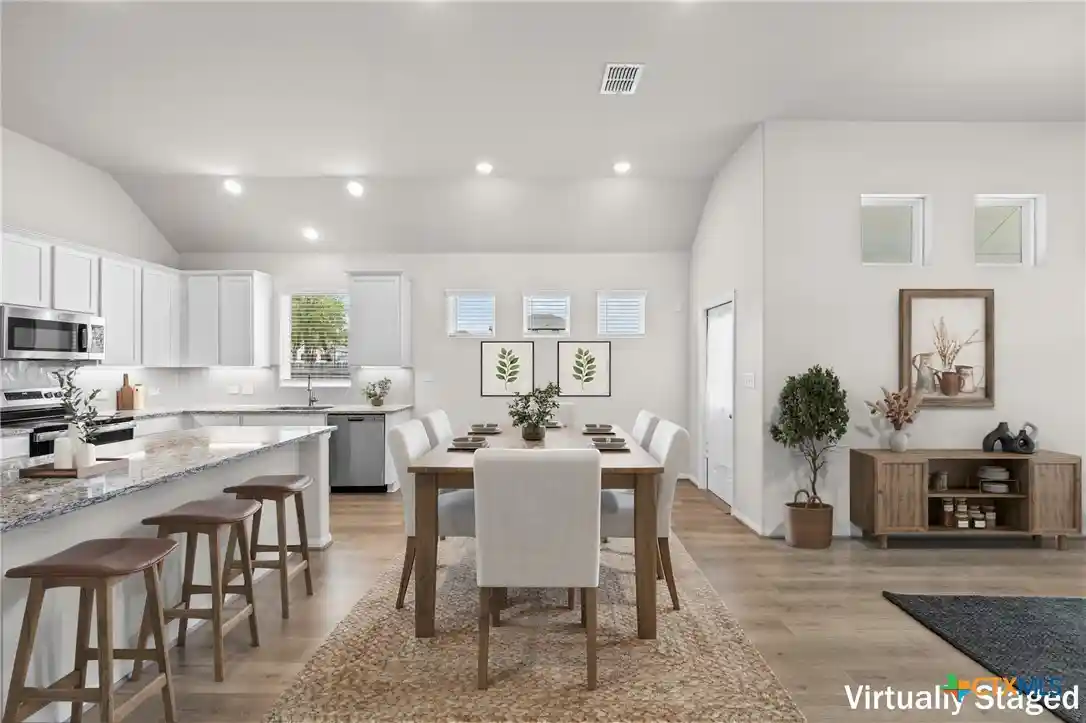
The beautifully appointed office features elegant chair molding, creating an ideal space for working from home. Step into the inviting living room, where a striking rock wood-burning fireplace and a gorgeous beamed ceiling add warmth and character. The kitchen is sure to impress with stained white oak cabinetry, GE Profile appliances, a propane cooktop, and beautiful countertops—perfect for everyday living and entertaining. Retreat to the spacious primary suite, featuring a luxurious bathroom with a large walk-in shower, a relaxing soaking tub, and separate vanities. Don't miss your opportunity to see this beautiful home! Schedule your showing today!
- Houzeo last checked: 12 hours ago
- Listing updated: October 22, 2026 at 11:20 pm
- Listing Provided by: Ryan Hodge (254) 541-2255 DRE #0470284 | First Texas Brokerage Company (254) 947-5577
- Source: Central Texas MLS-TX | MLS#: 628268

Property Details
Status
Active
Type
Single Family Residence
No. of Stories
1
County
City
Neighborhood
--
Year Built
2026
HOA Fees
-
Finished Area
2,615 sqft
Lot Size
24,219.36 sqft lot
Basement Area
- sqft
MLS Name
Central Texas MLS
MLS Number
628268
MLS Status
Active
Days on Market
11

Continue Your Journey in App
Find your dream home, receive real-time updates, and many more!
Continue Your Journey in App
Find your dream home, receive real-time updates, and many more!
Location
HOA Management
Eagle Ranch
HOA Fees
$-/ Annually
Disclaimer: Amenities are based on third-party information and may vary; buyers must independently verify all amenities, as information is deemed reliable but not guaranteed.
Facts & Features
Rooms
Bedrooms & bathrooms
Bedrooms: 4
Bathrooms: 3
Interior
Heating
Central, Electric, Fireplaces
Sewer
Septic Tank
Cooling
Central Air, Electric, One Unit
Interior Features
All Bedrooms Down, Beamed Ceilings, Built In Features, Ceiling Fans, Double Vanity, Garden Tub Roman Tub, High Ceilings, Home Office, Open Floorplan, Pull Down Attic Stairs, Split Bedrooms, Separate Shower, Vanity, Walk In Closets, Breakfast Bar, Custom Cabinets, Eat In Kitchen, Kitchen Island, Kitchen Family Room Combo, Kitchen Dining Combo, Pantry
Appliances
Dishwasher, Gas Cooktop, Disposal, Tankless Water Heater, Water Heater, Some Gas Appliances, Built In Oven, Cooktop
Flooring
Carpet, Luxury Vinyl Plank, Tile
Exterior Features
Covered Patio
Construction
Year Built
Year Built: 2026
Home type
Single Family Residence
Property Condition
Under Construction
Architectural Style
Hill Country
Construction Materials
Stone Veneer
Roof
Composition, Shingle
Foundation Details
Slab
Utilities & Energy
Pool Features
None
Fireplace Features
Living Room, Wood Burning
Water Source
Public
Laundry Features
Washer Hookup, Electric Dryer Hookup, Laundry In Utility Room, Laundry Room
Other Features
Community Features
None
Subdivision Name
Eagle Ranch
Patio And Porch Features
Covered, Patio
Price History
| Date | Event | Price |
|---|---|---|
10/22/2026 Source: | Listed for Sale | $622,500 $238/sqft |

Nearby Homes

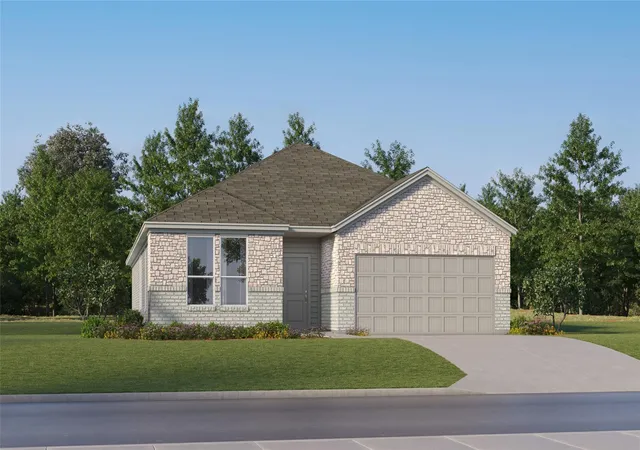
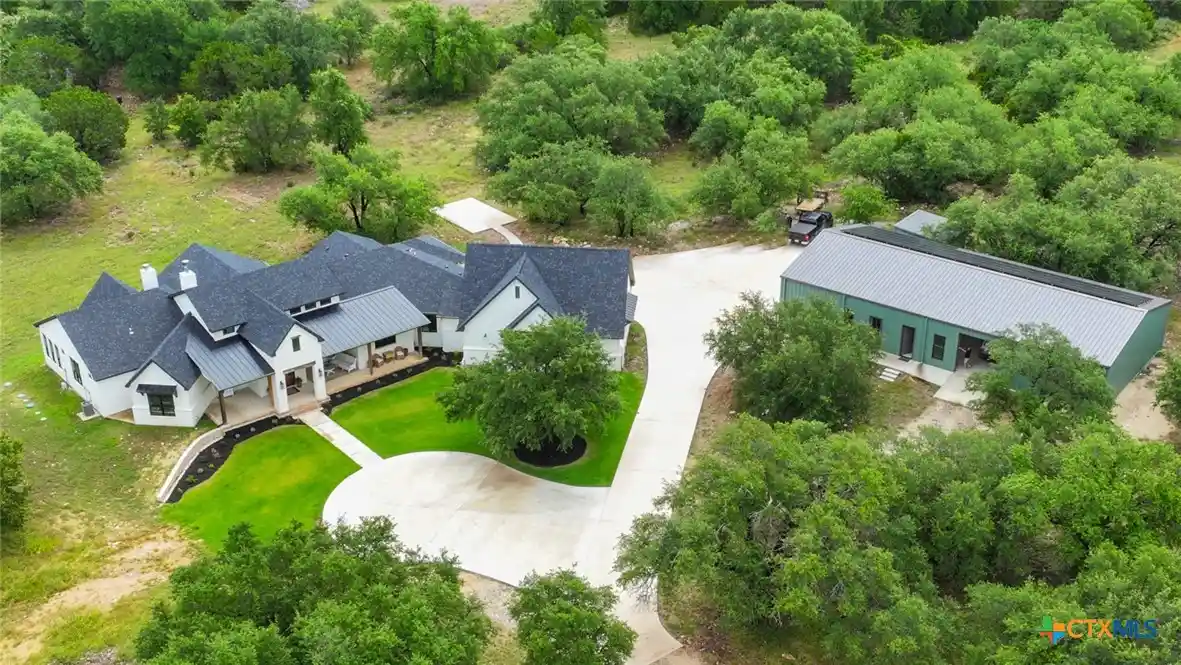
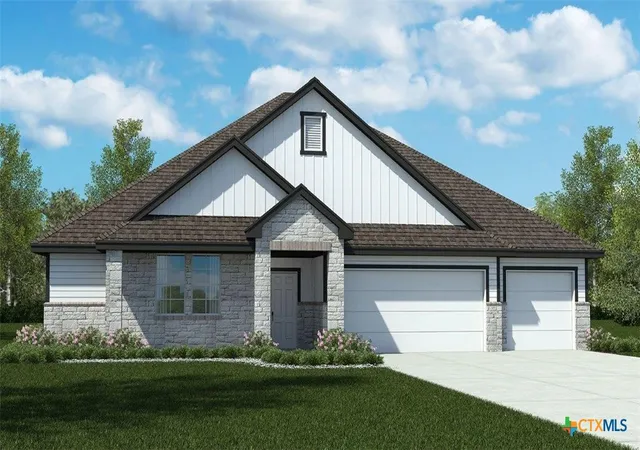
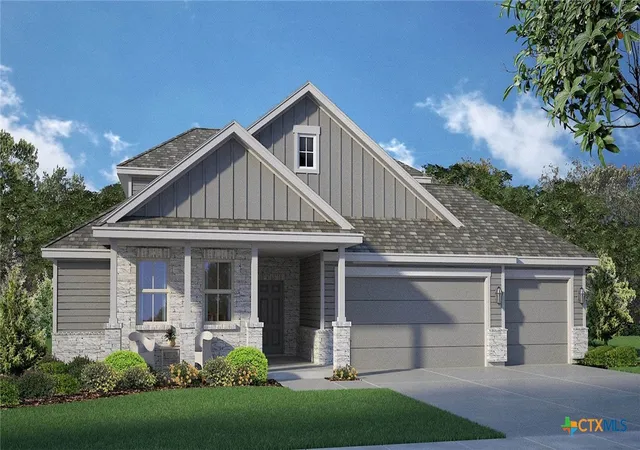
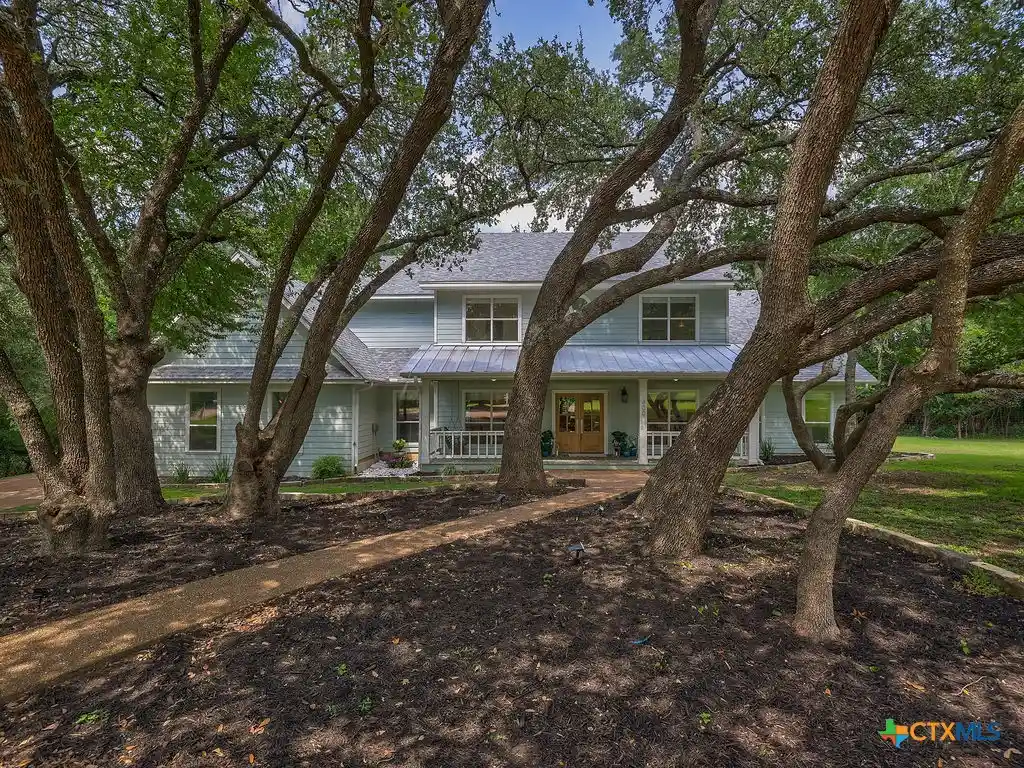
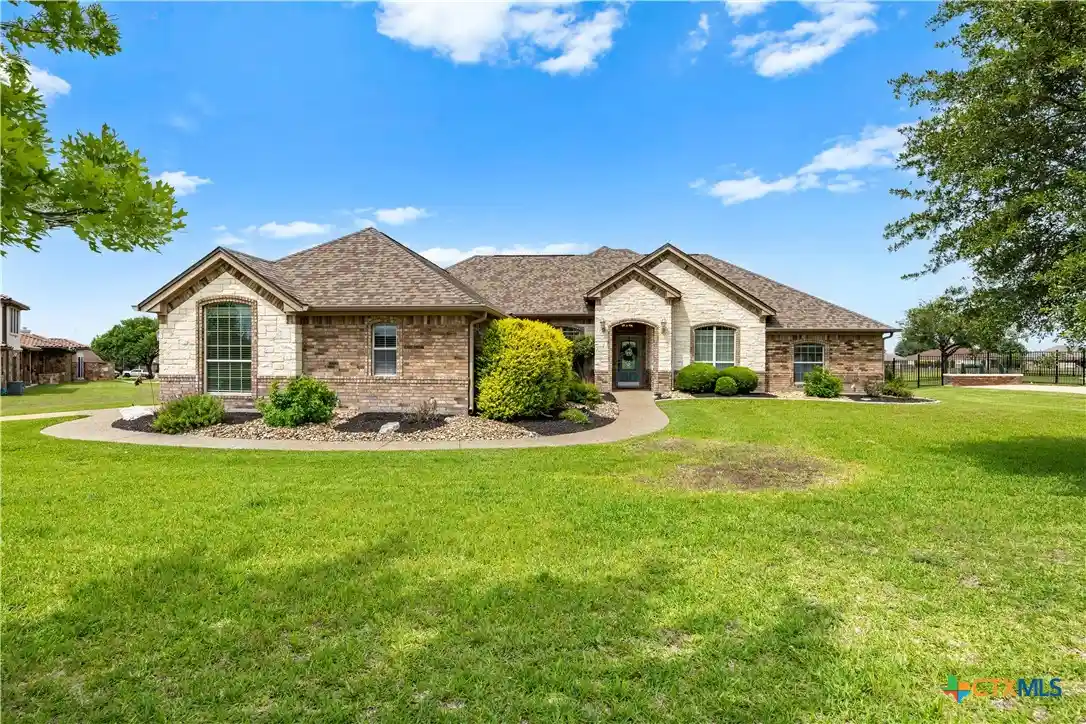
Find Homes by Property Features in Salado, TX
Nearby New Homes For Sale

Based on information from the association of REALTORS® (alternatively, from the Central Texas MLS) through Nov 02, 2026, 02:15PM. IDX information is provided exclusively for personal, non-commercial use, and may not be used for any purpose other than to identify prospective properties consumers may be interested in purchasing. Information is deemed reliable but not guaranteed. © 2026 Central Texas MLS, All Rights Reserved.
 Advertising Broker: Michelle Brecker | Pathway To Home Realty
