- Overview
- Description
- Property Details
- Location
- HOA Management
- Facts & Features
- Getting Around
- Nearby Homes
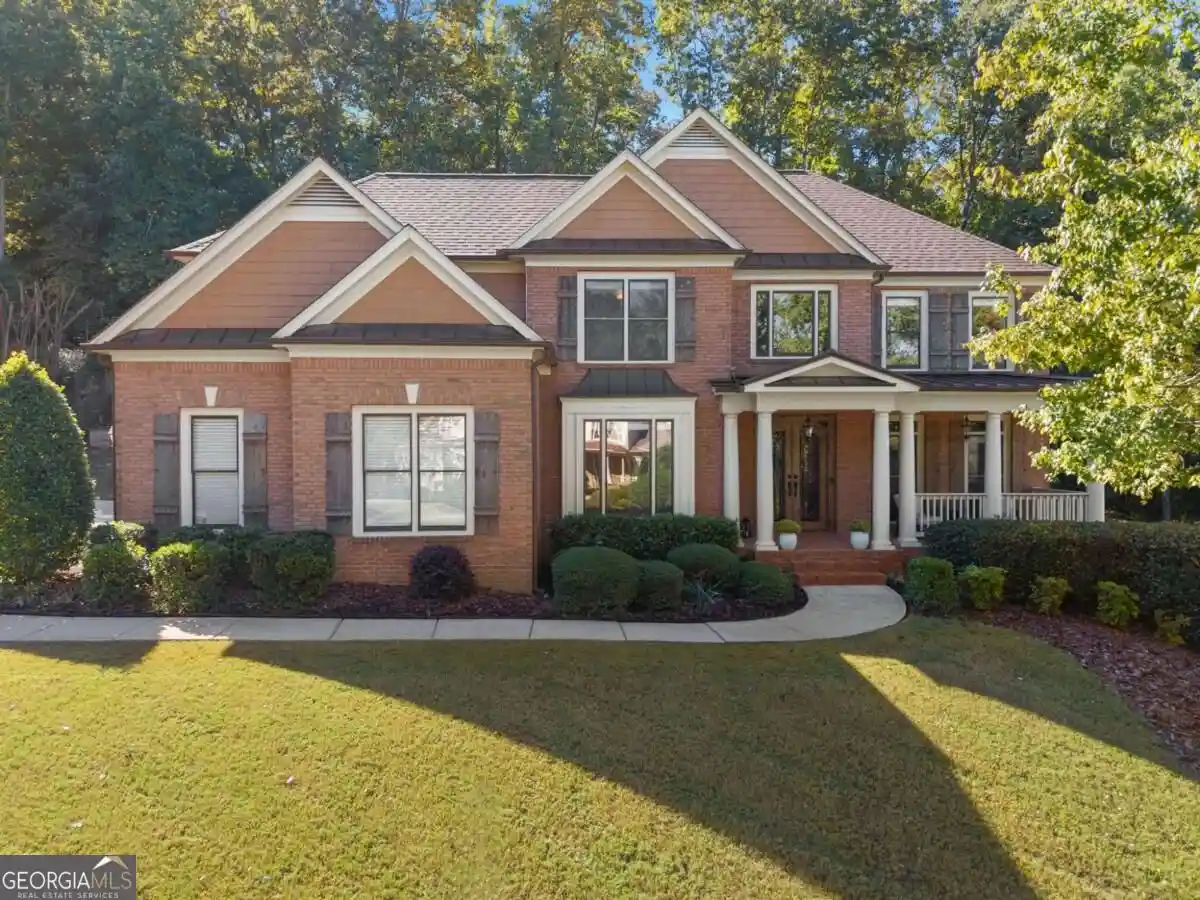


Street View
$699,000
Monthly Est:$3,479
 4 Beds
 4 Baths
4 full baths
 4,287sqft
4030 Northridge Dr, Cumming, GA 30040
$699,000
$3,479/moEst:
Get Pre-Approved
Single Family Residence
Built in 2002
$-- HOA
24,393.6 sqft lot
$163/sq.ft
Description
Welcome to this beautifully updated home in the sought-after Ashebrooke swim and tennis community of West Forsyth! Thoughtfully enhanced inside and out, this spacious home combines timeless architectural details, modern updates, and exceptional versatility, including a fully finished terrace level ideal for multigenerational living. A stunning 3 sided brick home with brick front porch welcomes you to the home, where show stopping double wrought-iron entry doors open to a dramatic two-story foyer featuring a stunning chandelier and one of two grand staircases in the home. Hardwood floors extend throughout the main and upper levels, complemented by fresh interior paint, updated lighting along with an open-concept main level is designed for both everyday living and entertaining. The beautifully refreshed kitchen features freshly painted cabinetry, granite countertops, NEW backsplash, updated sink and faucet, NEW dishwasher and a wood-topped island. The adjoining breakfast area flows seamlessly into the impressive two-story great room, where a stone-accented fireplace, custom wood mantel, exposed wood ceiling beams, and remote-controlled ceiling fan create a warm and inviting gathering space. The main level also features a guest bedroom with convenient access to a full bath, offering flexibility for guests or a home office. Also a formal dining room and formal living room/flex room. Upstairs, the spacious primary suite is filled with natural light and has multiple windows with views of the private backyard. The beautifully renovated primary bath features separate vanities, tiled shower, and a relaxing jetted tub. The true showstopper is the NEW custom dream closet system, designed to maximize organization and storage. Each secondary bedroom also features its own NEW custom closet system, while the renovated Jack-and-Jill bathroom serves the additional upstairs bedrooms. The finished terrace level expands the possibilities even further with an in-law or teen suite featuring a full kitchen, full bathroom, and additional flexible rooms for recreation, hobbies, guests, or work-from-home needs. A second laundry area includes added water and electrical connections and a dryer vent. Abundant storage add even more convenience. Outside, the extensive improvements continue. Enjoy custom cedar shutters, freshly painted exterior windows, trim, gutters, and the back deck, along with updated exterior lighting and landscape illumination. The extended driveway provides additional parking. New roof in 2021, HVAC's recplaced in 2022. With extensive renovations, custom storage throughout, multiple living spaces, and impressive indoor and outdoor upgrades, this Ashebrooke home offers the perfect blend of comfort, functionality, and style in an established West Forsyth community. A rare opportunity to enjoy a home where so many of the details have already been thoughtfully taken care of. Ask about Seller rate buydown option! Don't miss this oppportunity to start your new season in this stunning home!
- Houzeo last checked: 1 hour ago
- Listing updated: October 15, 2026 at 6:52 pm
- Listing Provided by: | Keller Williams Community Partners (678) 341-7400
- Source: Georgia MLS-GA | MLS#: 10873381

Property Details
Status
Active
Type
Single Family Residence
No. of Stories
-
County
City
Neighborhood
--
Year Built
2002
HOA Fees
-
Finished Area
4,287 sqft
Lot Size
24,393.6 sqft lot
Basement Area
- sqft
MLS Name
Georgia MLS
MLS Number
10873381
MLS Status
New
Days on Market
13

Continue Your Journey in App
Find your dream home, receive real-time updates, and many more!
Continue Your Journey in App
Find your dream home, receive real-time updates, and many more!
Location
HOA Management
N/A
HOA Fees
$974/
Amenities
 Amenities and services may be covered by one or multiple associations and service providers.
 Tennis
 Pool
Disclaimer: Amenities are based on third-party information and may vary; buyers must independently verify all amenities, as information is deemed reliable but not guaranteed.
Facts & Features
Rooms
Bedrooms & bathrooms
Bedrooms: 4
Bathrooms: 4
Interior
Exterior Features
Sprinkler System
Sewer
Public Sewer
Heating
Forced Air, Zoned
Cooling
Ceiling Fan(s), Central Air, Zoned
Interior Features
Beamed Ceilings, Double Vanity, High Ceilings, Rear Stairs, Separate Shower, Split Bedroom Plan, Tile Bath, Tray Ceiling(s), Entrance Foyer, Vaulted Ceiling(s), Walk In Closet(s)
Appliances
Dishwasher, Microwave, Refrigerator, Washer
Flooring
Hardwood, Tile, Vinyl
Window Features
Bay Window(s), Double Pane Windows
Construction
Year Built
Year Built: 2002
Home type
Single Family Residence
Foundation Details
Slab
Architectural Style
Brick 3 Side, Traditional
Property Condition
Resale
Construction Materials
Concrete
Roof
Composition
Utilities & Energy
Parking Features
Garage, Attached, Kitchen Level, Garage Door Opener, Side/rear Entrance
Security Features
Smoke Detector(s)
Basement
Bath Finished, Bath/stubbed, Daylight, Finished, Full
Fireplace Features
Family Room
Laundry Features
Upper Level
Utilities
Cable Available, Electricity Available, Natural Gas Available, Sewer Available, Underground Utilities, Water Available
Water Source
Public
Other Features
Lot Features
Private
Community Features
Playground, Pool, Sidewalks, Street Lights, Tennis Court(s), Near Public Transport, Walk To Schools, Near Shopping
Patio And Porch Features
Deck
Vegetation
Wooded
Subdivision Name
Ashebrooke
Price History
| Date | Event | Price |
|---|---|---|
10/15/2026 Source: | Listed for Sale | $699,000 -5.54% $163/sqft |
10/13/2023 Source: | Price Increased | $740,000 +100.00% $173/sqft |
06/02/2017 Source: | Sold | $370,000 $86/sqft |


Nearby Homes




Find Homes by Property Features in Cumming, GA
Nearby New Homes For Sale


Information Deemed Reliable But Not Guaranteed. © 2026 Georgia Multiple Listing Service. All Rights Reserved.
 Advertising Broker: Fred McGill | Simple Showing, Inc
