- Overview
- Description
- Property Details
- Location
- Facts & Features
- Getting Around
- Nearby Homes

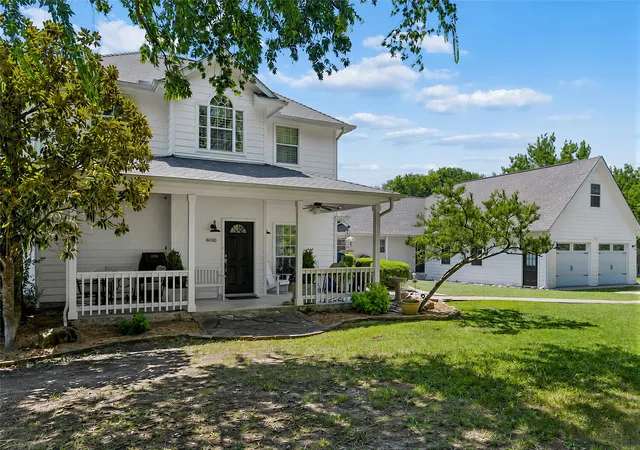


$789,000
Monthly Est:$3,927
 3 Beds
 3 Baths
2 full baths + 1 half bath
 2,986sqft
4030 Weston Rd, Mc Kinney, TX 75071
$789,000
$3,927/moEst:
Get Pre-Approved
Single Family Residence
Built in 1999
$-- HOA
1.72 acres lot
$264/sq.ft
Description
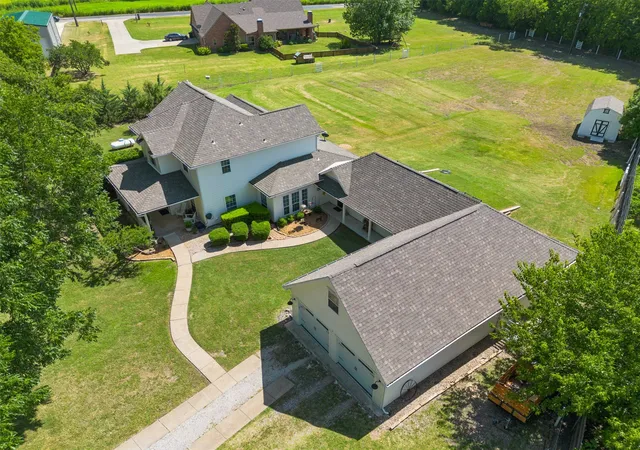
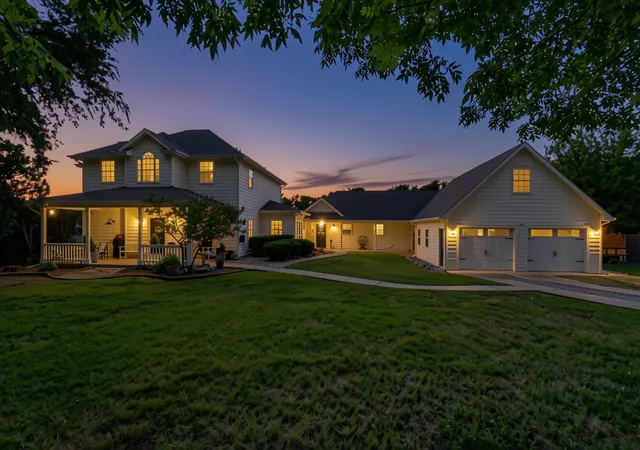
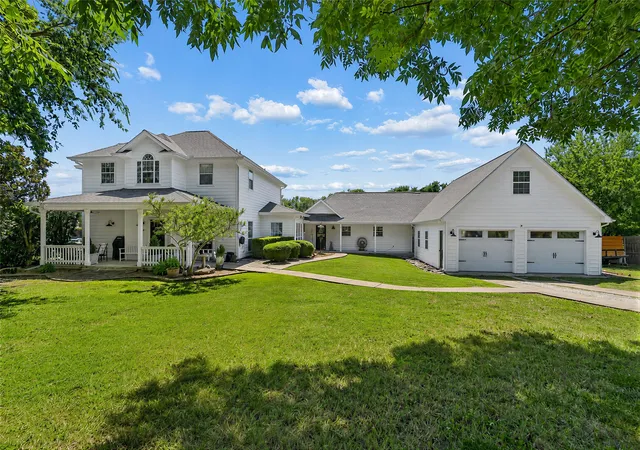
HUGE PRICE DROP! FRIDGE, WASHER & DRYER NOW CONVEY! NO HOA, ANIMALS ALLOWED. Unique by design. So much to love about this one, it is a MUST SEE! This charming and picturesque property combines all the dreams of HOMESTEADING with the distance of a short commute. Find your own piece of TX without being too far from the city. The main house boasts 3 bedrms and 2.5 baths, 2500+ sqft. Soaring ceilings flood the main living space with natural light making the home feel grand. Staircase gives modern farmhouse vibes with it's combo of iron railings and wood steps. Plantation shutters are a perfect accent thruout the home. Kitchen is beautifully updated with a crisp color palette and warm-wood accent island. Kitchen offers stainless appliances, farm sink and a large pantry. Primary suite is a gem! Spacious w-tall ceilings, opening to a gorgeous spa-like bathroom. This renovated-custom bathroom adds the WOW with a beautiful vanity and an XL shower. All the design touches in this home are purposeful and lovely. Passing thru the back door to the breezeway brings you to a private home office on one side and entrance to the boutique dog kennel on the other. This room is a ready turn-key business. Each kennel features a private dog run. The addition measures 13x30 and has electric, water and a.c., around 400 sqft. Interior kennels are removeable and could easily turn this space into a gym, art studio, GRANNY-POD or ADU. Garage is double sided WITH PARKING FOR 4+! Main garage is XL and super clean w-epoxy floors. Tractor garage is on the back side, perfect for storing lawn equipment, smaller vehicles and toys. Above main garage is a surprise, a PRIVATE WORKSHOP! This room features electric and a.c. Great space for your craftsman. It is not included in the total sqft, but once finished out could easily be considered another living space. 15 min to historic downtown McKinney. Enjoy the country without sacrificing convenience! FIND THIS ADDRESS ON YOUTUBE FOR COMPLETE HD VIDEO TOUR!
- Houzeo last checked: 3 hours ago
- Listing updated: November 2, 2026 at 6:14 pm
- Listing Provided by: Karis Jones | Ebby Halliday, REALTORS (972) 893-3130
- Source: NTREIS MLS-TX | MLS#: 21345343

Property Details
Status
Active
Type
Single Family Residence
No. of Stories
2
County
City
Neighborhood
--
Year Built
1999
HOA Fees
-
Finished Area
2,986 sqft
Lot Size
1.72 acres lot
Basement Area
- sqft
MLS Name
NTREIS MLS
MLS Number
21345343
MLS Status
Active
Cumulative Days on Market
95

Continue Your Journey in App
Find your dream home, receive real-time updates, and many more!
Continue Your Journey in App
Find your dream home, receive real-time updates, and many more!
Location
Facts & Features
Rooms
Bedrooms & bathrooms
Bedrooms: 3
Bathrooms: 3
Workshop
Level: Second
Area: 351.00 Square Feet
Dimensions: 27 x 13
BonusRoom
Level: First
Area: 390.00 Square Feet
Dimensions: 30 x 13
BreakfastRoomNook
Level: First
Area: 154.00 Square Feet
Dimensions: 11 x 14
Laundry
Level: First
Area: 40.00 Square Feet
Dimensions: 8 x 5
Kitchen
Level: First
Area: 156.00 Square Feet
Dimensions: 13 x 12
DiningRoom
Level: First
Area: 130.00 Square Feet
Dimensions: 13 x 10
LivingRoom
Level: First
Area: 476.00 Square Feet
Dimensions: 17 x 28
Office
Level: First
Area: 96.00 Square Feet
Dimensions: 12 x 8
PrimaryBedroom
Level: First
Area: 360.00 Square Feet
Dimensions: 18 x 20
Bedroom
Level: Second
Area: 169.00 Square Feet
Dimensions: 13 x 13
Bedroom
Level: Second
Area: 110.00 Square Feet
Dimensions: 10 x 11
Interior
Flooring
Carpet, Concrete, Ceramic Tile
Exterior Features
Dog Run, Kennel, Storage
Window Features
Shutters
Interior Features
Decorative Designer Lighting Fixtures, Kitchen Island, Pantry, Vaulted Ceilings, Walk In Closets
Heating
Central
Cooling
Central Air, Ceiling Fans
Appliances
Dishwasher, Gas Cooktop, Disposal, Refrigerator
Sewer
Aerobic Septic
Construction
Year Built
Year Built: 1999
Home type
Single Family Residence
Construction Materials
Other
Architectural Style
Farmhouse, Modern, Traditional, Detached
Foundation Details
Slab
Roof
Composition
Utilities & Energy
Pool Features
None
Fireplace Features
Free Standing
Parking Features
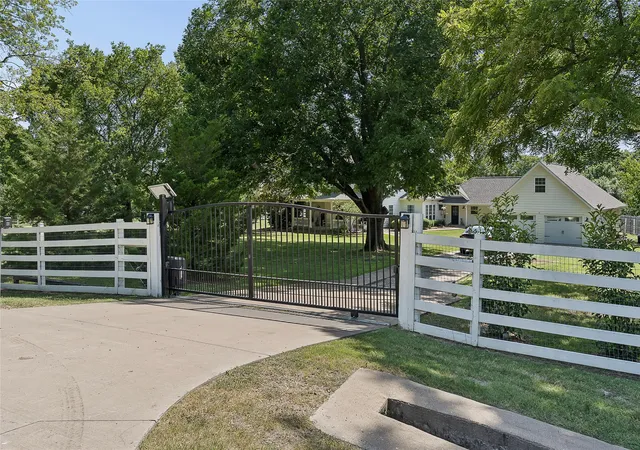
Additional Parking, Driveway, Electric Gate, Garage, Garage Faces Rear
Water Source
Public
Utilities
Septic Available, Water Available
Other Features
Lot Features
Acreage
Patio And Porch Features
Covered
Subdivision Name
Lb Hamn Survey
Price History
| Date | Event | Price |
|---|---|---|
09/25/2026 Source: | Price Decreased | $789,000 -3.77% $264/sqft |
09/10/2026 Source: | Price Decreased | $819,900 -1.80% $275/sqft |
08/20/2026 Source: | Price Decreased | $834,900 -1.78% $280/sqft |
07/30/2026 Source: | Listed for Sale | $850,000 $285/sqft |

Nearby Homes

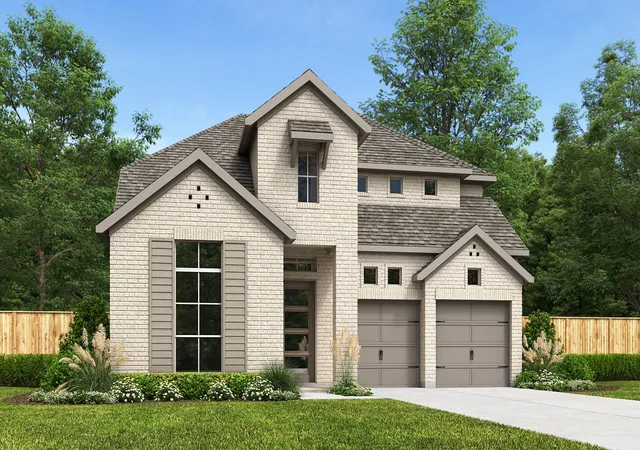
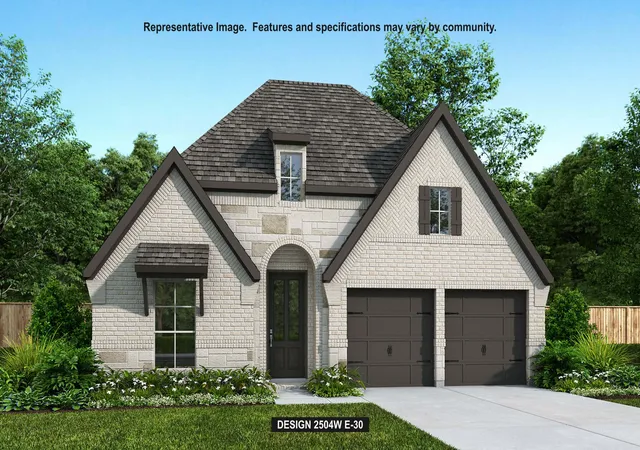
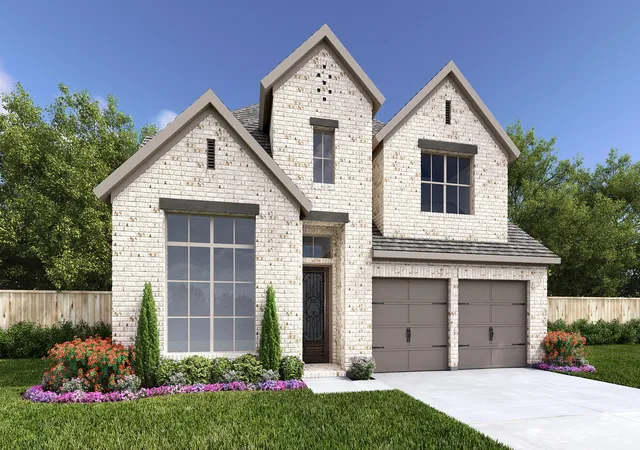
Find Homes by Property Features in Mc Kinney, TX
Nearby New Homes For Sale

Based on information from the North Texas Real Estate Information Systems, Inc., through Nov 05, 2026, 12:45PM. Information is provided exclusively for consumers’ personal, non-commercial use. It may not be used for any purpose other than to identify prospective properties consumers may be interested in purchasing. Data is deemed reliable but is not guaranteed accurate. This website may not include listings or property addresses of sellers who have directed their listing brokers to withhold their listing or their property address from display on the Internet. ©2026 North Texas Real Estate Information Systems, Inc. All Rights Reserved.
 Advertising Broker: Michelle Brecker | Pathway To Home Realty
