- Overview
- Description
- Property Details
- Location
- HOA Management
- Facts & Features
- Getting Around




$120,000
Monthly Est:$597
 2 Beds
 2 Baths
1 full bath + 1 half bath
 935sqft
4031 Division St, Metairie, LA 70002
$120,000
$597/moEst:
Get Pre-Approved
Townhouse
Built in 1977
$350/mo HOA
1,359.07 sqft lot
$128/sq.ft
Description
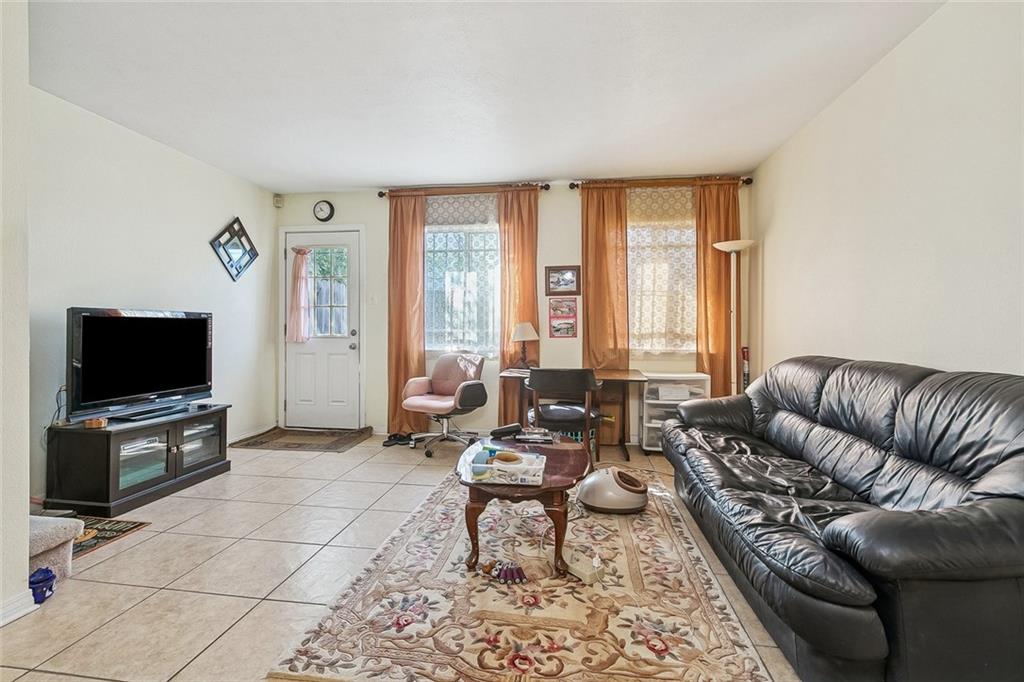
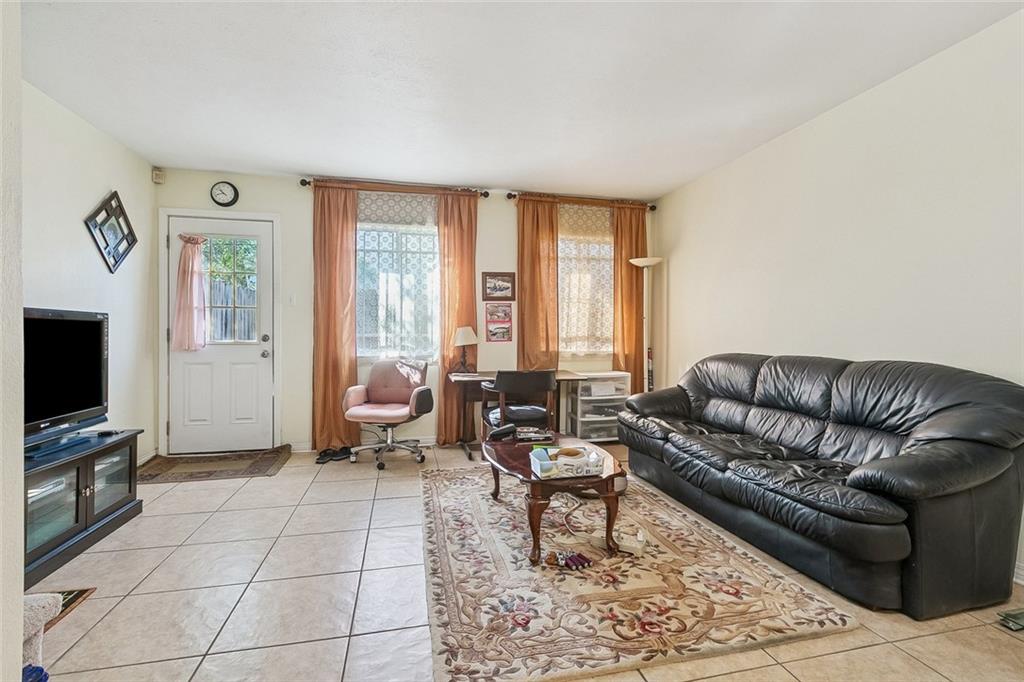
Welcome to this light-filled, 2-bedroom, 1.5-bathroom townhome located in the heart of Metairie. Featuring a spacious, open main-floor layout with low-maintenance tile flooring throughout the living and dining areas, this home offers functional living with room to make it your own. Upstairs, you’ll find comfortable bedrooms and a full bath, while a convenient half-bath is located on the ground level for guests.
Situated in Jefferson Parish with easy access to shopping, dining, and main thoroughfares, this property offers incredible value whether you are looking for an affordable primary residence or a strong addition to an investment portfolio. Schedule your tour today!
- Houzeo last checked: 14 minutes ago
- Listing updated: October 14, 2026 at 5:10 pm
- Listing Provided by: Edward Thompson (334) 303-1605 | Redfin Corporation (504) 321-4996
- Source: New Orleans Metropolitan AOR (NOMAR) MLS-LA | MLS#: 2580608

Property Details
Status
Active
Type
Townhouse
No. of Stories
2
County
City
Neighborhood
--
Year Built
1977
HOA Fees
$350/mo
Finished Area
935 sqft
Lot Size
1,359.07 sqft lot
Basement Area
- sqft
MLS Name
New Orleans Metropolitan AOR (NOMAR) MLS
MLS Number
2580608
MLS Status
Active
Days on Market
4

Continue Your Journey in App
Find your dream home, receive real-time updates, and many more!
Download App
Continue Your Journey in App
Find your dream home, receive real-time updates, and many more!
Location
HOA Management
N/A
HOA Fees
$350/ Monthly
Disclaimer: Amenities are based on third-party information and may vary; buyers must independently verify all amenities, as information is deemed reliable but not guaranteed.
Facts & Features
Rooms
Bedrooms & bathrooms
Bedrooms: 2
Bathrooms: 2
Bedroom
Level: Second
Area: 143.00 Square Feet
Dimensions: 13x11
Bathroom
Level: Second
Area: 56.00 Square Feet
Dimensions: 8x7
Bedroom
Level: Second
Area: 156.00 Square Feet
Dimensions: 13x12
Laundry
Level: First
Kitchen
Level: First
Area: 96.00 Square Feet
Dimensions: 8x12
HalfBath
Level: First
Area: 18.00 Square Feet
Dimensions: 3x6
DiningRoom
Level: First
Area: 84.00 Square Feet
Dimensions: 12x7
LivingRoom
Level: First
Area: 180.00 Square Feet
Dimensions: 15x12
Interior
Exterior Features
Fence
Sewer
Public Sewer
Interior Features
Ceiling Fans, Pantry
Heating
Central
Cooling
Central Air
Window Features
Screens
Appliances
Dryer, Dishwasher, Disposal, Ice Maker, Microwave, Oven, Refrigerator, Washer
Construction
Year Built
Year Built: 1977
Home type
Townhouse
Roof
Shingle
Construction Materials
Brick
Property Condition
Very Good Condition
Foundation Details
Slab
Utilities & Energy
Water Source
Public
Pool Features
Community
Parking Features
Assigned, One Space
Fireplace Features
None
Security Features
Smoke Detectors
Laundry Features
Washer Hookup, Dryer Hookup
Other Features
Lot Features
City Lot
Patio And Porch Features
Concrete
Community Features
Common Grounds Area, Pool
Price History
| Date | Event | Price |
|---|---|---|
10/14/2026 Source: | Listed for Sale | $120,000 $128/sqft |

Find Homes by Property Features in Metairie, LA


Based on information from the ROAM MLS through Oct 19, 2026, 12:45AM. IDX information is provided exclusively for consumers' personal, non-commercial use. It may not be used for any purpose other than to identify prospective properties consumers may be interested in purchasing. Data is deemed reliable but is not guaranteed accurate by the MLS. This website may not include listings or property addresses of sellers who have directed their listing brokers to withhold their listing or their property address from display on the Internet. © 2026 ROAM MLS. All Rights Reserved.
 Advertising Broker: Jared Andrew English | Congress Realty, Inc
