Andover RE
Powered by 
- 5
- Overview
- Description
- Property Details
- Location
- Facts & Features
- Getting Around
- Nearby Homes


Street View
$699,000
Monthly Est:$3,479
 4 Beds
 2 Baths
2 full baths
 2,644sqft
40320 Alden Rd, Van Buren Charter Township Wayne, MI 48111
$699,000
$3,479/moEst:
Get Pre-Approved
Single Family Residence
Built in 1954
$-- HOA
1.58 acres lot
$264/sq.ft
Description
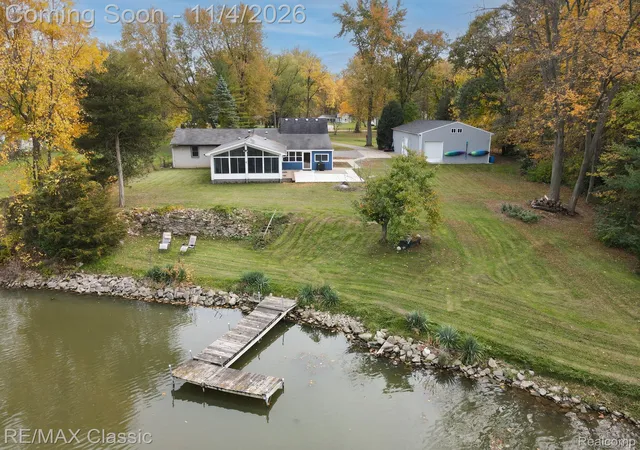
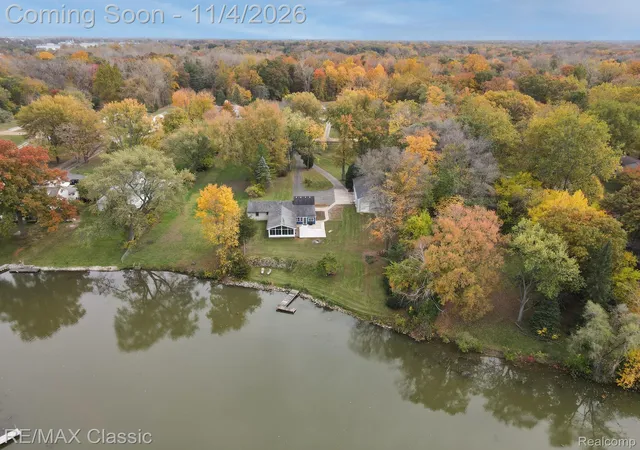
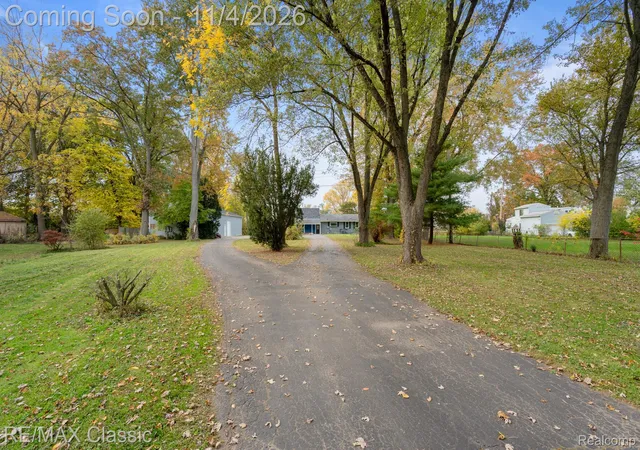
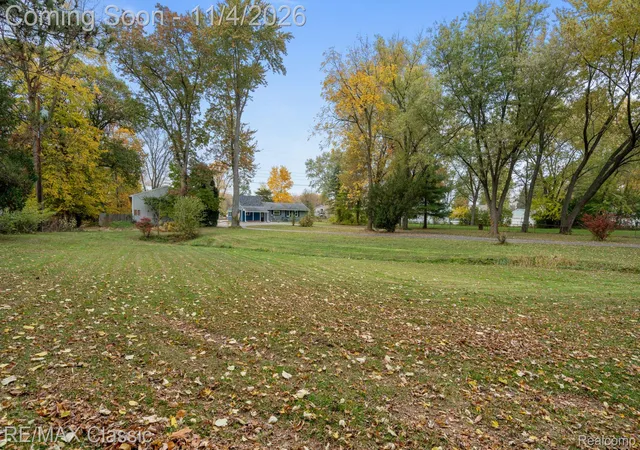
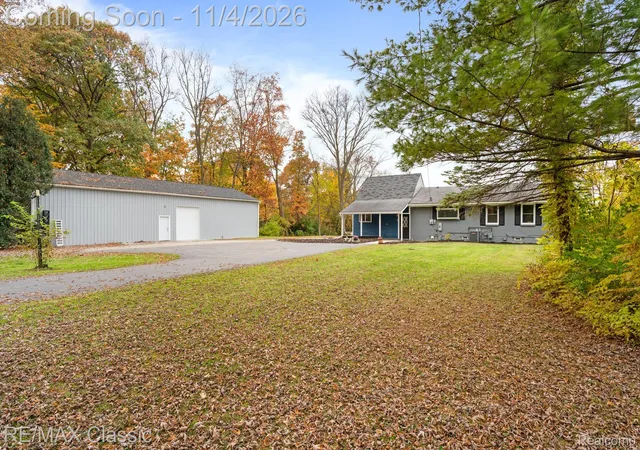
Sitting on over 1 1/2 acres, you'll love this renovated lakeside retreat on All-Sports Belleville Lake. The 285' circle drive takes you through the park-like setting, creating a peaceful & private lot. Whether you enjoy entertaining, being on the water, or simply taking in the views, this home is perfect for those who love the outdoors. Along the 130' of lake frontage is a dock & large sitting area w/ a beautiful stone retaining wall serving as the backdrop. The home provides an open concept in the main living areas, w/ a split-bedroom floorplan. One side of the home features 3 bedrooms (one has been converted to a laundry room) and a shared bath. On the other side is the primary suite, w/ vaulted ceiling, cedar walk-in closet, & direct access to a flex room. Feel the warmth beneath your feet in the primary bath w/ heated floors, dual sink vanity, & stunning stand-up shower. You'll be drawn to the kitchen's black quartz countertop with dramatic white veining. There's plenty of room for a large dining table or island. Through the living room is an enormous four seasons room. Surrounded by windows on 3 sides, you'll love the lake views & easy access to the oversized patio. The finished basement gives you extra living space, plus built-in cabinets for storage. Add'l updates include tankless water heater, lighting, solid wood doors, whole-house & garage water purifying system, & flooring. This home also features a 68'x30' heated pole barn w/ new roof, 2 overhead doors, 2-200 amp panels, several water & gas hookups throughout, quartz epoxy floors, & insulated with 3" spray foam. The first floor has a main area, as well as 3 private rooms. Room 1 is finished and has 3-3 ton mini-splits, room 2 is finished and has 1-3 ton mini split, and the third room is unfinished. Upstairs you'll find an additional 1,500 sq ft of unfinished space. At the end of the street is French Landing Park, a Michigan Historic Site offering a waterfront bridge trail, picnic areas, and playground.
- Houzeo last checked: 9 minutes ago
- Listing updated: November 4, 2026 at 5:03 am
- Listing Provided by: Nicholas G Schultz (734) 459-1234 | RE/MAX Classic (734) 459-1234
- Source: Realcomp MLS-MI | MLS#: 20261087736

- Originating MLS: Realcomp II Ltd
Property Details
Status
Active
Type
Single Family Residence
No. of Stories
-
County
City
Neighborhood
--
Year Built
1954
HOA Fees
-
Finished Area
2,644 sqft
Lot Size
1.58 acres lot
Basement Area
- sqft
MLS Name
Realcomp MLS
MLS Number
20261087736
MLS Status
Active
Days on Market
7
Cumulative Days on Market
2

Continue Your Journey in App
Find your dream home, receive real-time updates, and many more!
Continue Your Journey in App
Find your dream home, receive real-time updates, and many more!
Location
Facts & Features
Rooms
Bedrooms & bathrooms
Bedrooms: 4
Bathrooms: 2
Interior
Heating
Forced Air, Natural Gas
Sewer
Public Sewer
Appliances
Disposal, Dryer, Free Standing Gas Range, Free Standing Refrigerator, Stainless Steel Appliances, Washer, Water Purifier Owned
Cooling
Attic Fan, Ceiling Fans, Central Air
Construction
Year Built
Year Built: 1954
Home type
Single Family Residence
Architectural Style
Ranch
Roof
Asphalt
Foundation Details
Basement, Block, Sump Pump
Construction Materials
Brick, Vinyl Siding
Utilities & Energy
Water Source
Public
Basement
Bath Stubbed, Finished
Parking Features
Two Car Garage, Circular Driveway, Detached, Electricityin Garage, Heated Garage, Garage Door Opener
Pool Features
None
Electric
Volts220
Other Features
Subdivision Name
Edison Lake Estates Sub
Disclosures
Taxes Homestead Exempt
Patio And Porch Features
Covered, Patio, Porch
Price History
| Date | Event | Price |
|---|---|---|
11/04/2026 Source: | Listed for Sale | $699,000 $264/sqft |
11/02/2026 Source: | Coming Soon | $699,000 +53.63% $264/sqft |
07/19/2024 Source: | Price Decreased | $455,000 -4.21% $172/sqft |
05/15/2024 Source: | Sold | $475,000 $180/sqft |

Nearby Homes

Find Homes by Property Features in Van Buren Charter Township Wayne, MI


Based on information from the Board/Association of REALTORS® (alternatively, from the Realcomp II Ltd. MLS) through Nov 06, 2026, 03:15AM. All information provided is deemed reliable, but is not guaranteed to be accurate and should be independently verified. IDX provided courtesy of Realcomp II Ltd. via Andover Real Estate & Houzeo, Copyright 2026 Realcomp II Ltd. Shareholders Any use of search facilities of data on the site, other than by a consumer looking to purchase real estate, is prohibited. IDX information is provided exclusively for consumers' personal, noncommercial use and may not be used for any purpose other than to identify prospective properties consumers may be interested in purchasing. The accuracy of all information, regardless of source, is not guaranteed or warranted. All information should be independently verified. Listing Information presented by local MLS brokerage: Andover Real Estate, local REALTOR®- Scott Rubin - (248)206-3666 . Any use of search facilities of data on the site, other than by a consumer looking to purchase real estate, is prohibited. © 2024 Realcomp II Ltd. MLS. All Rights Reserved.
 Advertising Broker: Andover Real Estate | Andover Real Estate
