- Overview
- Description
- Property Details
- Location
- Facts & Features
- Getting Around
- Nearby Homes
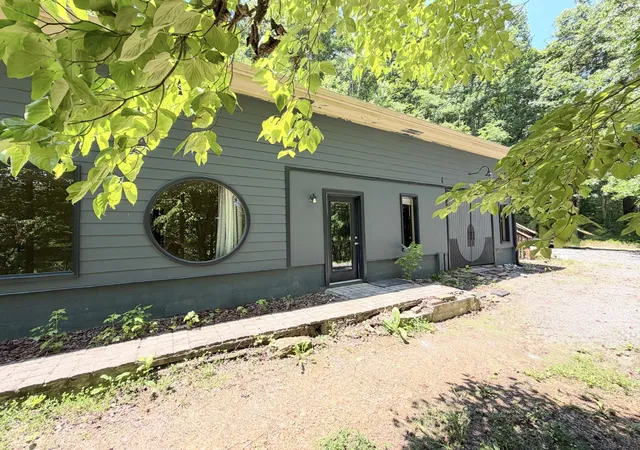

Street View
$800,000
Monthly Est:$3,982
 3 Beds
 3 Baths
3 full baths
 2,700sqft
4033 New Hwy 96 W, Franklin, TN 37064
$800,000
$3,982/moEst:
Get Pre-Approved
Single Family Residence
Built in 2010
$-- HOA
7.57 acres lot
$296/sq.ft
Description
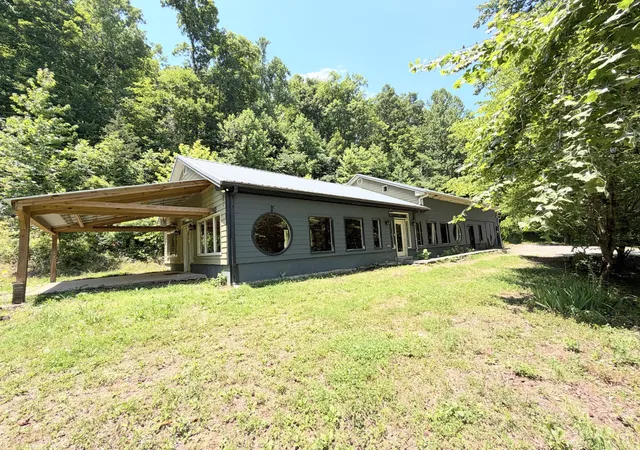
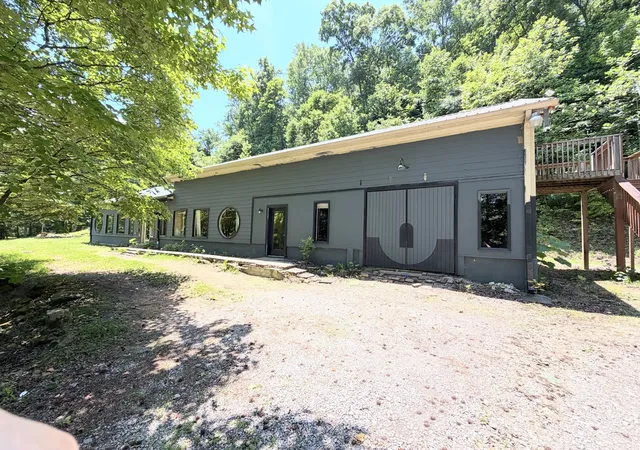
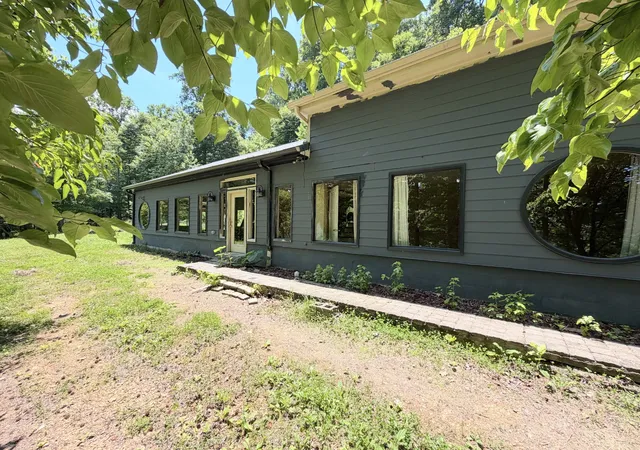
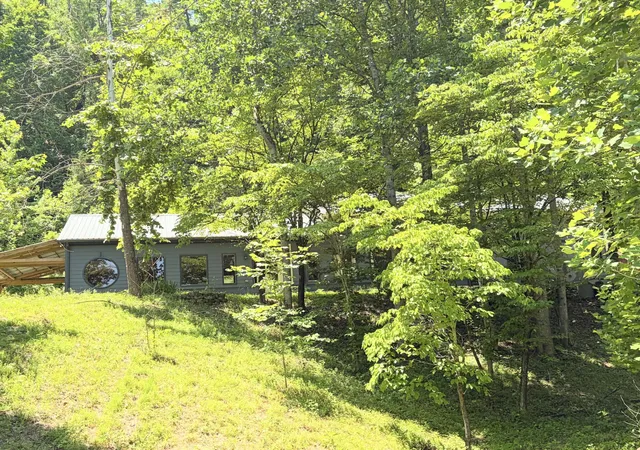
Rare opportunity to own a truly one-of-a-kind private retreat in the heart of Franklin. Nestled atop a wooded 7.5-acre hilltop, this approximately 2,700-square-foot home offers exceptional privacy, breathtaking views, and an unbeatable location. Enjoy easy access to the Natchez Trace Parkway, while being just minutes from Westhaven and historic downtown Franklin. Convenient to shopping, dining, entertainment and every convenience you can imagine. Surrounded by mature trees and natural beauty, the property feels worlds away yet remains close to everything the surrounding area has to offer. The existing home is full of character and presents an incredible opportunity for renovation, customization, or expansion. While the home could benefit from updating and some TLC, the potential of this remarkable property is undeniable. The spacious family room serves as the heart of the home and opens directly to a large kitchen. A generously sized main-level bedroom could easily function as a primary suite - it just needs the addition of an ensuite bathroom. Also on the main level has a large office with a full bathroom nearby, offering flexibility for remote work. There is a garage space that was previously utilized as a metal fabrication workshop where many distinctive handcrafted pieces were created. Adjacent to the workshop is a spacious 30' x 15' studio that once housed a stained-glass workshop. This versatile space could serve as a recreation room, playroom, art studio, workshop, or home gym. Upstairs, you'll find two large bedrooms and two full bathrooms. Whether you choose to renovate the existing home into your own private sanctuary or build your dream estate on the lower portion of the property, this exceptional acreage offers endless possibilities. Properties combining this level of privacy, natural beauty, and proximity to Franklin are exceedingly rare. Bring your vision and unlock the full potential of this extraordinary hilltop retreat.
- Houzeo last checked: 13 minutes ago
- Listing updated: November 2, 2026 at 2:47 pm
- Listing Provided by: Peter Penrose (615) 578-0798 DRE #326629 | eXp Realty (888) 519-5113
- Source: Nashville (RealTracs Mid) MLS-TN as distributed by MLS GRID | MLS#: 3594244

Property Details
Status
Active Under Contract
Type
Single Family Residence
No. of Stories
2
County
City
Neighborhood
--
Year Built
2010
HOA Fees
-
Finished Area
2,700 sqft
Lot Size
7.57 acres lot
Basement Area
- sqft
MLS Name
Nashville (RealTracs Mid) MLS
MLS Number
3594244
MLS Status
Under Contract - Showing
Days on Market
50

Continue Your Journey in App
Find your dream home, receive real-time updates, and many more!
Continue Your Journey in App
Find your dream home, receive real-time updates, and many more!
Location
Facts & Features
Rooms
Bedrooms & bathrooms
Bedrooms: 3
Bathrooms: 3
Interior
Cooling
Ceiling Fan(s), Central Air
Heating
Central
Flooring
Concrete, Tile
Appliances
Electric Oven, Dishwasher
Sewer
Septic Tank
Interior Features
Air Filter, Ceiling Fan(s), High Ceilings, Open Floorplan, Pantry
Construction
Year Built
Year Built: 2010
Home type
Single Family Residence
Construction Materials
Block, Hardboard Siding
Foundation Details
Slab
Utilities & Energy
Water Source
Public
Parking Features
Attached
Utilities
Water Available
Basement
None
Other Features
Subdivision Name
N/a
Lot Features
Views, Wooded
Price History
| Date | Event | Price |
|---|---|---|
11/02/2026 Source: | Contingent (Active Under Contract) | $800,000 -5.88% $296/sqft |
06/26/2026 Source: | Listed for Sale | $850,000 $315/sqft |
06/26/2026 Source: | Off Market | $850,000 $315/sqft |
06/24/2026 Source: | Coming Soon | $850,000 $315/sqft |

Nearby Homes
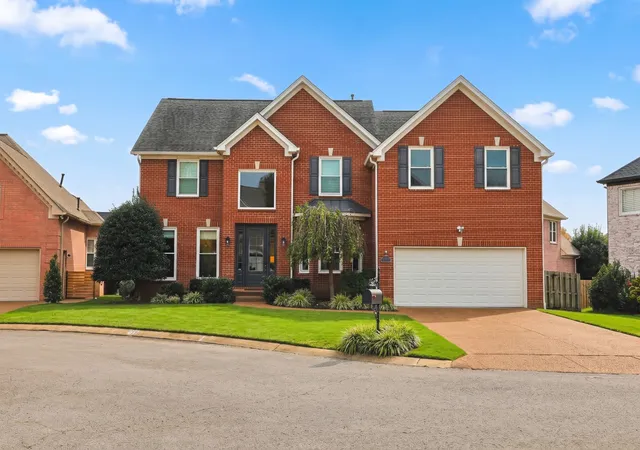
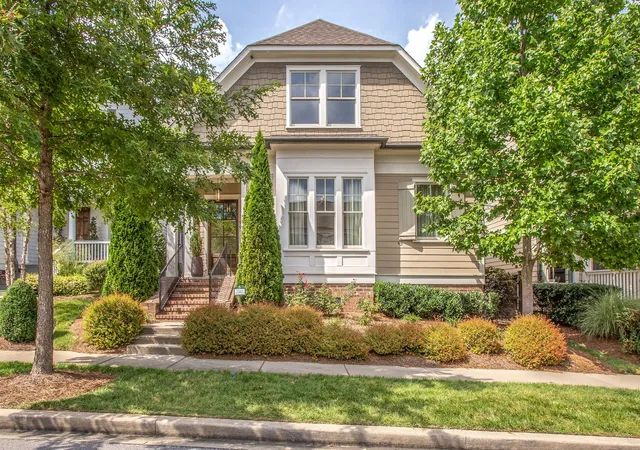
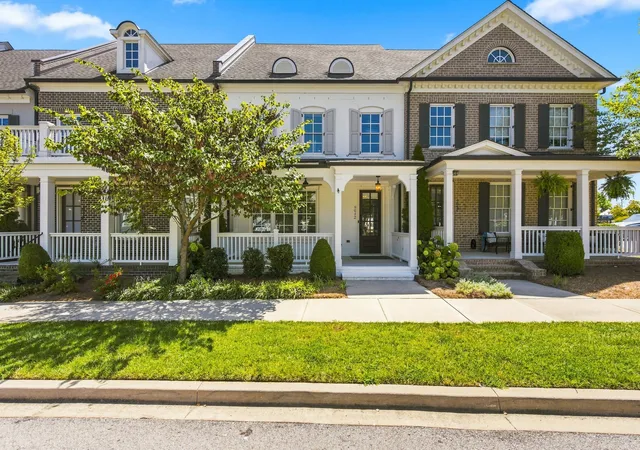
Find Homes by Property Features in Franklin, TN
Nearby New Homes For Sale

Based on information from Realtracs® through Nov 08, 2026, 11:45AM. Data courtesy of Realtracs® MLS as distributed by MLS GRID. Some IDX listings have been excluded from this website. All data is obtained from various sources and may not have been verified by the broker or MLS GRID. Supplied Open House Information is subject to change without notice. All information should be independently reviewed and verified for accuracy. Properties may or may not be listed by the office/agent presenting the information. IDX information is provided exclusively for consumers’ personal, noncommercial use. It may not be used for any purpose other than to identify prospective properties consumers may be interested in purchasing. The data is deemed reliable but is not guaranteed by MLS GRID. The use of the MLS GRID Data may be subject to an end-user license agreement prescribed by Realtracs® MLS. © 2026 RealTracs Solutions. All Rights Reserved. Angela Fowler Real Estate, LLC | 423.320.4620 | afowler@catt.com Mailing Address: 452 Kailors Cove Cir, Ringgold, GA 30736
 Advertising Broker: Angela Fowler | Angela Fowler Real Estate, LLC.
