- Overview
- Description
- Property Details
- Location
- Facts & Features
- Getting Around
- Nearby Homes



$675,000
Monthly Est:$3,360
 3 Beds
 3 Baths
2 full baths + 1 half bath
 2,235sqft
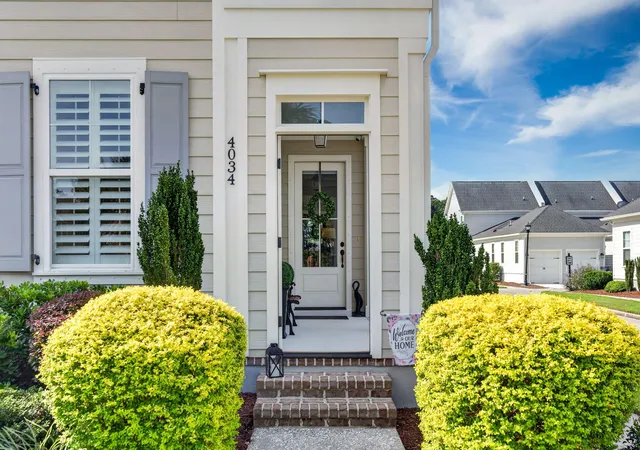
4034 Capensis Ln, Ravenel, SC 29470
$675,000
$3,360/moEst:
Get Pre-Approved
Townhouse
Built in 2018
$-- HOA
0.08 acre lot
$302/sq.ft
Description
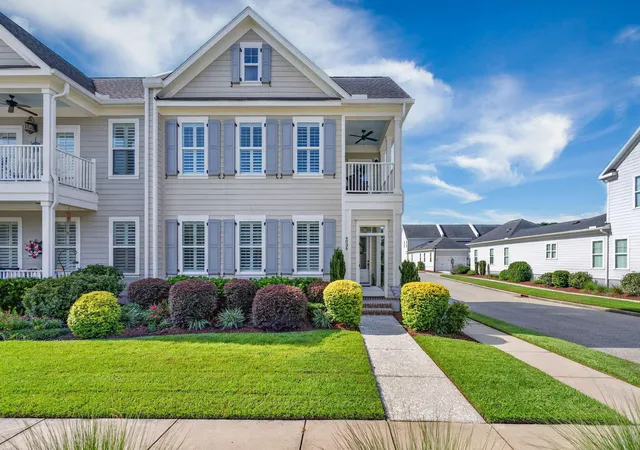
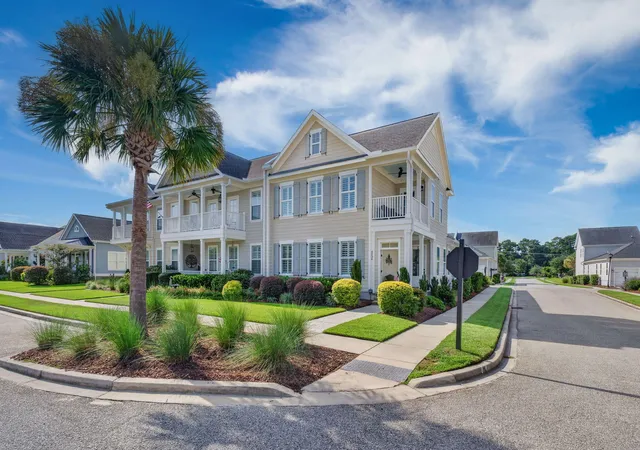
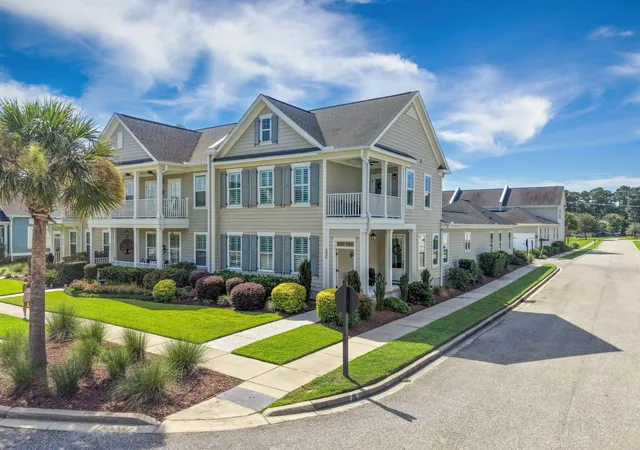
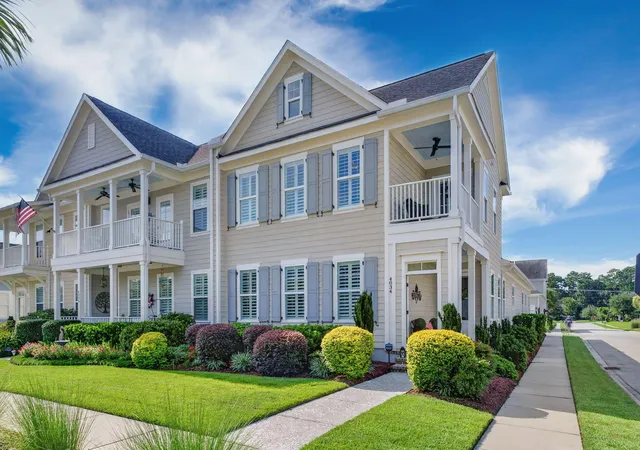
Rare opportunity! The first end-unit townhome to become available in years--complete with beautiful park and marsh views. Meticulously maintained and showing like a model home, this exceptional residence combines classic Charleston charm with an impressive collection of upgrades.The highly desirable floor plan features 3 bedrooms, 2.5 baths, a versatile loft, and iconic (Charleston Single Style) double front porches. As an end unit, the home is filled with abundant natural light, enhanced by expansive windows and full-height glass overlooking the private courtyard.Inside, elevated architectural details set this home apart including novella oak hardwoods, 10' ceilings, coffered ceilings, wainscoting, custom built-ins, and a marble-surround fireplace. The beautifully appointed kitchen features upgraded gourmet-style LG appliances, stone countertops, crisp white shaker cabinetry, and a dedicated dining area just off the kitchen--ideal for both everyday living and entertaining.
The generously sized main-level primary suite offers a spacious retreat with a beautifully finished ensuite bath featuring dual vanities and a tiled shower, along with an exceptionally large walk-in closet.
Upstairs, you'll find a flexible loft space, two spacious secondary bedrooms, a beautifully appointed shared bath, and ample closet storage. Marsh views can be enjoyed from both bedrooms as well as the private second-story porch, creating a peaceful Lowcountry backdrop.
Outside, the private courtyard offers the perfect setting for morning coffee, an afternoon in the sun, or evenings gathered around the fire pit. With its coveted end-unit location, park and marsh views, pristine condition, and thoughtful upgrades throughout, this is a truly special opportunity that rarely becomes available.
There is a spacious 2 car-attached garage with added storage shelving and cabinets, there is extra storage in a custom closet off of the courtyards. Guests enjoy convenient parking in front.
Poplar Grove is a highly sought-after community that combines natural beauty with unparalleled amenities. Residents enjoy access to a saltwater pool, a state-of-the-art fitness center, a marsh observation deck, a deep-water boat launch, and a community clubhouse hosting social events. Explore miles of walking trails through historic plantation land or launch your kayak from the outpost dock. Located just 12 miles from downtown Charleston, this serene sanctuary offers the perfect balance of peace and convenience, with shopping and dining close by. Imagine sipping your morning coffee sitting on your porch overlooking the water.
- Houzeo last checked: 2 minutes ago
- Listing updated: September 18, 2026 at 9:02 pm
- Listing Provided by: Elyssa St.pierre , Deborah Wingard (843) 458-0827 | Southeastern
- Source: CHS Regional MLS | MLS#: 26023810

Property Details
Status
Active
Type
Townhouse
No. of Stories
2
County
City
Neighborhood
--
Year Built
2018
HOA Fees
-
Finished Area
2,235 sqft
Lot Size
0.08 acre lot
Basement Area
- sqft
MLS Name
CHS Regional MLS
MLS Number
26023810
MLS Status
Active
Days on Market
51

Continue Your Journey in App
Find your dream home, receive real-time updates, and many more!
Download App
Continue Your Journey in App
Find your dream home, receive real-time updates, and many more!
Location
Facts & Features
Rooms
Bedrooms & bathrooms
Bedrooms: 3
Bathrooms: 3
Interior
Interior Features
Ceiling Smooth, High Ceilings, Kitchen Island, Walk In Closet(s), Ceiling Fan(s), Eat In Kitchen, Family, Loft, Pantry, Separate Dining
Flooring
Carpet, Ceramic Tile, Wood
Cooling
Central Air
Heating
Heat Pump
Sewer
Public Sewer
Exterior Features
Lawn Irrigation, Other, Rain Gutters
Window Features
Window Treatments Some
Construction
Year Built
Year Built: 2018
Home type
Townhouse
Construction Materials
Cement Siding
Foundation Details
Raised Slab
Utilities & Energy
Water Source
Public
Laundry Features
Electric Dryer Hookup, Washer Hookup, Laundry Room
Utilities
At&t, Charleston Water Service, Dominion Energy
Fireplace Features
Family Room, Gas Log, One
Parking Features
2 Car Garage, Attached
Other Features
Community Features
Boat Ramp, Clubhouse, Dock Facilities, Fitness Center, Horses Ok, Lawn Maint Incl, Park, Pool, Rv/boat Storage, Walk/jog Trails
Lot Features
0 .5 Acre, Corner Lot, High, Marshview
Patio And Porch Features
Patio
Subdivision Name
Poplar Grove
Price History
| Date | Event | Price |
|---|---|---|
09/18/2026 Source: | Listed for Sale | $675,000 $302/sqft |

Nearby Homes



Find Homes by Property Features in Ravenel, SC
Nearby New Homes For Sale
Nearby Pre-Owned Homes For Sale

This representation is based in whole or in part on information supplied by the Charleston Trident Association of REALTORS® or its Multiple Listing Service through Oct 11, 2026, 11:00AM. Information is provided exclusively for personal, non-commercial use, and may not be used for any purpose other than to identify prospective properties consumers may be interested in purchasing.This website may not include listings or property addresses of sellers who have directed their listing brokers to withhold their listing or their property address from display on the Internet. All information deemed reliable but not guaranteed. Charleston Trident Multiple Listing Service, Inc. makes no representation or warranty regarding the accuracy of the data. ©2026 Charleston Trident MLS CTMLS. All rights reserved.
 Advertising Broker: Nicholas Huscroft | Chosen Realty