- Overview
- Description
- Property Details
- Location
- Facts & Features
- Getting Around
- Nearby Homes


$549,000
Monthly Est:$2,733
 4 Beds
 3 Baths
3 full baths
 3,018sqft
4034 Fairmount St, Abilene, TX 79605
$549,000
$2,733/moEst:
Get Pre-Approved
Single Family Residence
Built in 1951
$-- HOA
0.35 acre lot
$182/sq.ft
Description
Discover an unparalleled living experience in this exquisite 4-bedroom, 3-bathroom residence nestled in the heart of Abilene, TX. With a seamless blend of elegance and comfort, this property epitomizes sophisticated living.Upon entry, you will love the expansive open windows that flood each room with natural light. The large, open living spaces cater perfectly to both grand entertaining and relaxed family living. The meticulously remodeled kitchen boasts top-of-the-line appliances, sleek countertops, and custom cabinetry, making it a chef's dream. Each bath has been expertly updated with modern fixtures and luxurious finishes, offering a spa-like retreat within the home.
Custom touches abound throughout, with attention to detail evident in every corner. From high-end finishes to artful design elements, every aspect of the property is crafted to perfection.
Step outside to find a professionally landscaped oasis, complete with a welcoming courtyard entrance that sets the tone for the sophisticated elegance within. The backyard offers multiple covered patios, delivering the perfect setting for outdoor gatherings or serene relaxation. A separate office building in the backyard provides a quiet, dedicated space for work or personal projects, ensuring productivity without compromise.
This property also features covered parking blending practicality with aesthetic appeal. Situated in a desirable location, this Abilene residence presents an opportunity to embrace luxury living with all the comforts of a thoughtfully designed home.
#LuxuryLiving #AbileneLuxury #SophisticatedHome #TexasElegance
#ModernRetreat
- Houzeo last checked: 3 hours ago
- Listing updated: October 4, 2026 at 8:04 pm
- Listing Provided by: Jan McCaslin (325) 668-0044 | Coldwell Banker Apex, REALTORS (325) 690-4000
- Source: NTREIS MLS-TX | MLS#: 21372211

Property Details
Status
Active
Type
Single Family Residence
No. of Stories
1
County
City
Neighborhood
Year Built
1951
HOA Fees
-
Finished Area
3,018 sqft
Lot Size
0.35 acre lot
Basement Area
- sqft
MLS Name
NTREIS MLS
MLS Number
21372211
MLS Status
Active
Cumulative Days on Market
9

Continue Your Journey in App
Find your dream home, receive real-time updates, and many more!
Download App
Continue Your Journey in App
Find your dream home, receive real-time updates, and many more!
Location
Facts & Features
Rooms
Bedrooms & bathrooms
Bedrooms: 4
Bathrooms: 3
Office
Level: First
Area: 160.00 Square Feet
Dimensions: 20 x 8
DiningRoom
Level: First
Area: 204.00 Square Feet
Dimensions: 17 x 12
LivingRoom
Level: First
Area: 289.00 Square Feet
Dimensions: 17 x 17
FullBath
Level: First
Area: 72.00 Square Feet
Dimensions: 12 x 6
Bedroom
Level: First
Area: 180.00 Square Feet
Dimensions: 15 x 12
FullBath
Level: First
Area: 360.00 Square Feet
Dimensions: 20 x 18
DiningRoom
Level: First
Area: 182.00 Square Feet
Dimensions: 13 x 14
Den
Level: First
Area: 442.00 Square Feet
Dimensions: 26 x 17
Kitchen
Level: First
Area: 204.00 Square Feet
Dimensions: 17 x 12
Bedroom
Level: First
Area: 110.00 Square Feet
Dimensions: 11 x 10
Bedroom
Level: First
Area: 160.00 Square Feet
Dimensions: 16 x 10
PrimaryBedroom
Level: First
Area: 210.00 Square Feet
Dimensions: 15 x 14
Interior
Exterior Features
Courtyard, Rain Gutters
Flooring
Carpet, Parquet, Tile
Sewer
Public Sewer
Appliances
Some Gas Appliances, Convection Oven, Double Oven, Dishwasher, Disposal, Gas Range, Microwave, Plumbed For Gas, Refrigerator
Cooling
Central Air, Ceiling Fans, Electric, Other
Window Features
Shutters, Window Coverings
Interior Features
Chandelier, Granite Counters, High Speed Internet, Open Floorplan, Cable Tv
Heating
Central, Fireplaces, Natural Gas
Construction
Year Built
Year Built: 1951
Home type
Single Family Residence
Architectural Style
Traditional, Detached
Property Condition
Resale
Roof
Composition
Foundation Details
Slab
Construction Materials
Brick
Utilities & Energy
Utilities
Electricity Available, Natural Gas Available, Sewer Available, Separate Meters, Water Available, Cable Available
Pool Features
None
Water Source
Public
Parking Features
Carport, Driveway
Fireplace Features
Gas, Gas Log, Living Room, Masonry
Other Features
Subdivision Name
Elmwood West
Community Features
Curbs, Sidewalks
Lot Features
Interior Lot, Landscaped, Many Trees, Sprinkler System
Patio And Porch Features
Front Porch, Patio
Price History
| Date | Event | Price |
|---|---|---|
09/26/2026 Source: | Price Increased | $549,000 +4.57% $182/sqft |
05/05/2026 Source: | Price Decreased | $525,000 -4.55% $174/sqft |
04/23/2026 Source: | Price Decreased | $550,000 -8.32% $182/sqft |
04/02/2026 Source: | Price Decreased | $599,900 -7.71% $199/sqft |
02/25/2026 Source: | Listed for Sale | $650,000 +23.81% $215/sqft |

Show more
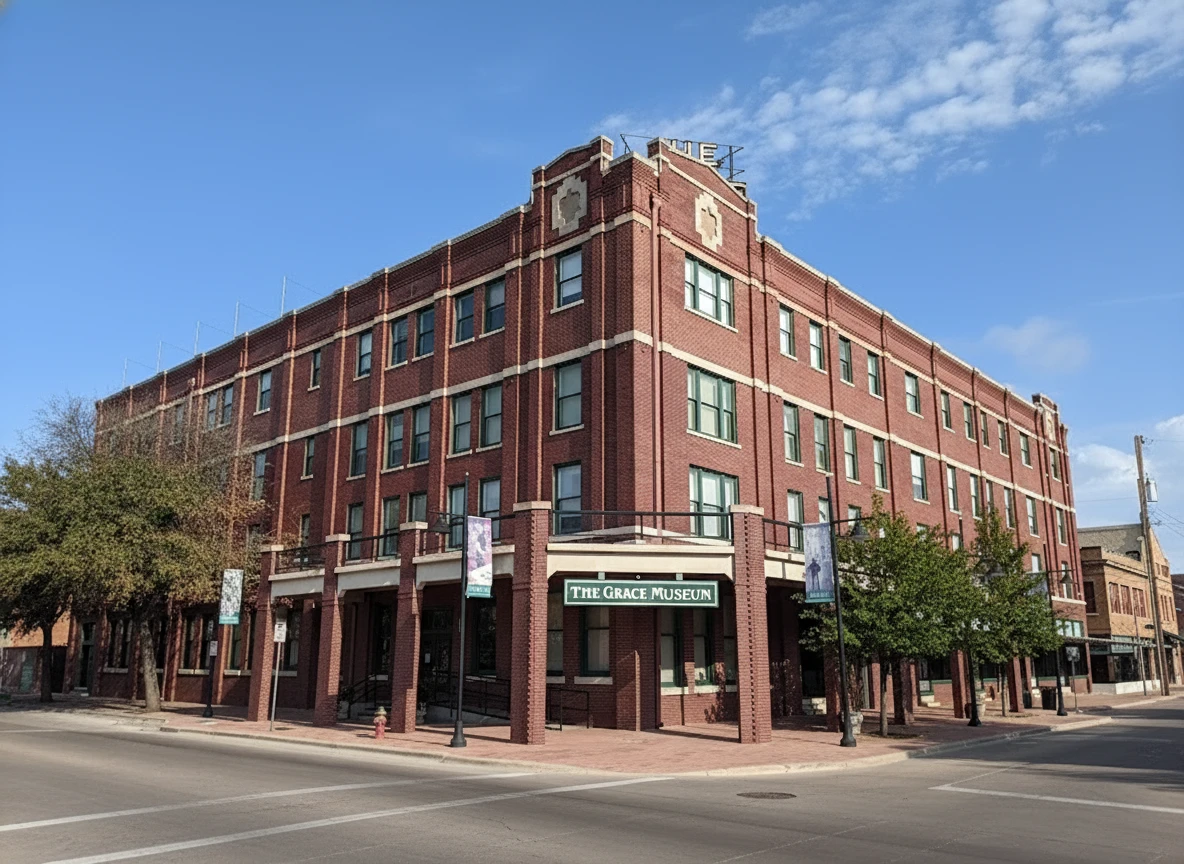
Elmwood Area Ranks #24 in Abilene, TX

Homes

Rental Prices

Median Home Price
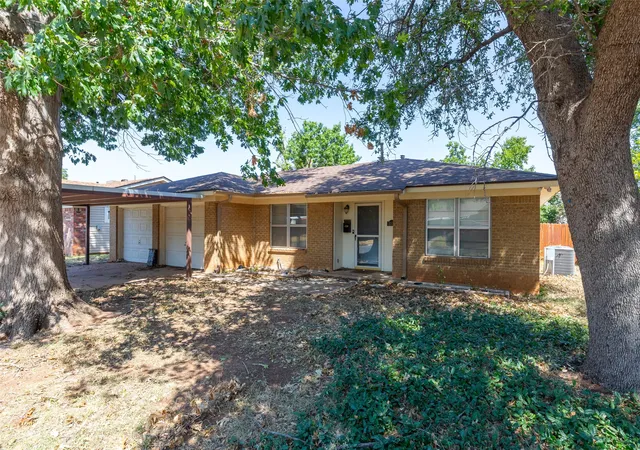
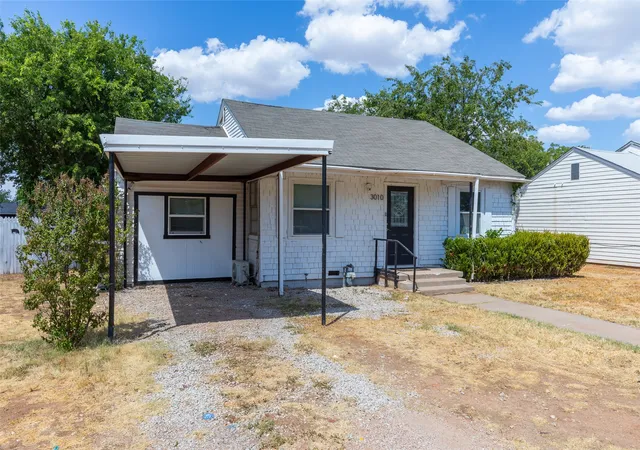
Nearby Homes


Find Homes by Property Features in Abilene, TX

Based on information from the North Texas Real Estate Information Systems, Inc., through Oct 08, 2026, 11:00AM. Information is provided exclusively for consumers’ personal, non-commercial use. It may not be used for any purpose other than to identify prospective properties consumers may be interested in purchasing. Data is deemed reliable but is not guaranteed accurate. This website may not include listings or property addresses of sellers who have directed their listing brokers to withhold their listing or their property address from display on the Internet. ©2026 North Texas Real Estate Information Systems, Inc. All Rights Reserved.
 Advertising Broker: Michelle Brecker | Pathway To Home Realty