
- Overview
- Description
- Property Details
- Location
- Facts & Features
- Getting Around
- Nearby Homes
 3D Tour

$2,095,000
Monthly Est:$10,428
 5 Beds

4 full baths + 1 half bath
 5,200sqft
4035 15th Street N, Arlington, VA 22207
$2,095,000
$10,428/moEst:
Single Family Residence
Built in 2007
$-- HOA
6,202 sqft lot
$403/sq.ft
Description
ARLINGTON | CHERRYDALE — This light-filled 5-bedroom, 4.5-bath Contemporary Colonial offers generous living spaces, a flexible floor plan, and a fantastic North Arlington location adjacent to Oak Grove Park.
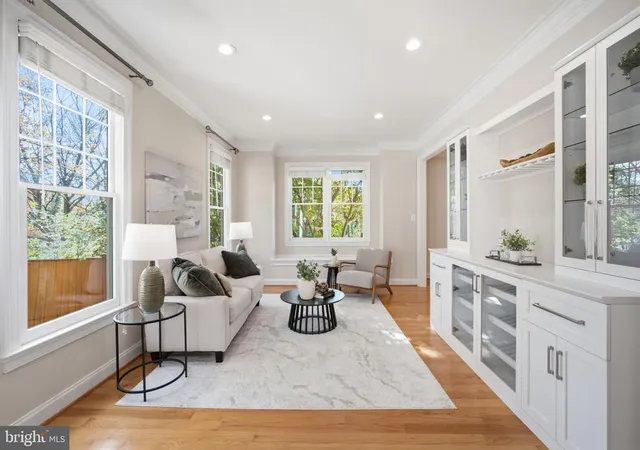
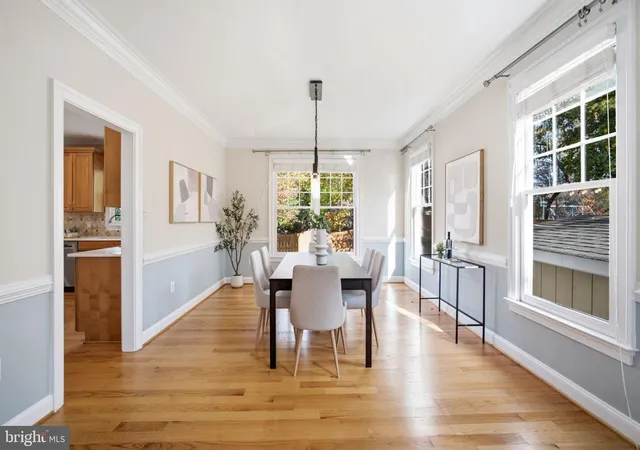
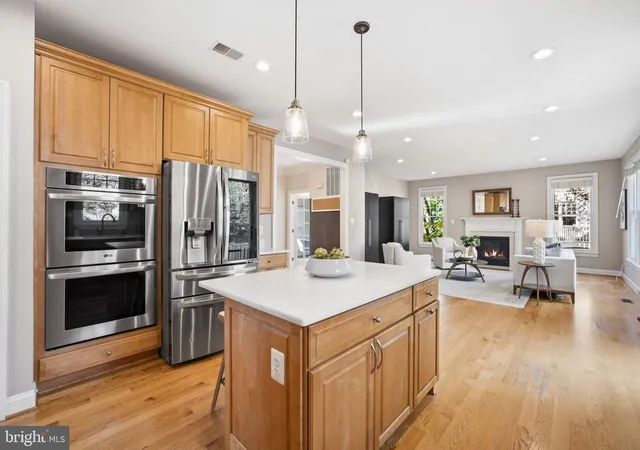
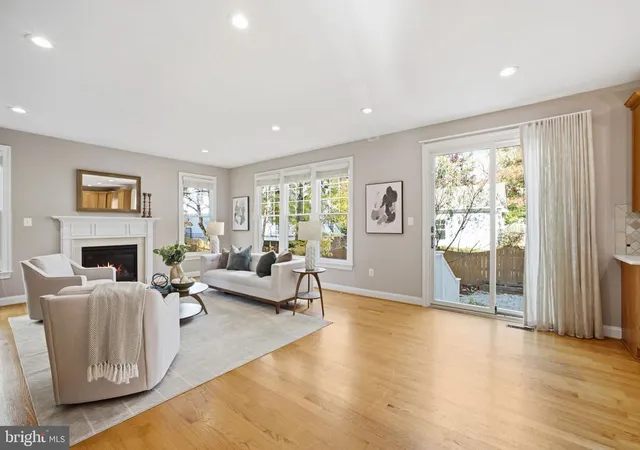
A spacious foyer welcomes you into the main level, where hardwood floors, large windows, and an open layout create a bright and inviting feel. The living room features a charming window seat and custom built-in bar cabinet and opens to the dining room. The spacious kitchen offers quartzite countertops, stainless steel appliances, a 5-burner cooktop, double ovens, a large island with breakfast bar, pantry, and table space, and sliding glass doors to a paver patio and private, fully fenced backyard. The kitchen opens to the family room with a gas fireplace. A sunny home office and convenient half bath complete the main level.
Upstairs, you'll find four generously sized bedrooms, three full baths, and convenient bedroom-level laundry. The spacious primary suite features a tray ceiling, three closets (including two walk-ins), and a spa-like bath with dual vanities, marble countertops, a soaking tub, separate shower, and private water closet. A second bedroom has its own ensuite bath, while two additional bedrooms share a dual-entry bath with double vanity.
The finished lower level offers even more room to spread out, with a spacious recreation room featuring walk-up access to the backyard, a fifth bedroom, a full bath, and loads of storage. The attached two-car garage with EV charger opens into a mudroom area on this level.
Fully paid-off solar panels help keep your energy costs low!
The location is hard to beat! Situated in sought-after Cherrydale adjacent to Oak Grove Park, this home is just minutes from Washington-Liberty High School, the library, neighborhood shops, restaurants, and parks. Ballston Metro, Ballston Quarter, and nearby bike trails offer plenty of options for getting around and enjoying the neighborhood. Easy access to I-66 and major commuter routes puts DC, Tysons, and the surrounding area within easy reach.
- Houzeo last checked: 14 minutes ago
- Listing updated: November 11, 2026 at 2:29 pm
- Listing Provided by: Lisa Dubois-Headley (703) 350-9595 | RLAH @properties (703) 390-9460
- Source: Bright MLS-NJ | MLS#:

Property Details
Status
Active
Type
Single Family Residence
No. of Stories
-
County
City
Neighborhood
--
Year Built
2007
HOA Fees
-
Finished Area
5,200 sqft
Lot Size
6,202 sqft lot
Basement Area
- sqft
MLS Name
Bright MLS
MLS Number
VAAR2080858
MLS Status
ACTIVE-BRIGHT
Days on Market
2
Continue Your Journey in App
Find your dream home, receive real-time updates, and many more!
Location
Facts & Features
Rooms
Bedrooms & bathrooms
Bedrooms: 5
Bathrooms: 5
Interior
Interior Features
Wood Floors, Carpet, Ceiling Fan(s), Chair Railings, Crown Moldings, Combination Dining/living, Kitchen Table Space, Kitchen Eat In, Kitchen Island, Pantry, Upgraded Countertops, Family Room Off Kitchen, Recessed Lighting, Primary Bath(s), Bathroom Stall Shower, Bathroom Soaking Tub
Heating
Forced Air
Flooring
Hardwood, Carpet
Exterior Features
Sidewalks, Street Lights
Appliances
Dishwasher, Disposal, Exhaust Fan, Icemaker, Microwave, Oven Double, Oven Wall, Refrigerator, Washer, Dryer, Cooktop
Window Features
Double Pane Windows, Low E, Wood Frame
Cooling
Central A/c, Programmable Thermostat, Zoned
Sewer
Public Sewer
Construction
Year Built
Year Built: 2007
Home type
Single Family Residence
Roof
Copper, Asphalt
Foundation Details
Slab
Property Condition
Excellent
Construction Materials
Hardi Plank Type, Stone
Architectural Style
Contemporary
Utilities & Energy
Basement
Connecting Stairway, Front Entrance, Rear Entrance, Sump Pump, Daylight, Full, Fully Finished, Walkout Stairs
Parking Features
Asphalt Driveway
Utilities
Cable Tv Available, Under Ground
Fireplace Features
Gas/propane, Mantel(s)
Water Source
Public
Other Features
Lot Features
Backs Parkland, Landscaping
Subdivision Name
Cherrydale
Patio And Porch Features
Patio
Price History
| Date | Event | Price |
|---|---|---|
11/10/2026 Source: | Listed for Sale | $2,095,000 $403/sqft |
11/03/2026 Source: | Coming Soon | $2,095,000 $403/sqft |



Find Homes by Property Features in Arlington, VA
Nearby New Homes For Sale


Based on information from Bright MLS through Nov 20, 2026, 03:00AM. Listing information is from various brokers who participate in the Bright MLS IDX program and not all listings may be visible on the site. The property information being provided on or through the website is for the personal, non-commercial use of consumers and such information may not be used for any purpose other than to identify prospective properties consumers may be interested in purchasing. Some properties which appear for sale on the website may no longer be available because they are for instance, under contract, sold or are no longer being offered for sale. Property information displayed is deemed reliable but is not guaranteed. IDX information is provided exclusively for personal, non-commercial use, and may not be used for any purpose other than to identify prospective properties consumers may be interested in purchasing. Information is deemed reliable but not guaranteed. © 2026 Bright MLS, Inc. All Rights Reserved. Click here for more information
 Advertising Broker: Joe Hawkins | Hawkins Real Estate Services