- Overview
- Description
- Property Details
- Location
- Facts & Features
- Getting Around
- Nearby Homes
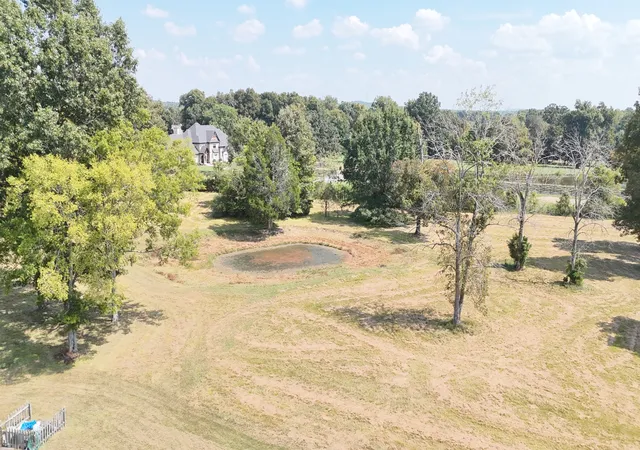

Street View
$--
 4 Beds
 3 Baths
3 full baths
 4,530sqft
4035 Barfield Crescent Rd, Murfreesboro, TN 37128
$--
Get Pre-Approved
Single Family Residence
Built in 2004
$-- HOA
15 acres lot
--/sqft
Description
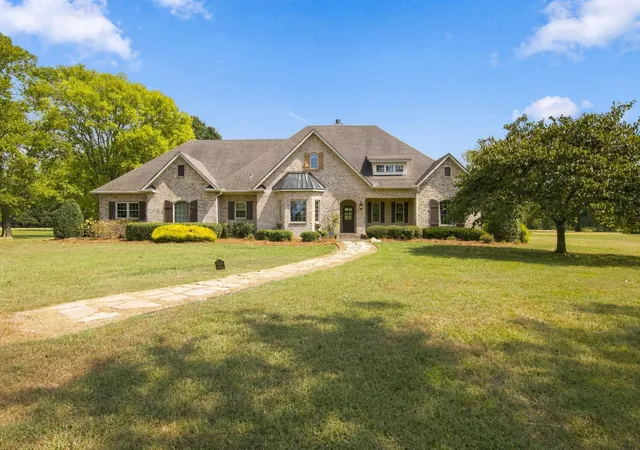
THIS IS AN AUCTION PROPERTY: Bid Live or Online Sat., Oct. 24th @10 AM. Custom-Built Home on 15± Beautiful Acres
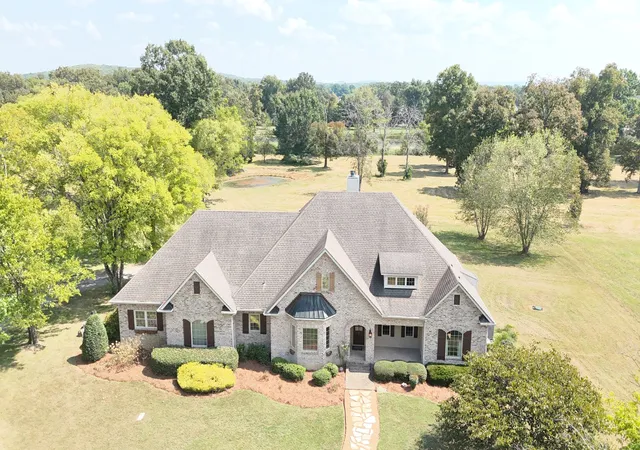
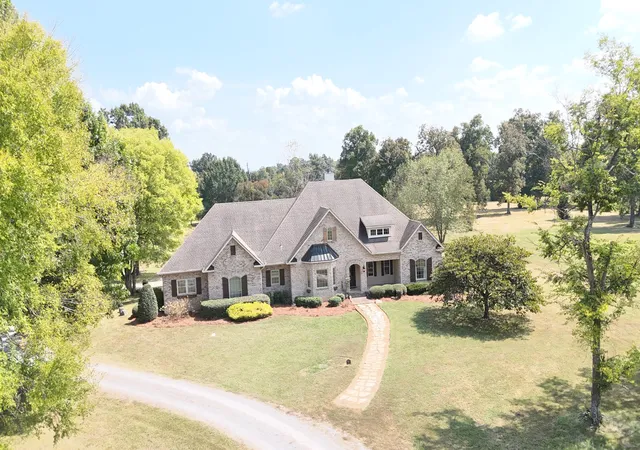
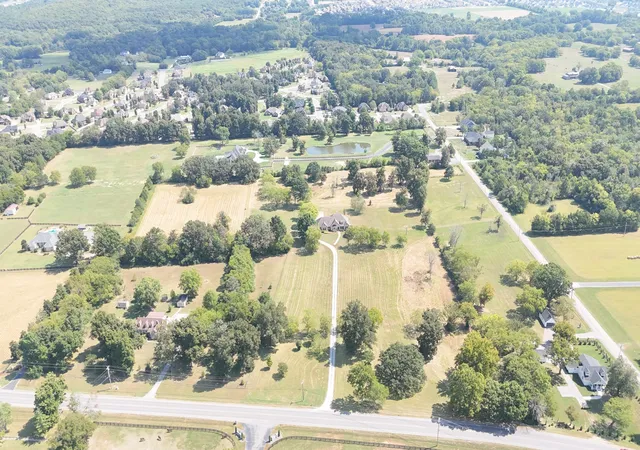
Experience quality craftsmanship and thoughtful design in this custom-built home on 15± beautiful acres along Barfield Crescent Road in Murfreesboro. With a pond, fenced pasture, and peaceful surroundings, this property combines refined interior finishes with the space and privacy of acreage living.
Offering 4 bedrooms, 3 baths, and over 4,500+/- square feet of living space, the home showcases exceptional attention to detail throughout. Hardwood floors, custom tile showers, and a thoughtfully planned layout create an inviting blend of style, comfort, and functionality. First-floor ICF poured-concrete walls provide solid construction and added energy efficiency. The owner reports electric bills ranging from $150–$200 per month throughout the year, an impressive feature for a home of this size.
The main-level primary suite offers a comfortable retreat, with a custom bath featuring a beautifully tiled, zero-entry shower. A spacious bonus room provides flexibility for a media room, home office, recreation room, or additional gathering space.
Outside, the pond and fenced pasture complement the scenic acreage, offering room to enjoy the outdoors and the quiet of country living. All of this is conveniently located near Murfreesboro shopping, dining, schools, and Barfield-area amenities.
A distinctive opportunity to own a thoughtfully crafted custom home on 15± acres in a desirable Murfreesboro location.
Take Hwy 231 S Church St from Murfreesboro, In 3.5 Miles turn right onto Veterans Pwky, In 1.3 Miles turn left o
. Selling AS/IS! 10% Buyer's Premium. Other Terms Apply. Buyer/Buyer’s Agent to Verify Pertinent Information. A minimum bid is just a suggested starting bid for the auction and is not the acceptable bid price the Seller is willing to take for the property. Unless the sale is stated as absolute then the Seller can reject any bid for the property.
- Houzeo last checked: 2 minutes ago
- Listing updated: October 26, 2026 at 1:07 pm
- Listing Provided by: Elijah Comas Montgomery (615) 969-4944 DRE #378517 | Comas Montgomery Realty & Auction (615) 895-0078
- Source: Nashville (RealTracs Mid) MLS-TN as distributed by MLS GRID | MLS#: 3594578

Property Details
Status
Pending
Type
Single Family Residence
No. of Stories
2
County
City
Neighborhood
--
Year Built
2004
HOA Fees
-
Finished Area
4,530 sqft
Lot Size
15 acres lot
Basement Area
- sqft
MLS Name
Nashville (RealTracs Mid) MLS
MLS Number
3594578
MLS Status
Under Contract - Not Showing
Days on Market
42

Continue Your Journey in App
Find your dream home, receive real-time updates, and many more!
Continue Your Journey in App
Find your dream home, receive real-time updates, and many more!
Location
Facts & Features
Rooms
Bedrooms & bathrooms
Bedrooms: 4
Bathrooms: 3
Interior
Heating
Central, Electric
Appliances
Electric Oven, Electric Range, Dishwasher
Cooling
Central Air, Electric
Flooring
Wood, Laminate
Sewer
Septic Tank
Construction
Year Built
Year Built: 2004
Home type
Single Family Residence
Foundation Details
Slab
Construction Materials
Brick
Utilities & Energy
Utilities
Electricity Available, Water Available
Parking Features
Garage Faces Rear
Water Source
Private
Basement
Other
Fireplace Features
Electric, Wood Burning
Other Features
Subdivision Name
N/a
Price History
| Date | Event | Price |
|---|---|---|
10/26/2026 Source: | Pending | $0 $0/sqft |
09/18/2026 Source: | Listed for Sale | $0 $0/sqft |

Nearby Homes
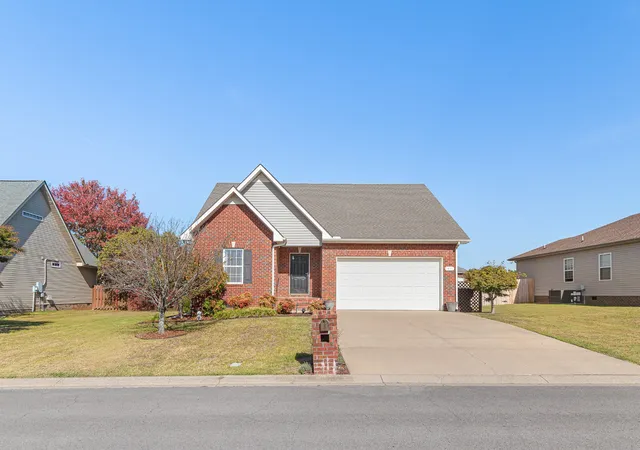
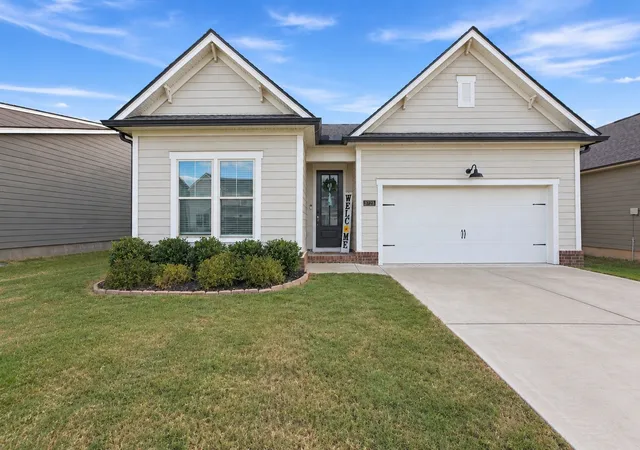
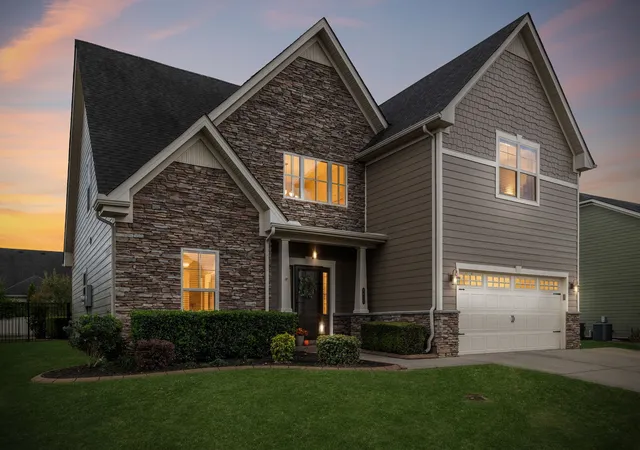
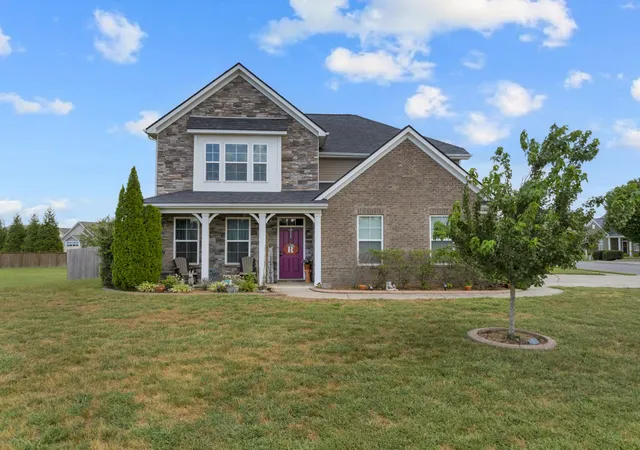
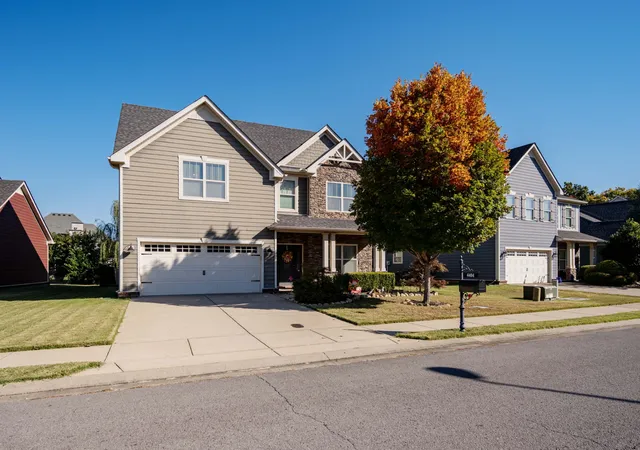
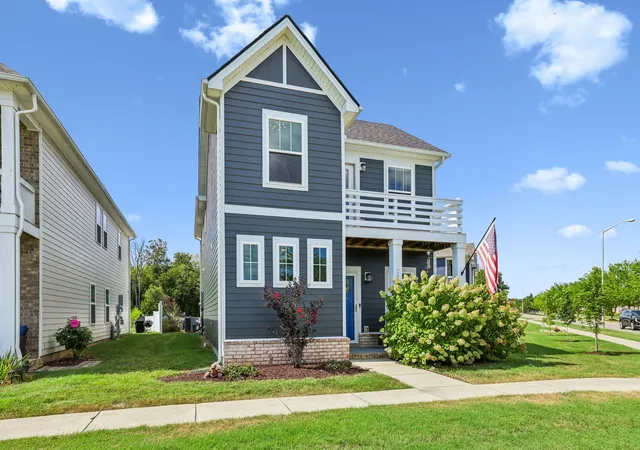
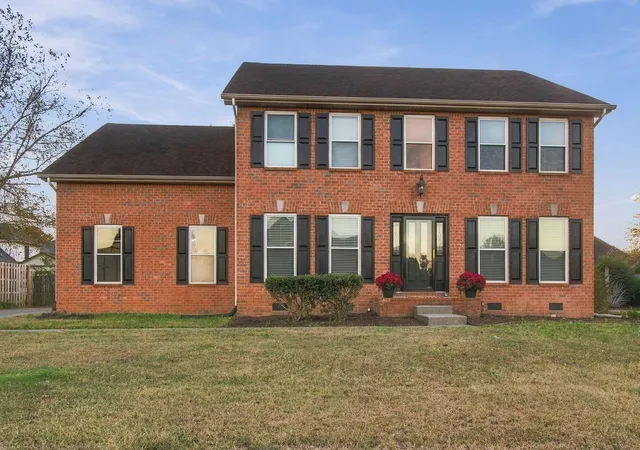
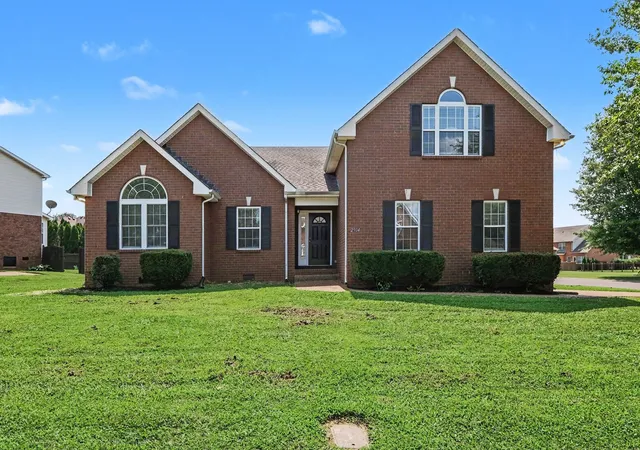
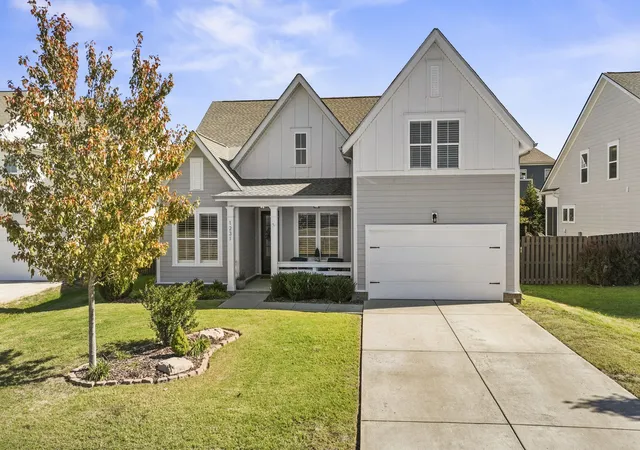
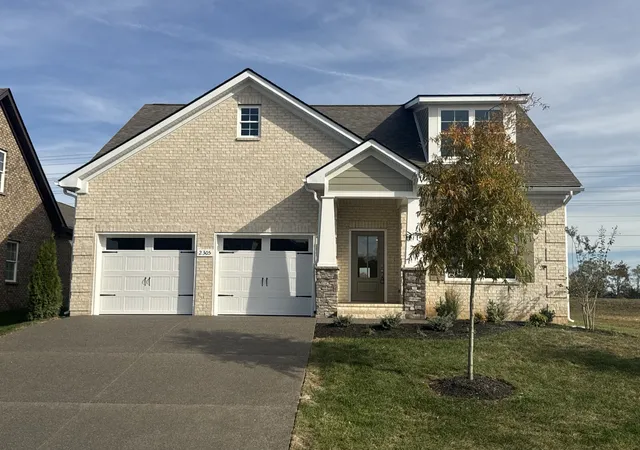
Find Homes by Property Features in Murfreesboro, TN
Nearby New Homes For Sale

Based on information from Realtracs® through Oct 31, 2026, 09:46PM. Data courtesy of Realtracs® MLS as distributed by MLS GRID. Some IDX listings have been excluded from this website. All data is obtained from various sources and may not have been verified by the broker or MLS GRID. Supplied Open House Information is subject to change without notice. All information should be independently reviewed and verified for accuracy. Properties may or may not be listed by the office/agent presenting the information. IDX information is provided exclusively for consumers’ personal, noncommercial use. It may not be used for any purpose other than to identify prospective properties consumers may be interested in purchasing. The data is deemed reliable but is not guaranteed by MLS GRID. The use of the MLS GRID Data may be subject to an end-user license agreement prescribed by Realtracs® MLS. © 2026 RealTracs Solutions. All Rights Reserved. Angela Fowler Real Estate, LLC | 423.320.4620 | afowler@catt.com Mailing Address: 452 Kailors Cove Cir, Ringgold, GA 30736
 Advertising Broker: Angela Fowler | Angela Fowler Real Estate, LLC.
