- Overview
- Description
- Property Details
- Location
- Facts & Features
- Getting Around
- Nearby Homes

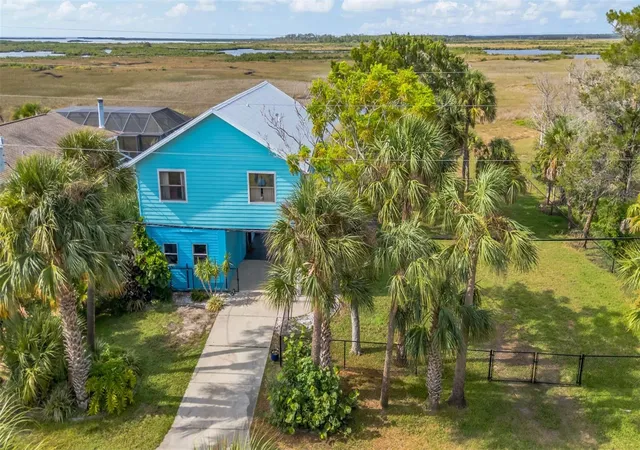

Street View
$529,900
Monthly Est:$2,638
 3 Beds
 2 Baths
2 full baths
 1,064sqft
4035 Eagle Nest Dr, Hernando Beach, FL 34607
$529,900
$2,638/moEst:
Get Pre-Approved
Single Family Residence
Built in 1991
$-- HOA
10,000 sqft lot
$498/sq.ft
Description
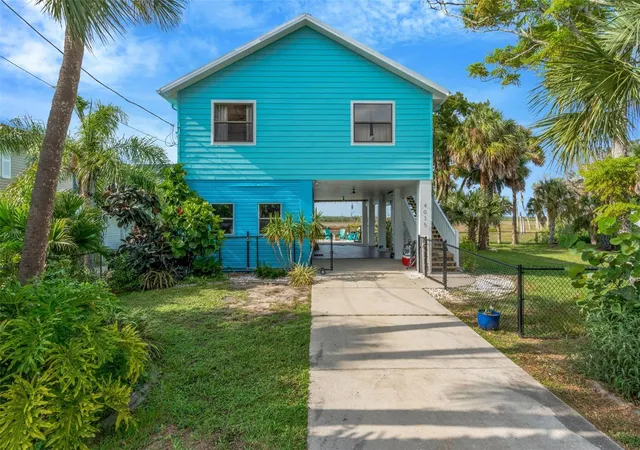
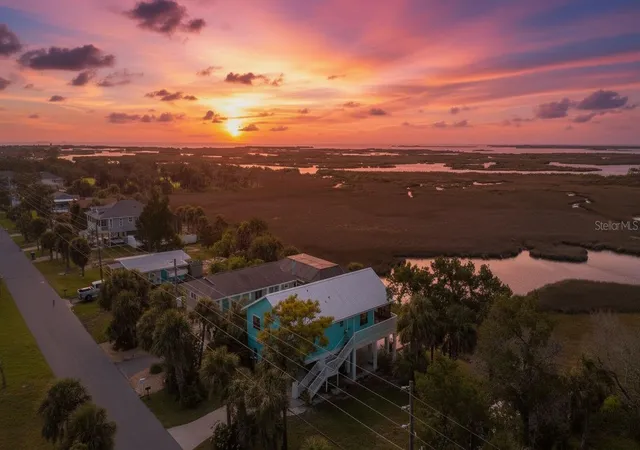
** MORE SPACE, MORE PRIVACY & AN ADDITIONAL LOT INCLUDED WITH THIS GREAT PRICE IMPROVEMENT! EASY ACCESS TO TOUR THIS WEEKEND WITH OPEN HOUSE SAT & SUN 12-4PM, DON'T MISS THIS GREAT OPPORTUNITY ** Welcome to 4035 Eagle Nest Drive in Hernando Beach. This coastal-style home is being sold **with the adjoining Lot 23—the separate parcel immediately to the right of the home**—giving the new owner additional land, outdoor space, and flexibility that sets this property apart.
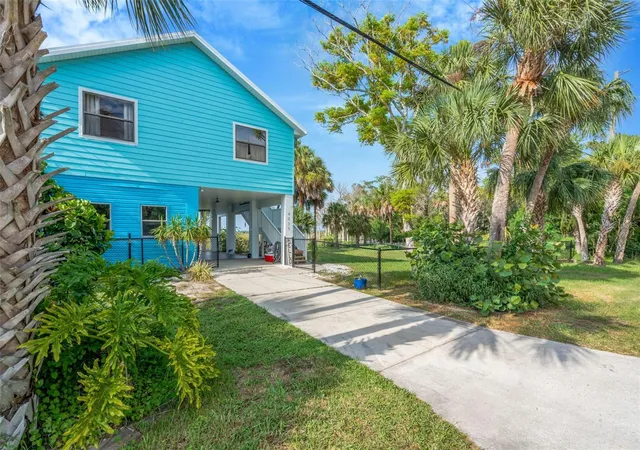
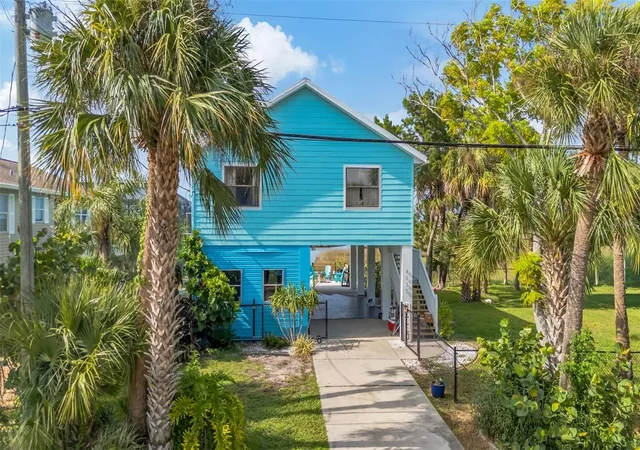
The stilt-style 3-bedroom, 2-bath home offers 1,064 square feet of heated living space upstairs, plus a versatile lower-level bungalow-style area featuring a spacious family room, sink, and additional bedroom/flex space. Whether you’re looking for room for guests, a home office, hobby space, or simply extra room to spread out, this property offers options both inside and out.
Upstairs, enjoy an open living and dining area with high and vaulted ceilings, stone countertops, laminate flooring, ceiling fans, and plenty of natural light. The kitchen features stainless steel appliances, a cooktop, built-in oven, microwave, dishwasher, refrigerator, pantry, backsplash, and island.
Step outside and enjoy the Florida lifestyle with a deck, balcony, screened porch, extended patio, fire pit, fenced outdoor space, rain gutters, and rain barrels/cisterns. **With Lot 23 included, the property extends beyond the homesite onto the additional parcel to the right**, creating extra breathing room and added privacy.
Seller-noted improvements include updated kitchen and living/dining lighting and ceiling fans, an extended patio, gutters, fencing, exterior painting, updated upper-level steps, and a high-wind front door. Covered carport parking, public water and sewer, central air and heat, and **NO HOA** add everyday convenience.
Enjoy sunsets, coastal scenery, and easy access to the Hernando Beach and Weeki Wachee Springs lifestyle—all from a property offering something increasingly hard to find: **a home with an additional adjoining lot included in the sale.**
- Houzeo last checked: 2 hours ago
- Listing updated: October 6, 2026 at 3:52 pm
- Listing Provided by: Szadrii Medina (603) 577-0952 | 54 REALTY LLC (813) 435-5411
- Source: Stellar MLS-FL | MLS#: TB8539697

Property Details
Status
Active
Type
Single Family Residence
No. of Stories
2
County
City
Neighborhood
--
Year Built
1991
HOA Fees
-
Finished Area
1,064 sqft
Lot Size
10,000 sqft lot
Basement Area
- sqft
MLS Name
Stellar MLS
MLS Number
TB8539697
MLS Status
Active
Days on Market
48
Cumulative Days on Market
46
Open House

Continue Your Journey in App
Find your dream home, receive real-time updates, and many more!
Download App
Continue Your Journey in App
Find your dream home, receive real-time updates, and many more!
Location
Facts & Features
Rooms
Bedrooms & bathrooms
Bedrooms: 3
Bathrooms: 2
Kitchen
Level: Second
Area: 234.78 Square Feet
Dimensions: 12.9x18.2
Living Room
Level: Second
Area: 219.09 Square Feet
Dimensions: 14.5x15.11
Primary Bedroom
Level: Second
Area: 151.25 Square Feet
Dimensions: 12.5x12.1
Interior
Heating
Central
Flooring
Laminate
Interior Features
Ceiling Fans(s), High Ceilings, Living Room/dining Room Combo, Open Floorplan, Stone Counters, Vaulted Ceiling(s)
Sewer
Public Sewer
Cooling
Central Air
Exterior Features
Balcony, Fire Pit, Rain Barrel/cistern(s), Rain Gutters
Appliances
Built In Oven, Cooktop, Dishwasher, Disposal, Dryer, Microwave, Refrigerator, Washer
Construction
Year Built
Year Built: 1991
Home type
Single Family Residence
Foundation Details
Concrete Perimeter, Stilt/on Piling
Roof
Metal
Construction Materials
Concrete, Vinyl Siding
Architectural Style
Coastal
Property Condition
Completed
Utilities & Energy
Security Features
Smoke Detector(s)
Utilities
Cable Available
Water Source
Public
Laundry Features
Electric Dryer Hookup, Inside, Washer Hookup
Parking Features
Covered, Driveway
Other Features
Subdivision Name
Gulf Coast Ret
Patio And Porch Features
Deck, Patio, Porch, Screened
Lot Features
In County
Price History
| Date | Event | Price |
|---|---|---|
08/21/2026 Source: | Listed for Sale | $529,900 -1.85% $498/sqft |
08/21/2026 Source: | Price Decreased | $539,900 -6.10% $507/sqft |
06/04/2024 Source: | Listing Removed | $575,000 +36.90% $540/sqft |
07/07/2021 Source: | Price Increased | $420,000 +2.44% $395/sqft |
07/07/2021 Source: | Sold | $410,000 $385/sqft |

Nearby Homes
Find Homes by Property Features in Hernando Beach, FL

Based on information from Stellar MLS® through Oct 09, 2026, 02:30PM as submitted to and distributed by MLS GRID. All data is obtained from various sources and may not have been verified by the broker or MLS GRID. Supplied Open House Information is subject to change without notice. All information should be independently reviewed and verified for accuracy. Properties may or may not be listed by the office/agent presenting the information. IDX information is provided exclusively for consumers’ personal non-commercial use. It may not be used for any purpose other than to identify prospective properties consumers may be interested in purchasing. The data is deemed reliable but is not guaranteed by MLS GRID. The use of the MLS GRID Data may be subject to an end-user license agreement prescribed by the Member Participant’s applicable MLS, if any, and as amended from time to time. © 2026 Stellar MLS. All Rights Reserved.
 Advertising Broker: Fred McGill | Simple Showing, Inc