Realty Solution
Powered by 
- 0
- 4
- Overview
- Description
- Property Details
- Location
- HOA Management
- Facts & Features
- Getting Around
- Nearby Homes


Street View
Listed by: Rob Ortiz (669) 260-5314 DRE #01816989 | eXp Realty of California Inc (888) 584-942
$415,000
Monthly Est:$2,066
 1 Bed
1 Bed 1 Bath
1 full bath
 674sqft
4036 Abbey Ter #206, Fremont, CA 94536
$415,000
$2,066/moEst:
Get Pre-Approved
Condominium
Built in 1986
$506/mo HOA
-- sqft lot
$616/sq.ft
Description
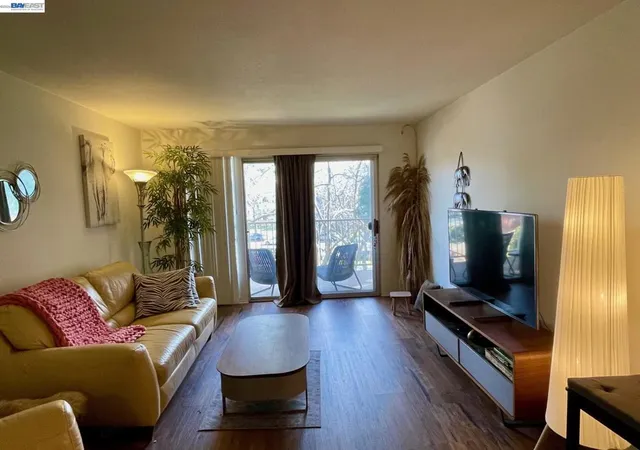
Welcome to 4036 Abbey Ter #206, a bright and inviting upstairs condo in a convenient Fremont location. This well-maintained 1-bedroom, 1-bath home offers 674 sq. ft. of comfortable living space with a functional layout and an abundance of natural light. The home features in-unit laundry, a 1-car garage, and a community setting with easy access to everyday conveniences. Enjoy a central location near BART, major freeways including I-880, I-680 and I-84, as well as schools, parks, lakes, and recreational trails. Washington High School and Glenmoor Elementary are nearby, adding to the appeal for residents seeking convenience and accessibility. With its practical floor plan, desirable location, and excellent access to transportation and recreation, this condo presents a wonderful opportunity for a first-time buyer, downsizer, or investor.
- Houzeo last checked: 12 minutes ago
- Listing updated: October 5, 2026 at 11:24 am
- Source: California Regional MLS-CA | MLS#: ML82062934

Part of

Property Details
Status
Active
Type
Condominium
No. of Stories
2
County
City
Neighborhood
Year Built
1986
HOA Fees
$506/mo
Finished Area
674 sqft
Lot Size
-- sqft lot
Basement Area
- sqft
MLS Name
California Regional MLS
MLS Number
ML82062934
MLS Status
Active
Days on Market
9

Continue Your Journey in App
Find your dream home, receive real-time updates, and many more!
Download App
Continue Your Journey in App
Find your dream home, receive real-time updates, and many more!
Location
HOA Management
Central Cove
HOA Fees
$506/ Monthly
Amenities
 Amenities and services may be covered by one or multiple associations and service providers.
 Spa
Spa
Disclaimer: Amenities are based on third-party information and may vary; buyers must independently verify all amenities, as information is deemed reliable but not guaranteed.
Facts & Features
Rooms
Bedrooms & bathrooms
Bedroom: 1
Bathroom: 1
Interior
Sewer
Public Sewer
Heating
Central
Construction
Year Built
Year Built: 1986
Home type
Condominium
Roof
Composition
Foundation Details
Slab
Utilities & Energy
Water Source
Public
Parking Features
Carport
Association Amenities
Spa Hot Tub
Pool Features
Community
Other Features
Community Features
Pool
Price History
| Date | Event | Price |
|---|---|---|
09/28/2026 Source: | Listed for Sale | $415,000 +1.22% $616/sqft |
09/08/2019 Source: | Price Increased | $410,000 +6.49% $608/sqft |
10/12/2017 Source: | Sold | $385,000 $571/sqft |

Nearby Homes




Find Homes by Property Features in Fremont, CA


Based on information from California Regional Multiple Listing Service, Inc. as of Oct 08, 2026, 06:45PM and /or other sources. All data, including all measurements and calculations of area, is obtained from various sources and has not been, and will not be, verified by broker or MLS. All information should be independently reviewed and verified for accuracy. Properties may or may not be listed by the office/agent presenting the information. Information being provided is for consumers’ personal, non-commercial use and may not be used for any purpose other than to identify prospective properties consumers may be interested in purchasing. This website may not include listings or property addresses of sellers who have directed their listing brokers to withhold their listing or their property address from display on the Internet. © 2026 California Regional Multiple Listing Service. All Rights Reserved.
 Advertising Broker: William Johnson DRE #01463271 | William Johnson Brokerage