- Overview
- Description
- Property Details
- Location
- HOA Management
- Facts & Features
- Getting Around
- Nearby Homes
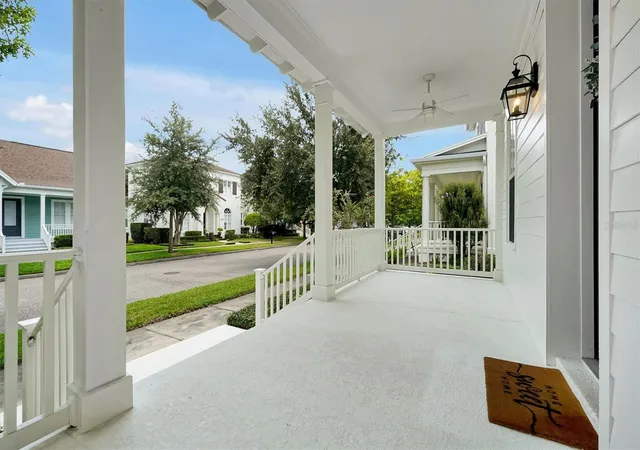

Street View
$1,350,000
Monthly Est:$6,719
 4 Beds
 3 Baths
2 full baths + 1 half bath
 2,676sqft
4036 Haws Ln, Orlando, FL 32814
$1,350,000
$6,719/moEst:
Get Pre-Approved
Single Family Residence
Built in 2005
$102/mo HOA
5,844 sqft lot
$504/sq.ft
Description
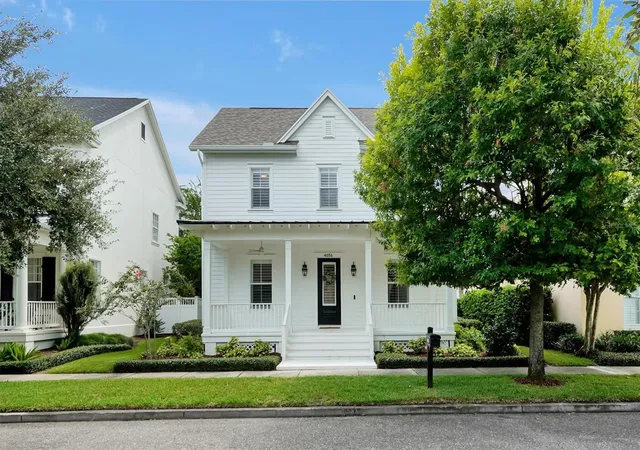
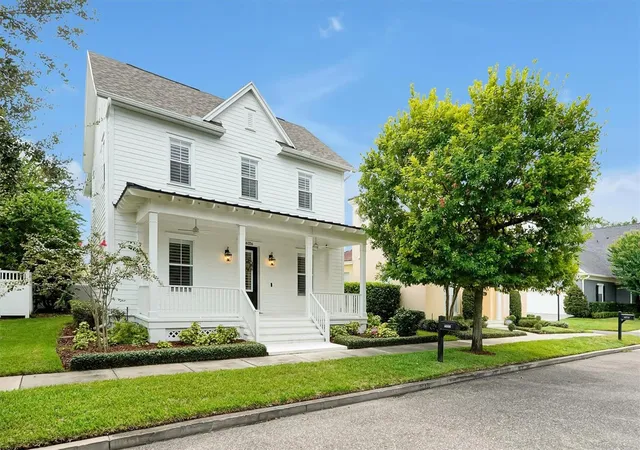
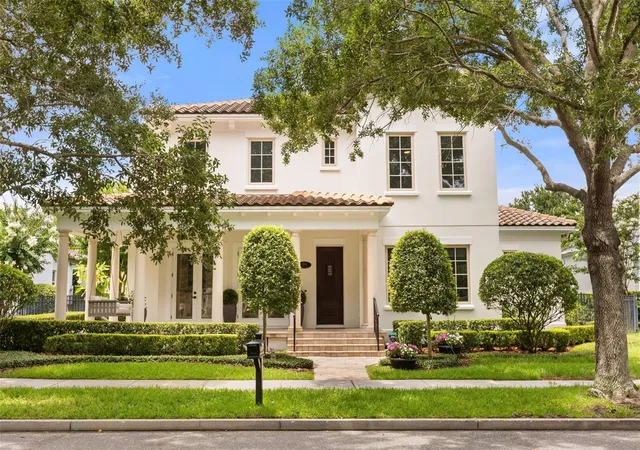
Beautifully renovated 4-bedroom, 2.5-bath home in sought-after Baldwin Park, offering a spacious open floor plan, exceptional finishes, and an ideal location. The main level features inviting living and dining areas, a separate office/den, and a light-filled family room. The stunning kitchen boasts quartzite countertops, custom cabinetry, premium Bosch appliances including a 36-inch induction range, and an adjacent dry bar—perfect for entertaining.
Upstairs, the spacious primary suite features a tray ceiling, custom walk-in closet, and luxurious bath with dual vanities, soaking tub, separate shower, and marble flooring. The additional bedrooms share a guest bath with dual sinks, walk-in shower, and marble flooring. A generous bonus room with a custom-built closet offers flexibility as a fourth bedroom, media room, playroom, or additional living space.
Additional upgrades include Mirage Key Largo Exclusive engineered hardwood flooring, plantation shutters, a whole-house water filtration and softener system, dimmable recessed lighting in the kitchen, den, family room, primary bedroom, and fourth bedroom, a newer AC (2023), and a brand-new roof (May 2024). The laundry room includes cabinetry, a utility sink, and ample storage.
Outside, enjoy the brick-paved back porch and patio, mature landscaping, and fenced yard. A covered brick-paved breezeway leads to the rear-entry two-car garage, plus a rare driveway accommodating two additional vehicles.
Ideally located near Baldwin Park's parks, playgrounds, pool, fitness center, shops, and restaurants, with easy access to downtown Orlando and Winter Park. Move-in ready and thoughtfully renovated, this exceptional home is ready to welcome you.
- Houzeo last checked: 4 minutes ago
- Listing updated: September 21, 2026 at 10:20 pm
- Listing Provided by: Matthew Fong (321) 274-3287 | AFFINITY REALTY LLC (407) 706-6961
- Source: Stellar MLS-FL | MLS#: O6435774

Property Details
Status
Active
Type
Single Family Residence
No. of Stories
2
County
City
Neighborhood
Year Built
2005
HOA Fees
$102/mo
Finished Area
2,676 sqft
Lot Size
5,844 sqft lot
Basement Area
- sqft
MLS Name
Stellar MLS
MLS Number
O6435774
MLS Status
Active
Days on Market
47
Cumulative Days on Market
30

Continue Your Journey in App
Find your dream home, receive real-time updates, and many more!
Download App
Continue Your Journey in App
Find your dream home, receive real-time updates, and many more!
Location
HOA Management
Suz Tapy
HOA Fees
$612/ Semi-Annually
Disclaimer: Amenities are based on third-party information and may vary; buyers must independently verify all amenities, as information is deemed reliable but not guaranteed.
Facts & Features
Rooms
Bedrooms & bathrooms
Bedrooms: 4
Bathrooms: 3
Primary Bedroom
Level: Second
Area: 238.00 Square Feet
Dimensions: 14x17
Kitchen
Level: First
Family Room
Level: First
Living Room
Level: First
Interior
Flooring
Ceramic Tile, Hardwood, Marble
Heating
Central, Electric, Zoned
Appliances
Dishwasher, Disposal, Dryer, Electric Water Heater, Exhaust Fan, Microwave, Range, Range Hood, Refrigerator, Washer, Water Filtration System, Water Purifier, Water Softener, Wine Refrigerator
Cooling
Central Air, Zoned
Window Features
Shutters
Exterior Features
Lighting, Rain Gutters, Sprinkler Metered
Interior Features
Ceiling Fans(s), Crown Molding, Dry Bar, Eat In Kitchen, High Ceilings, Open Floorplan, Primary Bedroom Upstairs, Solid Surface Counters, Solid Wood Cabinets, Stone Counters, Thermostat, Tray Ceiling(s), Walk In Closet(s), Window Treatments
Sewer
Public Sewer
Construction
Year Built
Year Built: 2005
Home type
Single Family Residence
Construction Materials
Block, Concrete, Hardi Plank Type, Frame
Foundation Details
Slab
Roof
Shingle
Utilities & Energy
Security Features
Security System, Security System Owned, Smoke Detector(s)
Water Source
Public
Parking Features
Alley Access, Driveway, Garage Faces Rear, On Street
Laundry Features
Common Area, Laundry Room
Utilities
Bb/hs Internet Available, Cable Available, Electricity Available, Electricity Connected, Public, Sewer Available, Sewer Connected, Sprinkler Meter, Underground Utilities, Water Connected
Other Features
Community Features
Clubhouse, Deed Restrictions, Fitness Center, Golf Carts Ok, Irrigation Reclaimed Water, Park, Playground, Pool, Sidewalks, Street Lights
Patio And Porch Features
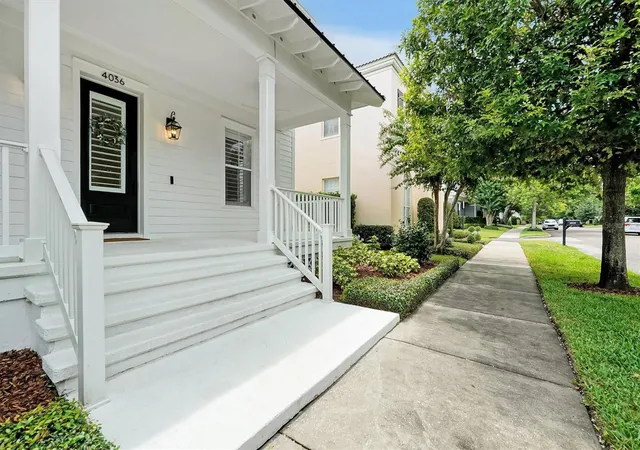
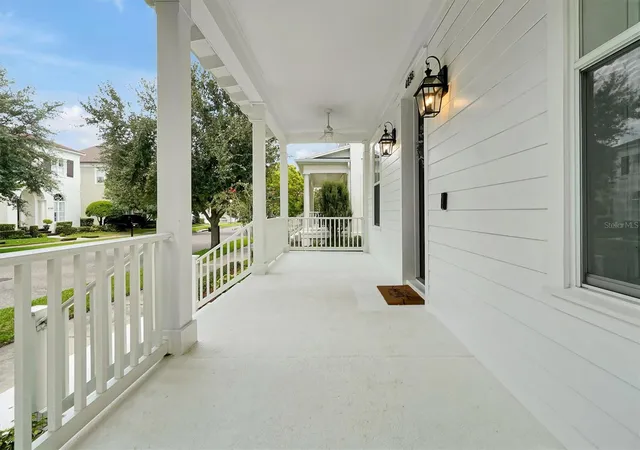
Covered, Front Porch, Patio, Porch, Rear Porch
Lot Features
City Limits, Landscaped, Sidewalk, Paved
Subdivision Name
Baldwin Park
Price History
| Date | Event | Price |
|---|---|---|
08/22/2026 Source: | Coming Soon | $1,375,000 $514/sqft |
08/22/2026 Source: | Listed for Sale | $1,375,000 +1.85% $514/sqft |
08/22/2026 Source: | Price Increased | $1,350,000 +17.39% $504/sqft |
06/21/2024 Source: | Price Increased | $1,150,000 +2.22% $430/sqft |
06/21/2024 Source: | Price Increased | $1,125,000 +156.91% $420/sqft |

Show more
Getting Around 4036 Haws Ln
Bike Score®

Bikeable
63/100
Walk Score®

Somewhat Walkable
64/100
Transit Score®

Some Transit
25/100
Data provided by Redfin
Nearby Homes
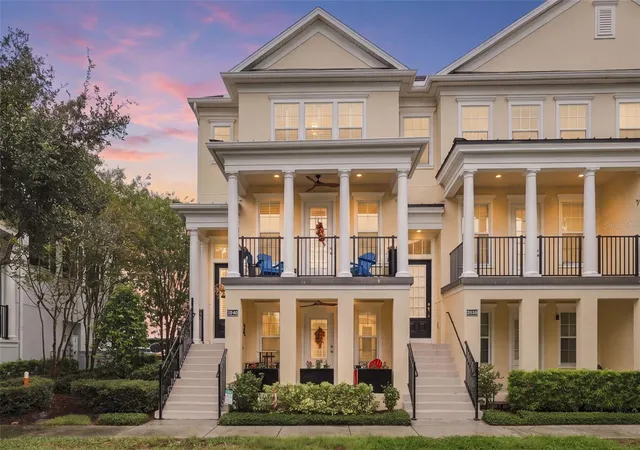
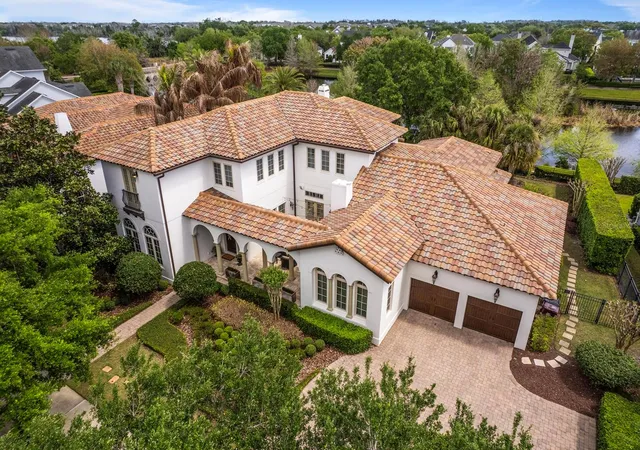
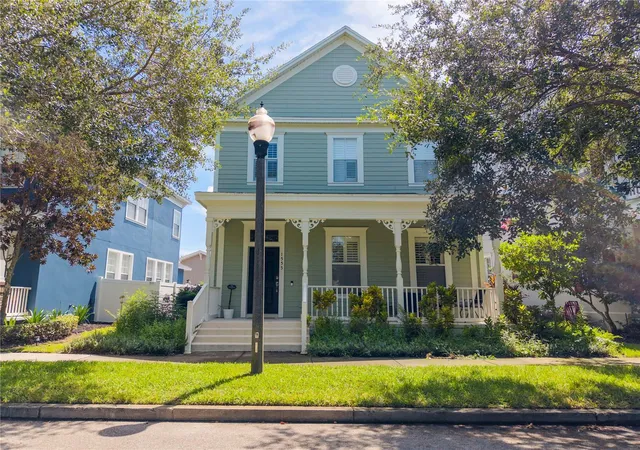
Find Homes by Property Features in Orlando, FL

Based on information from Stellar MLS® through Oct 09, 2026, 12:30AM as submitted to and distributed by MLS GRID. All data is obtained from various sources and may not have been verified by the broker or MLS GRID. Supplied Open House Information is subject to change without notice. All information should be independently reviewed and verified for accuracy. Properties may or may not be listed by the office/agent presenting the information. IDX information is provided exclusively for consumers’ personal non-commercial use. It may not be used for any purpose other than to identify prospective properties consumers may be interested in purchasing. The data is deemed reliable but is not guaranteed by MLS GRID. The use of the MLS GRID Data may be subject to an end-user license agreement prescribed by the Member Participant’s applicable MLS, if any, and as amended from time to time. © 2026 Stellar MLS. All Rights Reserved.
 Advertising Broker: Fred McGill | Simple Showing, Inc