

- Overview
- Description
- Property Details
- Location
- Facts & Features
- Getting Around
- Nearby Homes
 Price Drop: $15K (11/05)
$450,000
Monthly Est:$2,240
 3 Beds

2 full baths + 1 half bath
 2,794sqft
40361 Republic Dr, Sterling Heights City Macomb, MI 48313
$450,000
$2,240/moEst:
Single Family Residence
Built in 1985
$-- HOA
0.21 acre lot
$161/sq.ft
Description
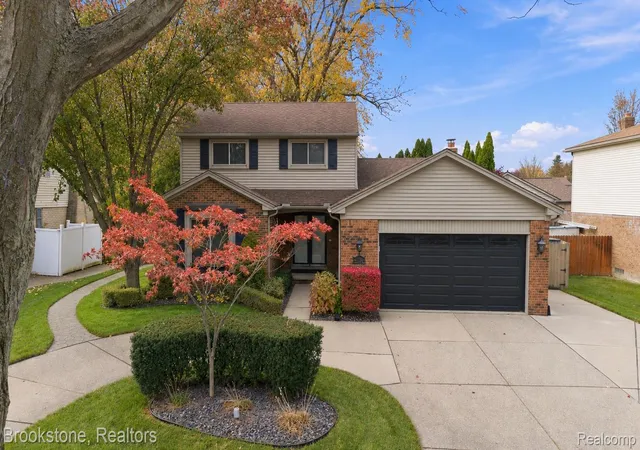
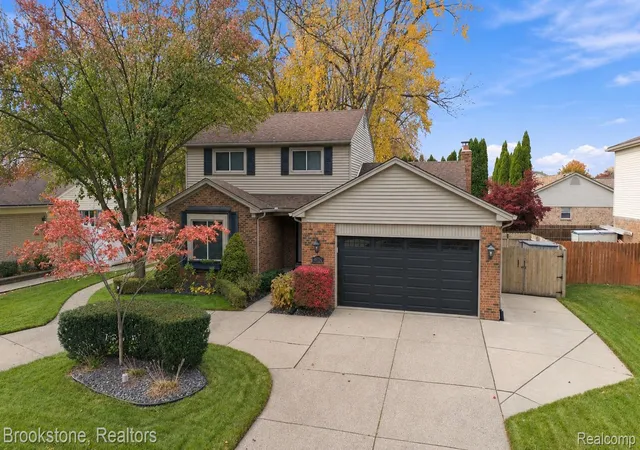
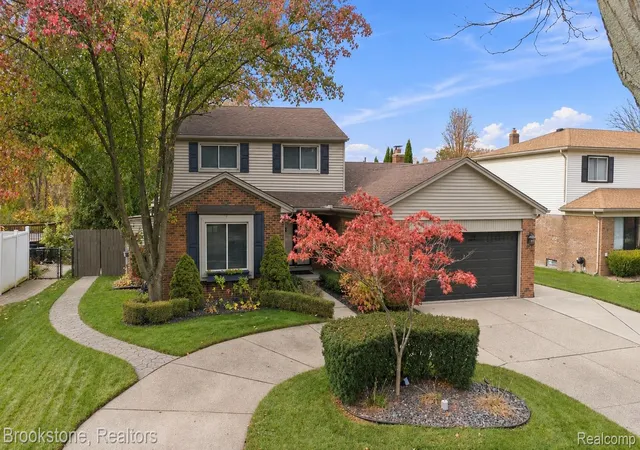
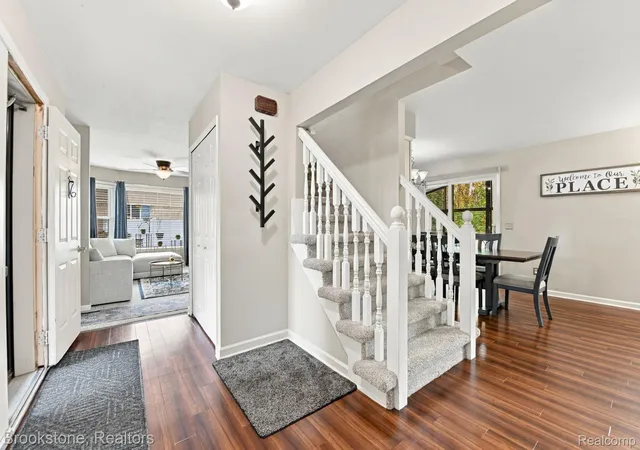
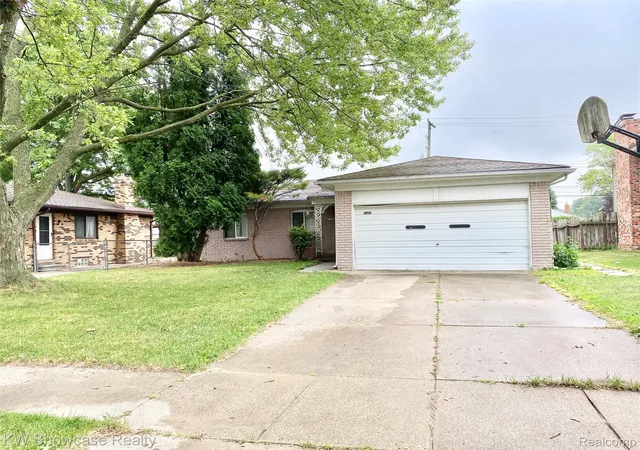
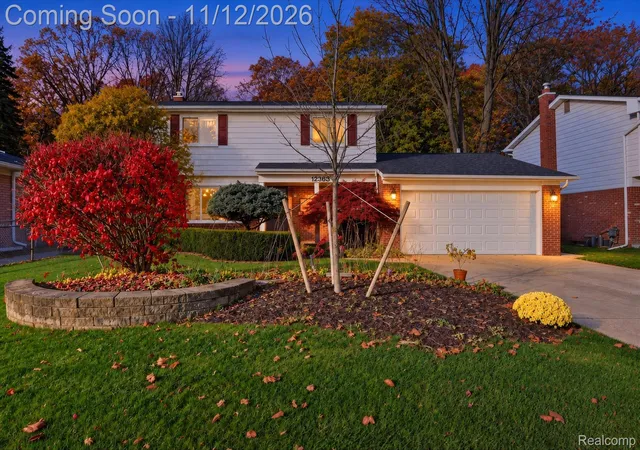
Welcome to this meticulously maintained 3-bedroom, 2.5 bath home offering comfort, style, and plenty of space for everyday living and entertaining! The inviting family room features a cozy gas fireplace, while the kitchen boasts elegant Corian countertops and stainless steel appliances updated in 2021. Vaulted ceilings add to the home's spacious and inviting feel. Convenient first-floor laundry provides everyday ease and functionality. The beautiful sunroom with a high ceiling offers an expansive outdoor living space perfect for relaxing and enjoying the changing seasons. A dedicated office, study or library provides a quiet retreat, and an additional flex room provides endless possibilities to suit your needs. The finished basement complete with a full bathroom, adds even more living and entertaining space, along with an abundance of extra storage. Step outside to your own backyard oasis, featuring an inground swimming pool, perfect for summer gatherings and relaxation! Additional updates include a new hot water tank in 2021. BONUS! A one-year home warranty is included, offering added peace of mind with coverage for appliances, the swimming pool, gas fireplace, and sprinkler system. Furnishings are available for purchase as a complete package for $10,000, including outdoor patio furniture, and gun safe, lawnmower, or individual items may be purchased separately. Seller will retain select sentimental pieces of decor, which are excluded from furnishings for sale. It's versatile layout, inviting spaces, and fantastic outdoor amenities, this home is a must-see! KEYS AT CLOSING!!
- Houzeo last checked: 6 minutes ago
- Listing updated: November 18, 2026 at 3:50 pm
- Listing Provided by: Melissa Braathen (586) 932-8037 | Brookstone, Realtors LLC (248) 963-0505
- Source: Realcomp MLS-MI | MLS#:

- Originating MLS: Realcomp II Ltd
Property Details
Status
Active
Type
Single Family Residence
No. of Stories
-
County
City
Neighborhood
--
Year Built
1985
HOA Fees
-
Finished Area
2,794 sqft
Lot Size
0.21 acre lot
Basement Area
- sqft
MLS Name
Realcomp MLS
MLS Number
20261089608
MLS Status
Active
Days on Market
14
Cumulative Days on Market
13
Continue Your Journey in App
Find your dream home, receive real-time updates, and many more!
Location
Facts & Features
Rooms
Bedrooms & bathrooms
Bedrooms: 3
Bathrooms: 3
Interior
Heating
Forced Air, Natural Gas
Cooling
Ceiling Fans, Central Air
Appliances
Dishwasher, Disposal, Double Oven, Dryer, Free Standing Gas Range, Free Standing Refrigerator, Humidifier, Microwave, Range Hood, Stainless Steel Appliances, Washer
Interior Features
Entrance Foyer, High Speed Internet, Wet Bar
Sewer
Public Sewer
Construction
Year Built
Year Built: 1985
Home type
Single Family Residence
Architectural Style
Colonial
Foundation Details
Basement, Poured
Construction Materials
Brick, Vinyl Siding
Roof
Asphalt
Utilities & Energy
Water Source
Public
Fireplace Features
Family Room, Gas
Basement
Finished
Electric
Volts220, Circuit Breakers
Pool Features
In Ground, Outdoor Pool
Utilities
Underground Utilities
Parking Features
Two Car Garage, Attached, Circular Driveway, Direct Access, Driveway, Electricityin Garage, Garage Faces Front, Garage Door Opener
Other Features
Disclosures
Taxes Homestead Exempt
Patio And Porch Features
Enclosed, Patio, Porch
Subdivision Name
Washington Square Sub 2
Lot Features
Sprinklers
Price History
| Date | Event | Price |
|---|---|---|
11/05/2026 Source: | Listed for Sale | $450,000 -2.15% $161/sqft |
11/05/2026 Source: | Price Decreased | $459,900 -1.10% $165/sqft |
11/05/2026 Source: | Price Increased | $465,000 +36.76% $166/sqft |
05/10/2021 Source: | Price Increased | $340,000 +55.96% $122/sqft |
04/02/2015 Source: | Sold | $218,000 $78/sqft |


Find Homes by Property Features in Sterling Heights City Macomb, MI


Based on information from the Board/Association of REALTORS® (alternatively, from the Realcomp II Ltd. MLS) through Nov 19, 2026, 09:00PM. All information provided is deemed reliable, but is not guaranteed to be accurate and should be independently verified. IDX provided courtesy of Realcomp II Ltd. via Andover Real Estate & Houzeo, Copyright 2026 Realcomp II Ltd. Shareholders Any use of search facilities of data on the site, other than by a consumer looking to purchase real estate, is prohibited. IDX information is provided exclusively for consumers' personal, noncommercial use and may not be used for any purpose other than to identify prospective properties consumers may be interested in purchasing. The accuracy of all information, regardless of source, is not guaranteed or warranted. All information should be independently verified. Listing Information presented by local MLS brokerage: Andover Real Estate, local REALTOR®- Scott Rubin - (248)206-3666 . Any use of search facilities of data on the site, other than by a consumer looking to purchase real estate, is prohibited. © 2024 Realcomp II Ltd. MLS. All Rights Reserved.
 Advertising Broker: Andover Real Estate | Andover Real Estate