- Overview
- Description
- Property Details
- Location
- HOA Management
- Facts & Features
- Getting Around
- Nearby Homes

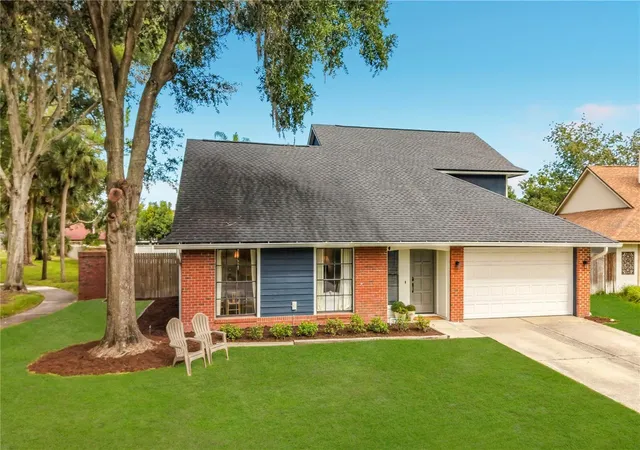


$525,000
Monthly Est:$2,613
 4 Beds
 3 Baths
2 full baths + 1 half bath
 2,181sqft
4038 Biscayne Dr, Winter Springs, FL 32708
$525,000
$2,613/moEst:
Get Pre-Approved
Single Family Residence
Built in 1986
$34.33/mo HOA
13,388 sqft lot
$241/sq.ft
Description
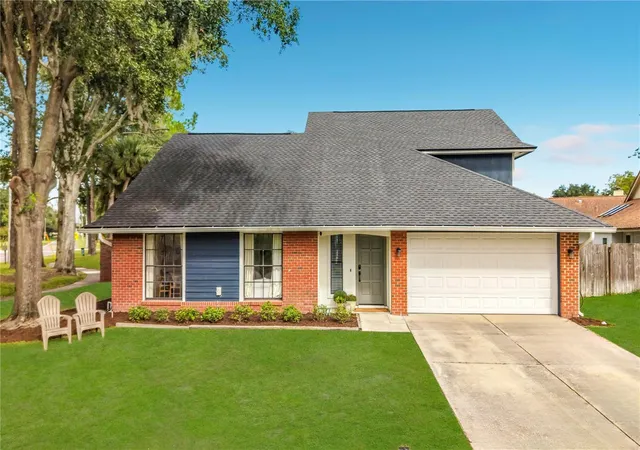
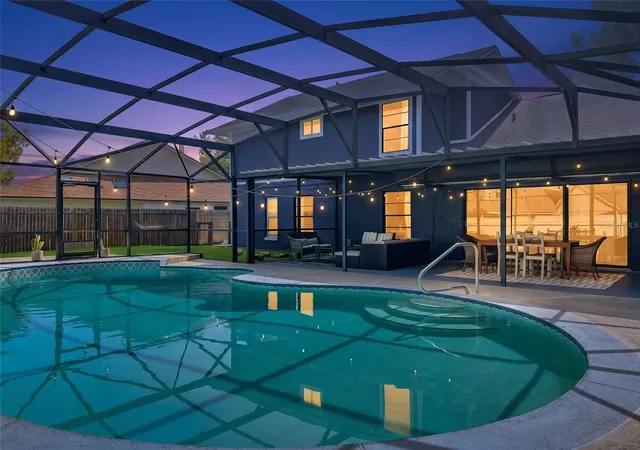
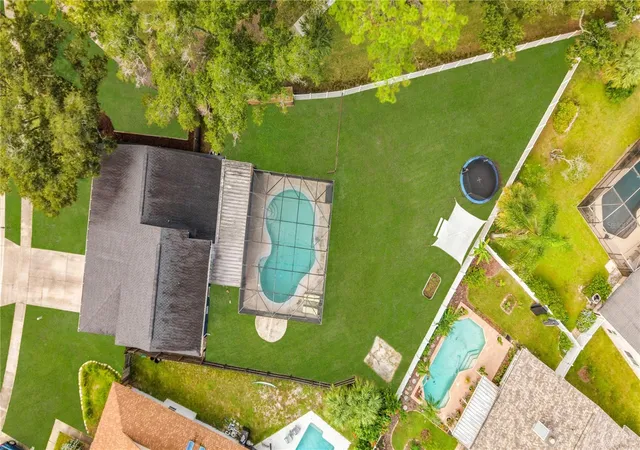
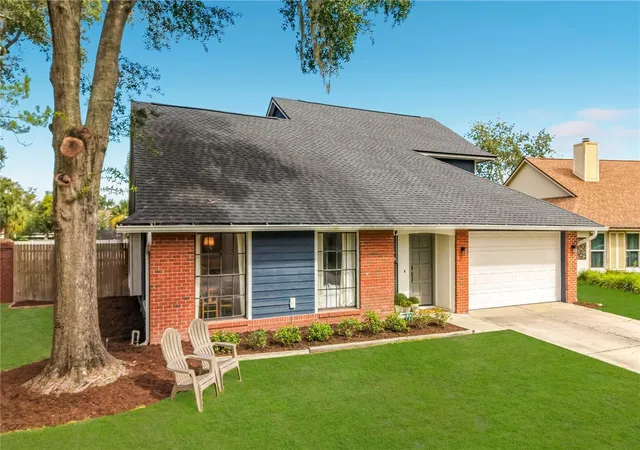
Welcome to 4038 Biscayne Drive, a warm and inviting pool home on a corner lot spanning more than a quarter acre in the heart of Winter Springs. Thoughtfully cared for and filled with character, this home offers a comfortable layout with inviting spaces designed for both everyday living and entertaining. Step through the foyer, where a beadboard accent wall and built-in credenza immediately set the tone for the home's thoughtful details. To the left, the cozy living room flows naturally into the dining room. At the center of the home, the spacious kitchen features updated stainless steel appliances and a layout that places it perfectly at the heart of the action. Just beyond, the family room welcomes you with vaulted ceilings, an electric fireplace, built-in bench seating perfect for settling in with a book, and sliding doors overlooking the pool and backyard. A convenient half bath is located just off the foyer, while a nearby nook offers the opportunity to bring the washer and dryer inside from their current location along the opposite wall of the garage. The primary suite is a peaceful retreat with high ceilings and abundant natural light. A split-bedroom layout provides privacy from the additional bedrooms upstairs. Through a barn door, the updated primary bath blends timeless details with practical comfort, featuring a vintage dresser-style vanity, large walk-in shower with subway tile and built-in bench, brass fixtures, large-format floor tile, a generous walk-in closet, and a private water closet. Upstairs, three additional bedrooms share a full bathroom, with two bedrooms offering walk-in closets. Additional attic storage is easily accessible, providing valuable space for the things you don't need every day. Throughout the home, shiplap, board-and-batten and beadboard accent walls, updated lighting and decorative sconces add warmth and character. Outside, the oversized backyard is where this property truly comes to life. The screened pool enclosure creates a private outdoor retreat with a covered awning for dining, a separate seating area, plenty of room for kids to play and dogs to run, and space for gardening and landscaping projects. The corner-lot setting adds to the sense of space and privacy. Located in Winter Springs, this home offers convenient access to Red Bug Lake Road, SR 434, 417, Tuskawilla Road, parks, restaurants, shopping, and highly regarded Seminole County schools. The neighborhood setting provides a comfortable residential feel while keeping everyday conveniences and major roadways close at hand. The oversized garage comfortably accommodates two vehicles while leaving ample room for additional storage. Major updates include a 2020 roof, 2025 HVAC system, 2025 water heater, and PEX plumbing allowing you to enjoy the home's character with some of the big-ticket items already addressed. This is a home that has been genuinely loved and thoughtfully cared for. Now, it is ready for its next stewards to make it their own and begin the next chapter in a wonderful Winter Springs setting.
- Houzeo last checked: 55 minutes ago
- Listing updated: October 4, 2026 at 7:06 pm
- Listing Provided by: Caroline Van Den Berg (407) 739-9970 | VAN DEN BERG REAL ESTATE GROUP (407) 739-9970
- Source: Stellar MLS-FL | MLS#: O6446407

Property Details
Status
Active
Type
Single Family Residence
No. of Stories
-
County
City
Neighborhood
--
Year Built
1986
HOA Fees
$34.33/mo
Finished Area
2,181 sqft
Lot Size
13,388 sqft lot
Basement Area
- sqft
MLS Name
Stellar MLS
MLS Number
O6446407
MLS Status
Active
Days on Market
8
Cumulative Days on Market
4

Continue Your Journey in App
Find your dream home, receive real-time updates, and many more!
Download App
Continue Your Journey in App
Find your dream home, receive real-time updates, and many more!
Location
HOA Management
Greystone Management
HOA Fees
$412/ Annually
Disclaimer: Amenities are based on third-party information and may vary; buyers must independently verify all amenities, as information is deemed reliable but not guaranteed.
Facts & Features
Rooms
Bedrooms & bathrooms
Bedrooms: 4
Bathrooms: 3
Family Room
Level: First
Area: 132.00 Square Feet
Dimensions: 11x12
Dining Room
Level: First
Area: 120.00 Square Feet
Dimensions: 10x12
Kitchen
Level: First
Area: 200.00 Square Feet
Dimensions: 20x10
Living Room
Level: First
Area: 308.00 Square Feet
Dimensions: 22x14
Primary Bedroom
Level: First
Area: 252.00 Square Feet
Dimensions: 18x14
Bedroom 2
Level: Second
Area: 132.00 Square Feet
Dimensions: 11x12
Bedroom 3
Level: Second
Area: 132.00 Square Feet
Dimensions: 11x12
Bedroom 4
Level: Second
Area: 99.00 Square Feet
Dimensions: 11x9
Interior
Sewer
Public Sewer
Interior Features
Primary Bedroom Main Floor, Split Bedroom, Thermostat, Vaulted Ceiling(s), Walk In Closet(s)
Appliances
Dishwasher, Disposal, Electric Water Heater, Microwave, Range, Refrigerator
Exterior Features
Private Mailbox, Sidewalk
Flooring
Laminate, Tile
Cooling
Central Air
Heating
Central, Electric
Construction
Year Built
Year Built: 1986
Home type
Single Family Residence
Foundation Details
Slab
Roof
Shingle
Construction Materials
Concrete, Stucco
Utilities & Energy
Water Source
Public
Laundry Features
In Garage
Fireplace Features
Electric
Utilities
Electricity Connected, Sewer Connected, Water Connected
Pool Features
In Ground
Other Features
Subdivision Name
Hollowbrook
Price History
| Date | Event | Price |
|---|---|---|
10/01/2026 Source: | Listed for Sale | $525,000 +142.49% $241/sqft |
06/16/2016 Source: | Price Increased | $216,500 +0.70% $99/sqft |
01/29/2016 Source: | Price Decreased | $215,000 -32.81% $99/sqft |
05/02/2006 Source: | Sold | $320,000 $147/sqft |

Nearby Homes
Find Homes by Property Features in Winter Springs, FL
Nearby New Homes For Sale

Based on information from Stellar MLS® through Oct 09, 2026, 02:30PM as submitted to and distributed by MLS GRID. All data is obtained from various sources and may not have been verified by the broker or MLS GRID. Supplied Open House Information is subject to change without notice. All information should be independently reviewed and verified for accuracy. Properties may or may not be listed by the office/agent presenting the information. IDX information is provided exclusively for consumers’ personal non-commercial use. It may not be used for any purpose other than to identify prospective properties consumers may be interested in purchasing. The data is deemed reliable but is not guaranteed by MLS GRID. The use of the MLS GRID Data may be subject to an end-user license agreement prescribed by the Member Participant’s applicable MLS, if any, and as amended from time to time. © 2026 Stellar MLS. All Rights Reserved.
 Advertising Broker: Fred McGill | Simple Showing, Inc