- Overview
- Description
- Property Details
- Location
- HOA Management
- Facts & Features
- Getting Around
- Nearby Homes



$449,000
Monthly Est:$2,235
 4 Beds
 3 Baths
2 full baths + 1 half bath
 2,420sqft
4038 Da Vinci Dr, Myrtle Beach, SC 29579
$449,000
$2,235/moEst:
Get Pre-Approved
Single Family Residence
Built in 2022
$95/mo HOA
7,405.2 sqft lot
$186/sq.ft
Description
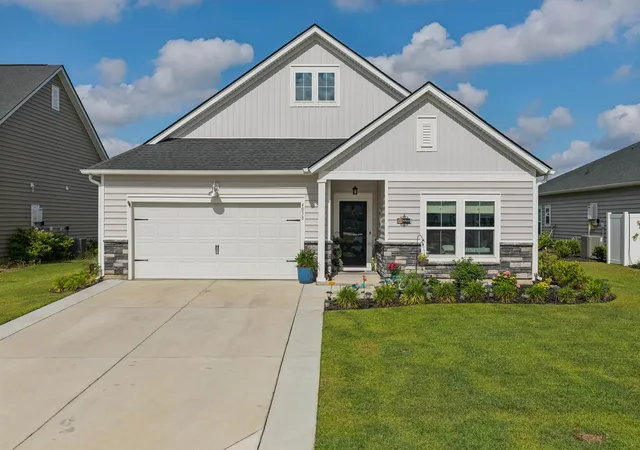
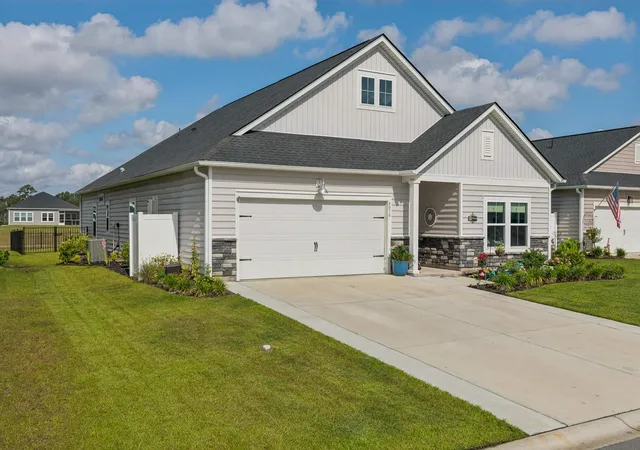
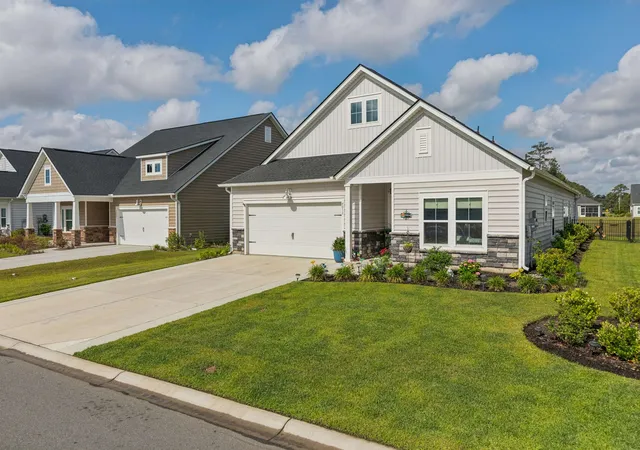
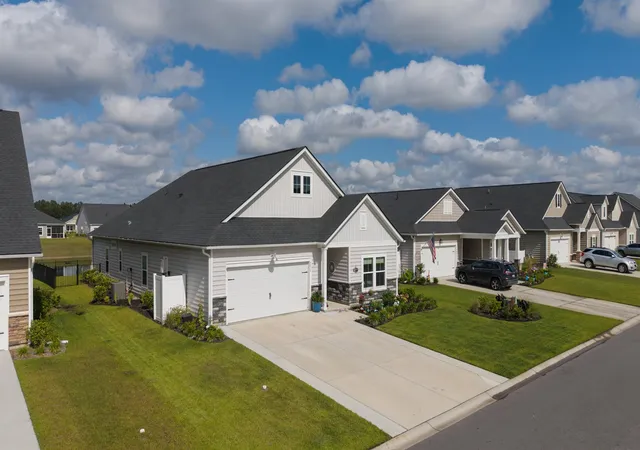
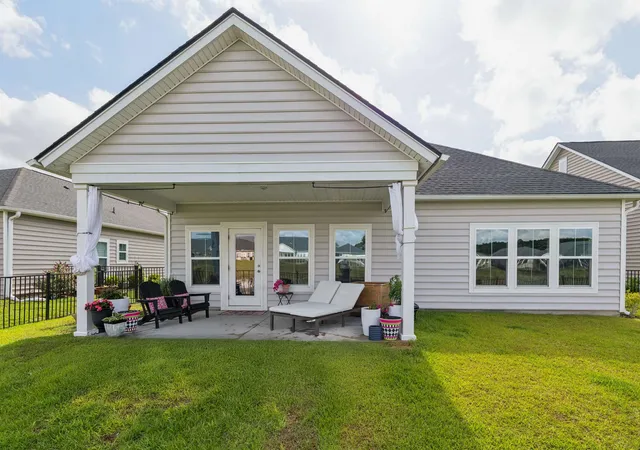
This Beautiful Home located in the "Isles Of Bella Vita," is less than 5 miles to the beach. There is your pick of Golf Courses, Fine Dining, Shopping, Entertainment and more. 6 large windows and one glass door allowing stunning views of the pond/lake in your own back yard. The evening sunsets are truly amazing. All windows and doorways throughout the home are wrapped with Carolina Casings. The Laundry room has additional cabinets and shelving for storage with plenty of room for your extra large front loading washer and dryer. A large storage closet in the guest bathroom, for all of your extras. Overhead storage in your 2 car garage! Garage Floor (Epoxy Stain) for easy clean up. Expanded Driveway on both sides. A large Back Patio covered for all friends and family gatherings. Large closets in the master bedroom. A gas fireplace in the Living Room with a new mantle adding a warm ambiance in winter months. Large Dining Room accommodating up to 12 guests. Dining Room/Family Room both adjacent to the Gourmet Kitchen. New Marble Countertops through out the kitchen and kitchen island. A beautiful new porcelain apron FarmHouse Sink, and Upgraded Gas Stove Top with built in Grill. New upgraded Dishwasher. Ceiling fans in the master bedroom and a ceiling fan in the family room. There is Laminate Flooring throughout. There are updated custom light fixtures and additional recessed lighting. The large kitchen pantry is lined with custom wood shelving over the wire grates. Gorgeous master bathroom has an extra large shower and an accompanying freestanding bathtub which adds to your choice and comfort. Custom Mirrors and lighting in master bathroom. Electronic Blackout Curtains in master bedroom for owners privacy. Custom bamboo/wicker window treatments accent other windows throughout the home. Home boasts of custom paint (two toned) throughout 80% of the home with a beautiful palette of colors. All custom painted interior doors throughout. The (hardware) knobs and hinges have been upgraded to a classic black finish. A beautiful luxury midcentury front door with glass panels and electronic lock and ring camera add to the charm of this home. There is a Tesla Charging Station. 2 Remotes for the 2 car garage. The lawn is equipped with an irrigation system and Rain bird clock for watering efficiency. Landscaping is tasteful and in full bloom. Curb appeal is at its finest. The community pool only 5 or 6 houses away. Close, but not too close! The home is on a no through traffic street. It is a grand community where your neighbors can become your friends. This home can be sold furnished. The Isles of Bella Vita is such a great place to come home to... and a grand place to call HOME. Come and see it today. You will be glad that you did. Square footage is approximate and not guaranteed. Buyer is responsible for verification. Additional Details: -Fenced in Backyard -Concrete extension on both sides of garage -White trash fence -Garage floor epoxy -Overhead strage in garage -Tesla charger 220 -Blackout shades in Master Bedroom -All Windows and doors are trimmed out -All doors painted green and hardware changed to black -New front door -Full house painted and some wallpaper -Master bath has soaking tubs and shower -Spacious closets -Pantry trimmed with wood covers -Laundry cabinets added and counter for folding -All lightning has been changed and ceiling fans added -Wicker shades in all windows -Built in shelving -Large pantry -Will sell with some or all furniture -Ring door camera -Electronic keypad front door -New farm sink -New dishwasher -New gas stove top -Beautiful marble countertops -Sprinkler system front and back with timer -Nest air conditioning thermostat -4 TVs -Established landscape and huge covered patio
- Houzeo last checked: 12 hours ago
- Listing updated: September 14, 2026 at 2:39 pm
- Listing Provided by: Randi Geddes (843) 446-3961 DRE #64749 | CRG Homes (843) 651-8460
- Source: Coastal Carolinas Association of Realtors® MLS-SC | MLS#: 2613692

Property Details
Status
Active
Type
Single Family Residence
No. of Stories
1
County
City
Neighborhood
--
Year Built
2022
HOA Fees
$95/mo
Finished Area
2,420 sqft
Lot Size
7,405.2 sqft lot
Basement Area
- sqft
MLS Name
Coastal Carolinas Association of Realtors® MLS
MLS Number
2613692
MLS Status
Active
Days on Market
158

Continue Your Journey in App
Find your dream home, receive real-time updates, and many more!
Continue Your Journey in App
Find your dream home, receive real-time updates, and many more!
Location
HOA Management
N/A
HOA Fees
$95/ Monthly
Amenities
 Amenities and services may be covered by one or multiple associations and service providers.
 Trash Pickup
 AssociationManagement
OwnerAllowedMotorcycle
PetRestrictions
Pools
CommonAreas
Disclaimer: Amenities are based on third-party information and may vary; buyers must independently verify all amenities, as information is deemed reliable but not guaranteed.
Facts & Features
Rooms
Bedrooms & bathrooms
Bedrooms: 4
Bathrooms: 3
Bedroom3
Level: First
Area: 120.00 Square Feet
Dimensions: 12X10
Bedroom2
Level: First
Area: 132.00 Square Feet
Dimensions: 12X11
PrimaryBedroom
Level: First
Area: 238.00 Square Feet
Dimensions: 14X17
Bedroom1
Level: First
Area: 132.00 Square Feet
Dimensions: 12X11
Interior
Appliances
Double Oven, Dishwasher, Disposal, Microwave, Range, Refrigerator, Range Hood
Heating
Central, Forced Air
Interior Features
Tray Ceilings, Dual Sinks, Fireplace, Garden Tub Roman Tub, Main Level Primary, Split Bedrooms, Skylights, Separate Shower, Vanity, Walk In Closets, Window Treatments, Breakfast Bar, Bedroom On Main Level, Entrance Foyer, Kitchen Island, Stainless Steel Appliances, Solid Surface Counters
Exterior Features
Sprinkler Irrigation, Porch
Window Features
Skylights, Window Treatments
Flooring
Luxury Vinyl, Luxury Vinyl Plank, Tile
Construction
Year Built
Year Built: 2022
Home type
Single Family Residence
Property Condition
Resale
Foundation Details
Slab
Architectural Style
Ranch
Construction Materials
Vinyl Siding, Wood Frame
Utilities & Energy
Pool Features
Community, Outdoor Pool
Association Amenities
Owner Allowed Motorcycle, Pet Restrictions
Security Features
Security System, Smoke Detectors
Water Source
Public
Utilities
Cable Available, Electricity Available, Natural Gas Available, Phone Available, Sewer Available, Underground Utilities, Water Available
Laundry Features
Washer Hookup
Parking Features
Attached, Garage, Two Car Garage, Garage Door Opener
Other Features
Subdivision Name
The Isles Of Bella Vita
Community Features
Long Term Rental Allowed, Pool
Disclosures
Covenants Restrictions Disclosure
Lot Features
Lake Front, Outside City Limits, Pond On Lot, Rectangular, Rectangular Lot
Patio And Porch Features
Rear Porch
Price History
| Date | Event | Price |
|---|---|---|
09/07/2026 Source: | Price Increased | $455,000 +1.34% $188/sqft |
09/07/2026 Source: | Price Decreased | $449,000 -4.26% $186/sqft |
05/28/2026 Source: | Listed for Sale | $469,000 +28.19% $194/sqft |
05/31/2023 Source: | Sold | $365,855 $151/sqft |

Nearby Homes
Find Homes by Property Features in Myrtle Beach, SC
Nearby New Homes For Sale


This representation is based in whole or in part on data supplied by the Coastal Carolinas Association of REALTORS® or its MLS through Nov 02, 2026, 02:15PM. Neither the Association nor its MLS guarantees or is in any way responsible for its accuracy. Data maintained by the Association or its MLS may not reflect all real estate activity in the market. All information provided is deemed reliable, but is not guaranteed to be accurate and should be independently verified. Information is provided exclusively for consumers' personal, non-commercial use, and may not be used for any purpose other than to identify prospective properties consumers may be interested in purchasing. © 2026 of the Coastal Carolinas Multiple Listing Service, Inc. All rights reserved.
 Advertising Broker: Nicholas Huscroft | Chosen Realty
