- Overview
- Description
- Property Details
- Location
- Facts & Features
- Getting Around
- Nearby Homes

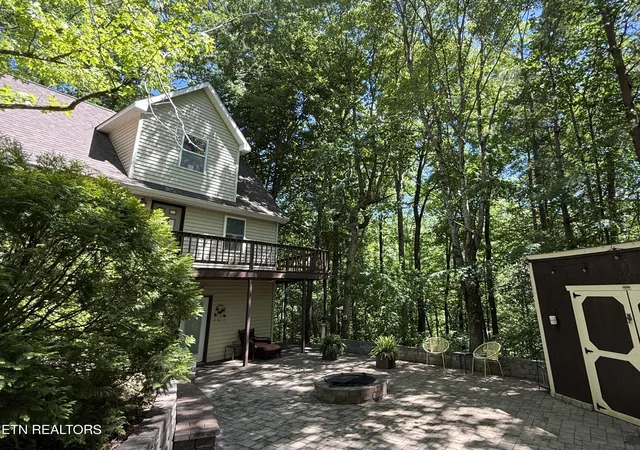

Street View
$459,000
Monthly Est:$2,285
 3 Beds
 3 Baths
2 full baths + 1 half bath
 2,345sqft
4039 Barb Holw Rd, Walland, TN 37886
$459,000
$2,285/moEst:
Get Pre-Approved
Single Family Residence
Built in 1998
$-- HOA
1.7 acres lot
$196/sq.ft
Description
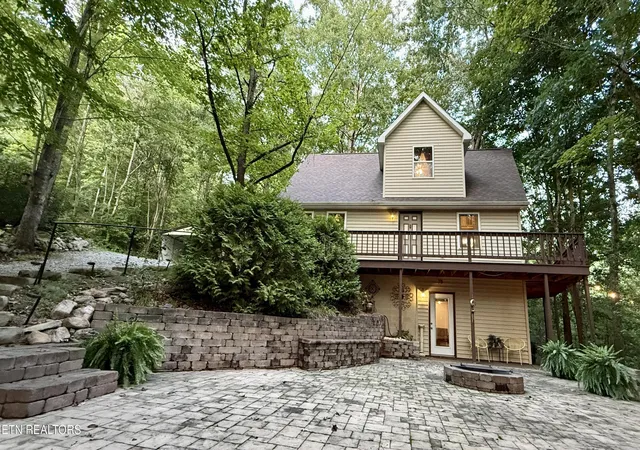
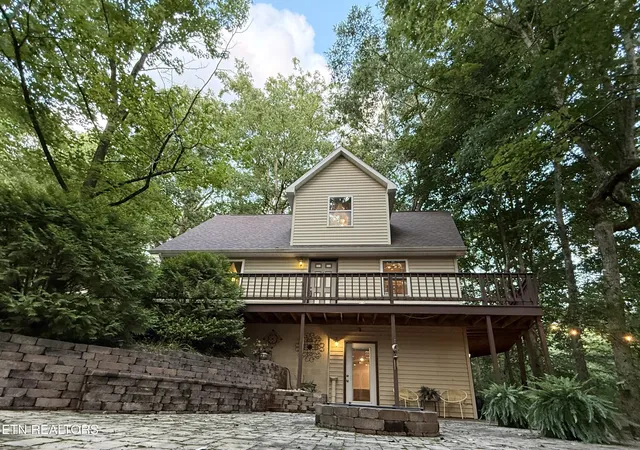
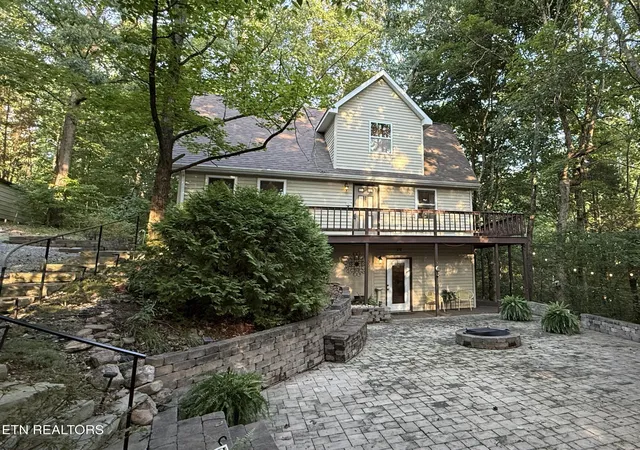
Turnkey Mountain Retreat on 1.7 Private, Wooded Acres
Tucked away on 1.7 wooded acres just minutes from the Foothills Parkway, Townsend, and the Great Smoky Mountains, this beautifully maintained chalet offers the privacy and peace so many buyers are searching for -- without sacrificing convenience to Maryville and the surrounding area.
Step inside to a spacious, inviting layout anchored by an oversized family room with a custom-built dry bar, a dedicated craft room with built-in cabinetry, and an upstairs loft perfect for a home office or flex space with seasonal Smoky Mountain views. A large basement storage area and an added mudroom with laundry closet round out the thoughtful design.
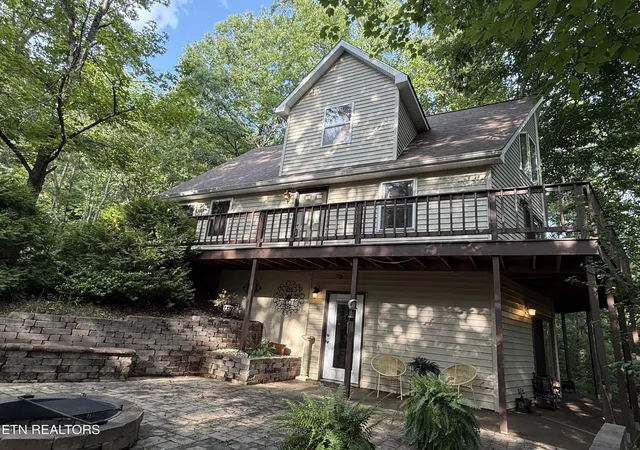
Outside, enjoy true low-maintenance living: the natural, wooded lot means no lawn to mow, so your time is spent relaxing on the shaded deck, gathering around the professionally hardscaped patio and firepit, or simply watching the local wildlife move through the trees. An 8'x12' Old Hickory shed and 2-car carport add everyday convenience.
What truly sets this home apart is what's already been done for you. The seller has completed nearly every major ownership expense a new buyer would otherwise face: a new roof, new HVAC system, new water heater, stainless steel kitchen appliances, and a Generac whole-home generator for peace of mind during any outage. Simply move in and start living the mountain lifestyle from day one.
As an added value, this home is priced $61,000 below its recent appraised value, with the appraisal report on file -- offering immediate equity to the next owner. The seller is also offering a one-year HWA Diamond Home Warranty (a $675 value) with an accepted contract.
This is a rare chance to own a private, move-in-ready mountain home just minutes from everything East Tennessee has to offer -- schedule your showing today.
- Houzeo last checked: 11 minutes ago
- Listing updated: September 29, 2026 at 11:25 pm
- Listing Provided by: Tonia Hensley (865) 719-3351 , Brandi Crass | Keller Williams Realty (865) 694-5904
- Source: East Tennessee REALTORS® MLS-TN | MLS#: 1340097

Property Details
Status
Active
Type
Single Family Residence
No. of Stories
-
County
City
Neighborhood
--
Year Built
1998
HOA Fees
-
Finished Area
2,345 sqft
Lot Size
1.7 acres lot
Basement Area
- sqft
MLS Name
East Tennessee REALTORS® MLS
MLS Number
1340097
MLS Status
Active
Days on Market
152
Open House

Continue Your Journey in App
Find your dream home, receive real-time updates, and many more!
Download App
Continue Your Journey in App
Find your dream home, receive real-time updates, and many more!
Location
Facts & Features
Rooms
Bedrooms & bathrooms
Bedrooms: 3
Bathrooms: 3
Interior
Exterior Features
Windows Vinyl, Prof Landscaped
Window Features
Windows Insulated
Sewer
Septic Tank
Flooring
Laminate, Carpet, Hardwood, Tile
Cooling
Central Cooling, Ceiling Fan(s)
Appliances
Dishwasher, Disposal, Microwave, Range, Self Cleaning Oven
Heating
Central, Propane, Electric
Interior Features
Walk In Closet(s), Cathedral Ceiling(s), Dry Bar, Pantry, Breakfast Bar
Construction
Year Built
Year Built: 1998
Home type
Single Family Residence
Construction Materials
Vinyl Siding, Frame
Architectural Style
Contemporary
Utilities & Energy
Security Features
Security Alarm, Smoke Detector
Fireplace Features
Free Standing
Water Source
Public
Basement
Walkout, Finished
Parking Features
Off Street Parking
Other Features
Lot Features
Creek, Private, Wooded
Subdivision Name
Michael Meske Property
Patio And Porch Features
Patio, Deck
Price History
| Date | Event | Price |
|---|---|---|
09/29/2026 Source: | Price Decreased | $459,000 -2.34% $196/sqft |
07/13/2026 Source: | Price Decreased | $470,000 -4.08% $200/sqft |
06/16/2026 Source: | Price Decreased | $490,000 -1.98% $209/sqft |
06/06/2026 Source: | Price Decreased | $499,900 -1.98% $213/sqft |
05/10/2026 Source: | Price Increased | $510,000 +8.51% $217/sqft |

Show more
Nearby Homes


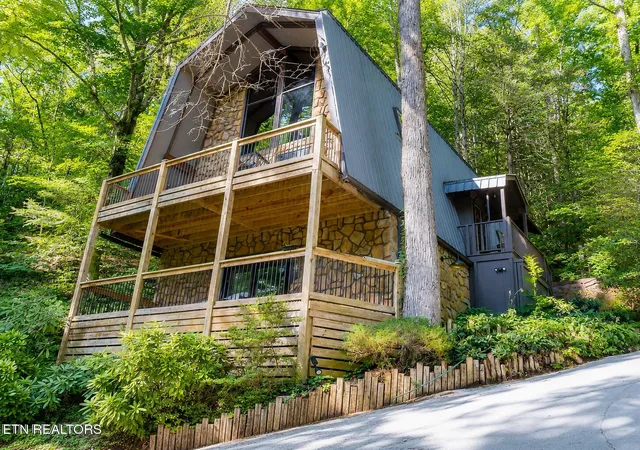
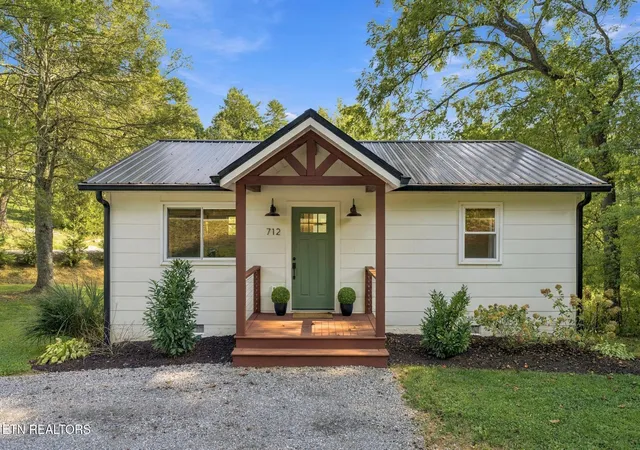
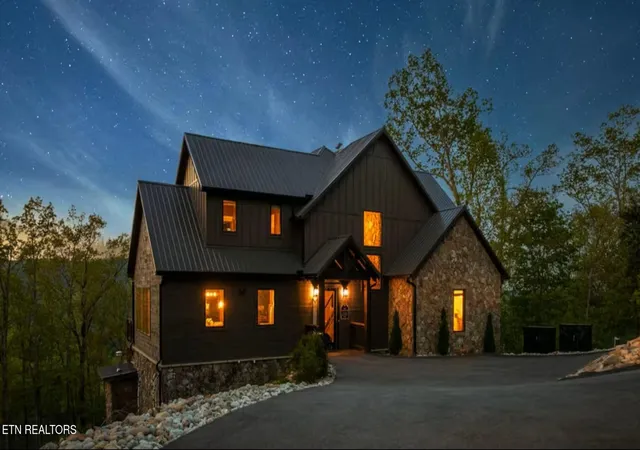


Find Homes by Property Features in Walland, TN

Based on information from the Knoxville Area Association of REALTORS MLS through Oct 09, 2026, 02:30PM. Information is provided exclusively for consumers’ personal, non-commercial use. It may not be used for any purpose other than to identify prospective properties that consumers may be interested in purchasing. The data is deemed reliable but is not guaranteed accurate by the MLS. This website may not include listings or property addresses of sellers who have directed their listing brokers to withhold their listing or their property address from display on the Internet. © 2026 Knoxville Area Association of REALTORS® MLS. All Rights Reserved. Angela Fowler Real Estate, LLC | 423.320.4620 | afowler@catt.com Mailing Address: 452 Kailors Cove Cir, Ringgold, GA 30736
 Advertising Broker: Angela Fowler | Angela Fowler Real Estate, LLC.