- Overview
- Description
- Property Details
- Location
- HOA Management
- Facts & Features
- Getting Around
- Nearby Homes




$135,000
Monthly Est:$672
 2 Beds
 2 Baths
2 full baths
 880sqft
404 49th Avenue Dr W, Bradenton, FL 34207
$135,000
$672/moEst:
Get Pre-Approved
Manufactured Mobile Home
Built in 1969
$61/mo HOA
4,051 sqft lot
$153/sq.ft
Description
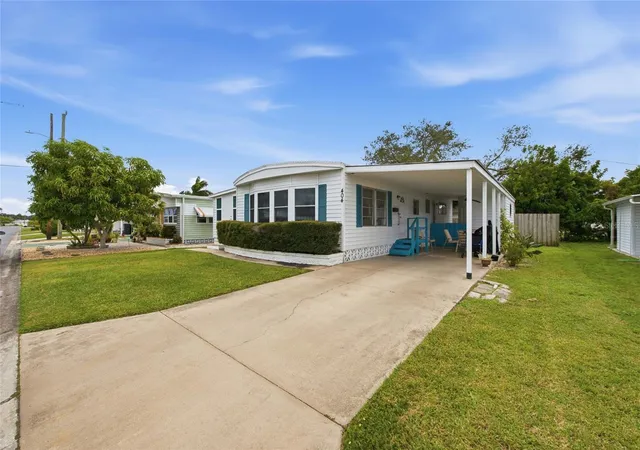
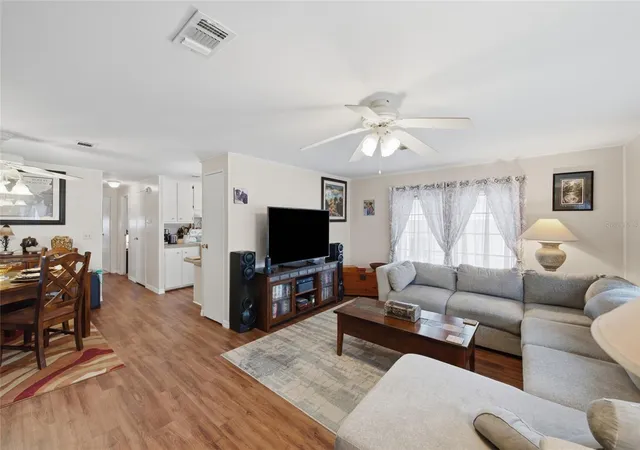
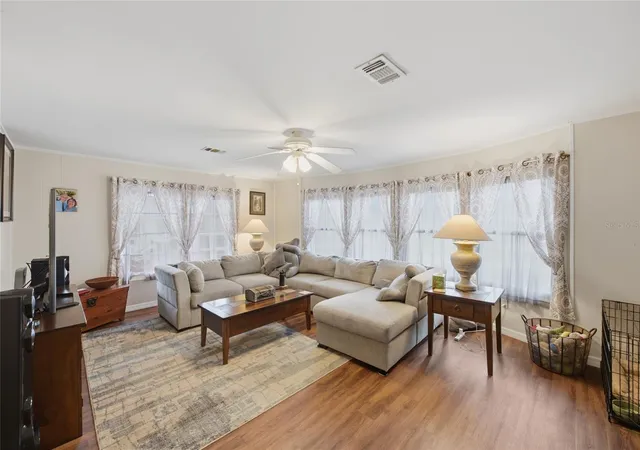
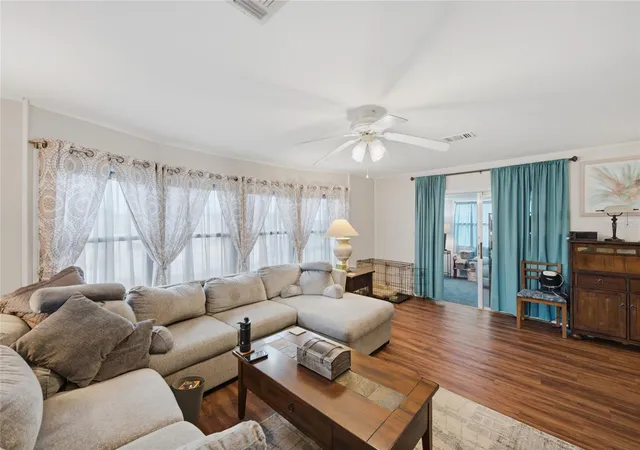
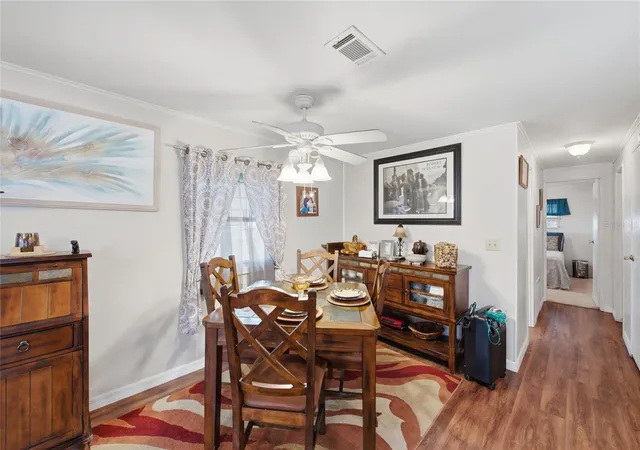
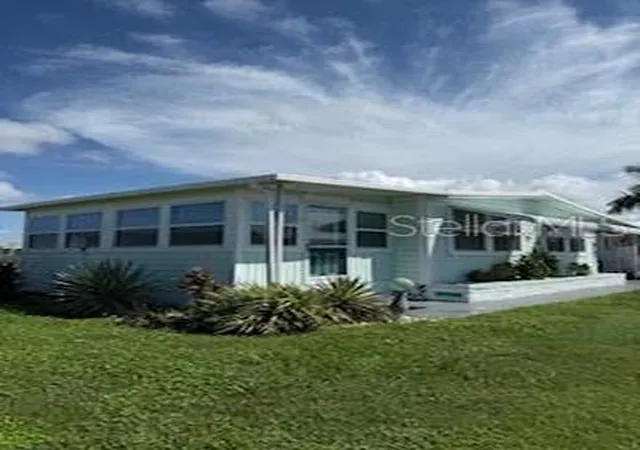
Virtually Staged. Enjoy comfortable, low-maintenance Florida living in this inviting 2-bedroom, 2-bath modular home located in the desirable Heather Hills Estates 55+ community. Inside, you'll find a bright and welcoming living space filled with natural light from windows, complemented by LVP flooring throughout the living and dining areas. The kitchen features white cabinetry, ample counter space, a breakfast bar area, double sink with a window above, and included appliances. Both bedrooms feature ceiling fans, closets, and natural lighting, providing comfortable and inviting spaces for residents and guests alike. Two full bathrooms add convenience and functionality to the home. Additional living and storage space can be found in the spacious Florida room, two storage sheds, and a covered front porch complete with a ceiling fan, perfect for relaxing, grilling, or enjoying your morning coffee. A detached laundry room adds convenience with a washer and dryer, shelving, and a workbench. Additional highlights include a roof approx 1.5 years , A/C replaced in 2025, an attached carport, and a long driveway for parking. Residents of Heather Hills Estates enjoy a welcoming, pet-friendly community with amenities including a clubhouse, shuffleboard, library, pond with fountain, and planned social activities such as card and game clubs. Conveniently situated near shopping, dining, and medical offices, this home offers a wonderful opportunity to enjoy a relaxed and active Florida lifestyle in an established 55+ community.
- Houzeo last checked: 14 minutes ago
- Listing updated: November 4, 2026 at 7:29 pm
- Listing Provided by: Rachel Woodruff, PA (941) 705-8686 | HOUSE MATCH (941) 213-7028
- Source: Stellar MLS-FL as distributed by MLS GRID | MLS#: A4711284

Property Details
Status
Active
Type
Manufactured Mobile Home
No. of Stories
1
County
City
Neighborhood
--
Year Built
1969
HOA Fees
$61/mo
Finished Area
880 sqft
Lot Size
4,051 sqft lot
Basement Area
- sqft
MLS Name
Stellar MLS
MLS Number
A4711284
MLS Status
Active

Continue Your Journey in App
Find your dream home, receive real-time updates, and many more!
Continue Your Journey in App
Find your dream home, receive real-time updates, and many more!
Location
HOA Management
Lakeshore Management/Elizabeth Guse
HOA Fees
$182.63/ Quarterly
Amenities
 Amenities and services may be covered by one or multiple associations and service providers.
 Club House
 Sports Court
Common Area Taxes
Disclaimer: Amenities are based on third-party information and may vary; buyers must independently verify all amenities, as information is deemed reliable but not guaranteed.
Facts & Features
Rooms
Bedrooms & bathrooms
Bedrooms: 2
Bathrooms: 2
Living Room
Level: First
Area: 247.00 Square Feet
Dimensions: 19x13
Dining Room
Level: First
Area: 100.00 Square Feet
Dimensions: 10x10
Kitchen
Level: First
Area: 80.00 Square Feet
Dimensions: 8x10
Primary Bedroom
Level: First
Area: 130.00 Square Feet
Dimensions: 13x10
Bedroom 2
Level: First
Area: 110.00 Square Feet
Dimensions: 11x10
Florida Room
Level: First
Area: 99.00 Square Feet
Dimensions: 9x11
Interior
Appliances
Built In Oven, Dishwasher, Disposal, Dryer, Electric Water Heater, Exhaust Fan, Freezer, Microwave, Range, Refrigerator, Washer
Exterior Features
Rain Gutters
Sewer
Public Sewer
Cooling
Central Air, Wall/window Unit(s)
Heating
Central
Flooring
Carpet, Laminate, Vinyl
Interior Features
Ceiling Fans(s), L Dining, Living Room/dining Room Combo, Primary Bedroom Main Floor, Thermostat
Construction
Year Built
Year Built: 1969
Home type
Manufactured Mobile Home
Property Condition
Completed
Roof
Metal
Construction Materials
Vinyl Siding
Utilities & Energy
Utilities
Bb/hs Internet Available, Cable Available, Electricity Connected, Phone Available, Public, Sewer Connected, Water Connected
Association Amenities
Clubhouse, Shuffleboard Court
Water Source
Public
Parking Features
Driveway
Laundry Features
Laundry Room
Other Features
Community Features
Clubhouse
Lot Features
Paved
Subdivision Name
Heather Hills Estates
Price History
| Date | Event | Price |
|---|---|---|
11/04/2026 Source: | Listed for Sale | $135,000 -12.34% $153/sqft |
06/06/2026 Source: | Listing Removed | $154,000 $175/sqft |
11/25/2025 Source: | Listed for Sale | $154,000 -13.92% $175/sqft |
11/19/2025 Source: | Listing Removed | $178,900 +0.56% $203/sqft |
08/16/2025 Source: | Listed for Sale | $177,900 +15.52% $202/sqft |

Show more
Nearby Homes


Find Homes by Property Features in Bradenton, FL

Based on information from Stellar MLS® through Nov 04, 2026, 07:45PM as submitted to and distributed by MLS GRID. All data is obtained from various sources and may not have been verified by the broker or MLS GRID. Supplied Open House Information is subject to change without notice. All information should be independently reviewed and verified for accuracy. Properties may or may not be listed by the office/agent presenting the information. IDX information is provided exclusively for consumers’ personal non-commercial use. It may not be used for any purpose other than to identify prospective properties consumers may be interested in purchasing. The data is deemed reliable but is not guaranteed by MLS GRID. The use of the MLS GRID Data may be subject to an end-user license agreement prescribed by the Member Participant’s applicable MLS, if any, and as amended from time to time. © 2026 Stellar MLS. All Rights Reserved.
 Advertising Broker: Fred McGill | Simple Showing, Inc
