- Overview
- Description
- Property Details
- Location
- Facts & Features
- Getting Around
- Nearby Homes
 No HOA
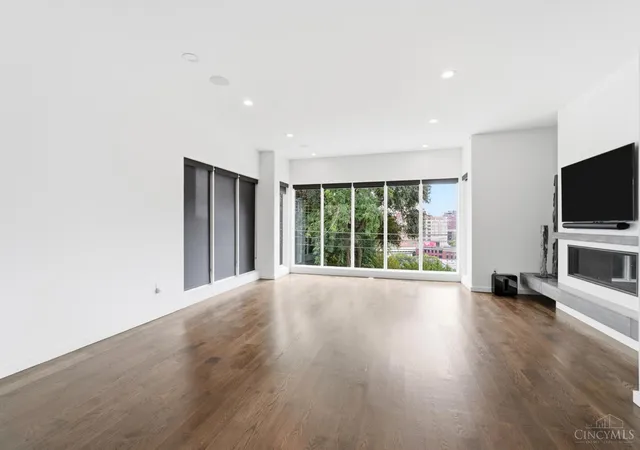

Street View
$1,450,000
Monthly Est:$7,217
 4 Beds
 4 Baths
3 full baths + 1 half bath
 4,547sqft
404 Baum St, Cincinnati, OH 45202
$1,450,000
$7,217/moEst:
Get Pre-Approved
Single Family Residence
Built in 2016
$-- HOA
0.06 acre lot
$319/sq.ft
Description
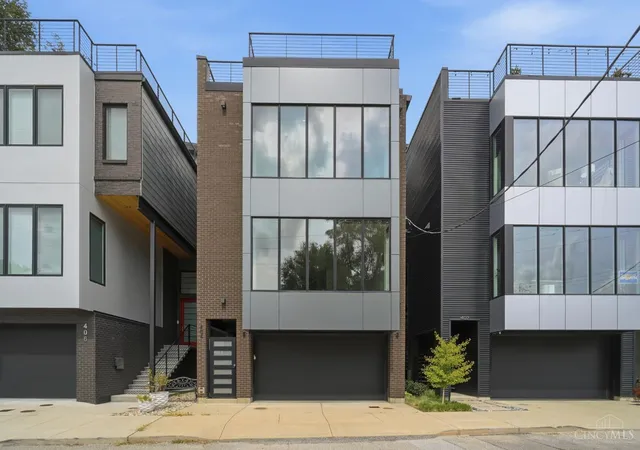
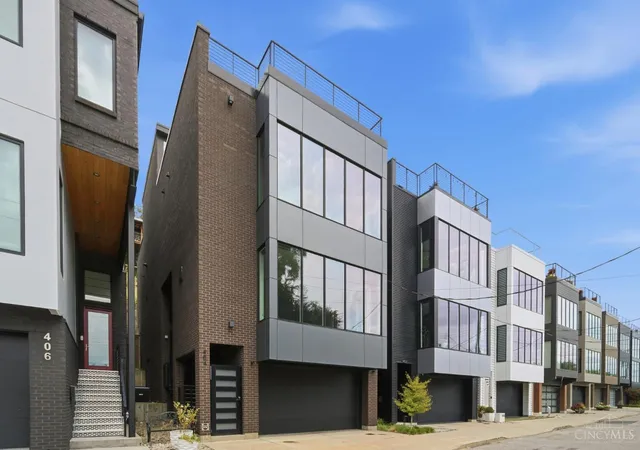
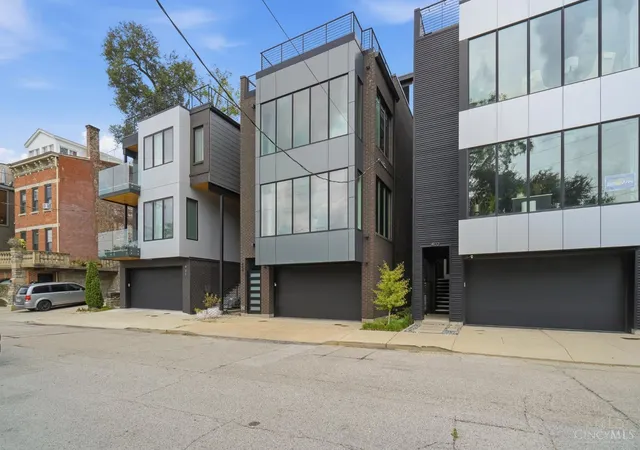
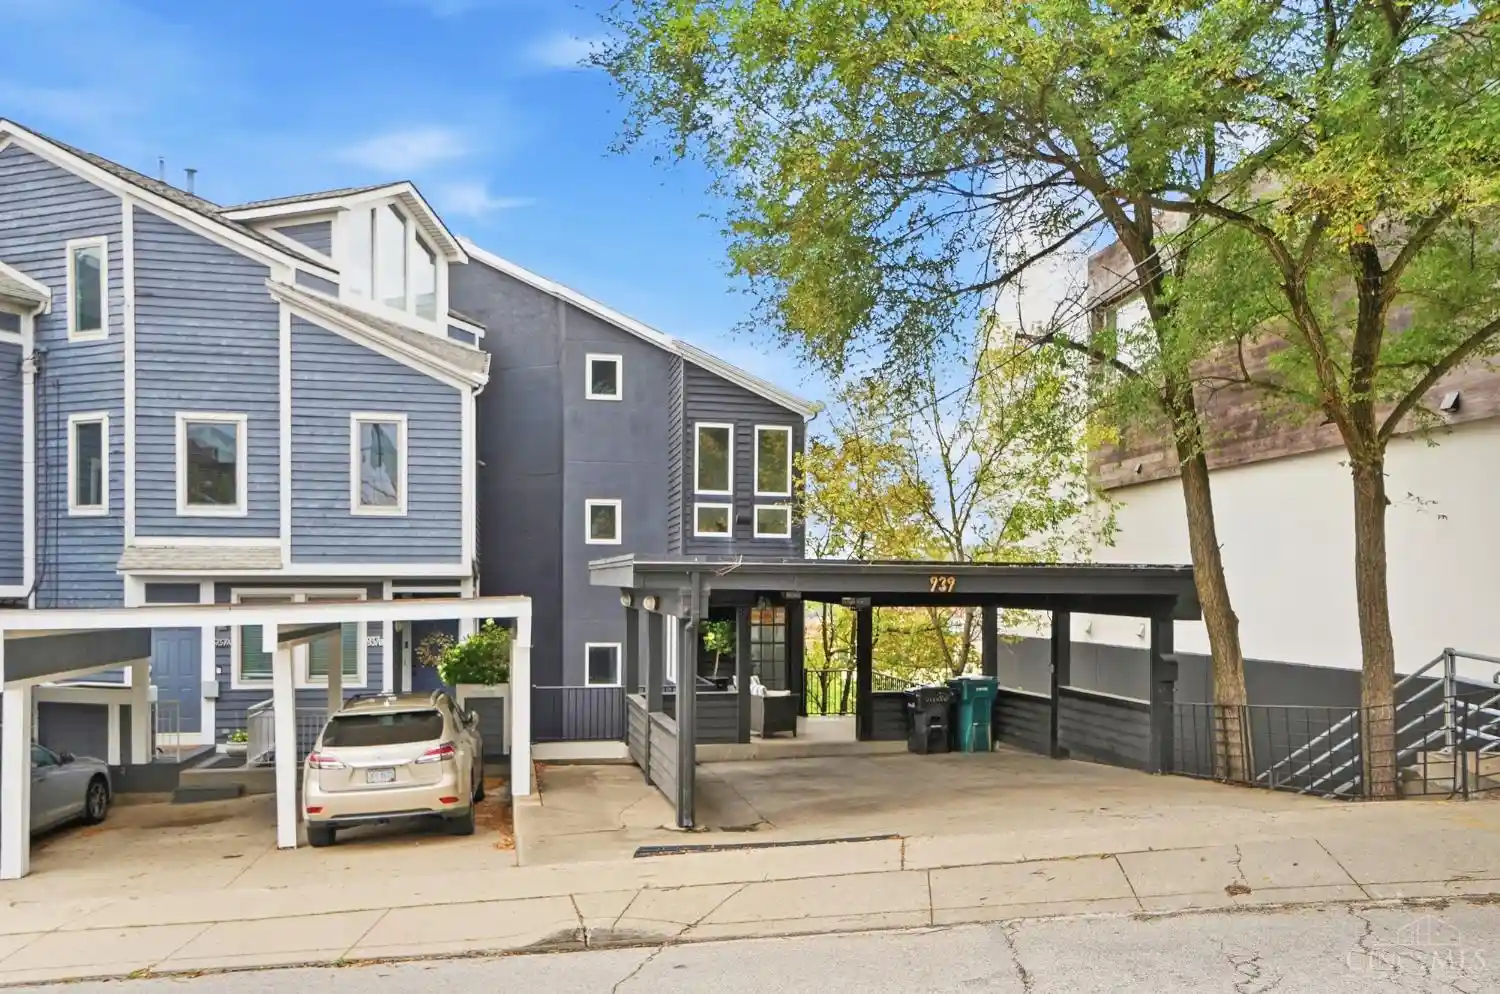
Experience modern luxury with over 4,500 square feet of thoughtfully designed living space offering panoramic city and river views from every level. Abundant natural light and spacious interiors create an ideal setting for everyday living and entertaining. The gourmet kitchen features Thermador appliances and opens to a private rear patio, while the expansive rooftop deck offers a stunning backdrop of the city skyline. Additional features include 10-foot ceilings, an elevator serving all levels, a three-car garage, integrated Sonos sound, heated primary bathroom floors, a living-room wet bar, an enclosed glass wine cellar, rooftop storage, and tempered-glass railings. LEED Platinum certification and a tax abatement payable through 2032 provide significant additional savings.
- Houzeo last checked: 12 hours ago
- Listing updated: September 10, 2026 at 8:49 pm
- Listing Provided by: Trista D Whitt | ERA REAL Solutions Realty, LLC
- Source: Cincinnati MLS-OH | MLS#: 1893151

Property Details
Status
Pending
Type
Single Family Residence
No. of Stories
-
County
City
Neighborhood
Year Built
2016
HOA Fees
-
Finished Area
4,547 sqft
Lot Size
0.06 acre lot
Basement Area
- sqft
MLS Name
Cincinnati MLS
MLS Number
1893151
MLS Status
Pending
Days on Market
54

Continue Your Journey in App
Find your dream home, receive real-time updates, and many more!
Continue Your Journey in App
Find your dream home, receive real-time updates, and many more!
Location
Facts & Features
Rooms
Bedrooms & bathrooms
Bedrooms: 4
Bathrooms: 4
Interior
Appliances
Convection Oven, Dishwasher, Dryer, Energy Star, Gas Cooktop, Microwave, Refrigerator, Washer, Other
Sewer
Public Sewer
Cooling
Central Air
Heating
Forced Air, Gas, Zoned
Interior Features
9ft + Ceiling, Elevator, Heated Floors, Skylight
Exterior Features
Covered Deck/patio, Deck, Fire Pit, Other
Window Features
Casement, Insulated
Construction
Year Built
Year Built: 2016
Home type
Single Family Residence
Roof
Membrane
Foundation Details
Poured
Architectural Style
Contemporary/modern
Construction Materials
Aluminum Siding, Brick, Fiber Cement
Utilities & Energy
Fireplace Features
Gas
Basement
None
Water Source
Public
Parking Features
On Street, Driveway
Price History
| Date | Event | Price |
|---|---|---|
09/10/2026 Source: | Pending | $1,450,000 -9.37% $319/sqft |
07/08/2026 Source: | Off Market | $1,599,900 +2.56% $352/sqft |
05/16/2024 Source: | Price Increased | $1,560,000 +17.00% $343/sqft |
11/15/2016 Source: | Sold | $1,333,330 +661.90% $293/sqft |
07/01/2012 Source: | Listing Removed | $175,000 $38/sqft |

Nearby Homes
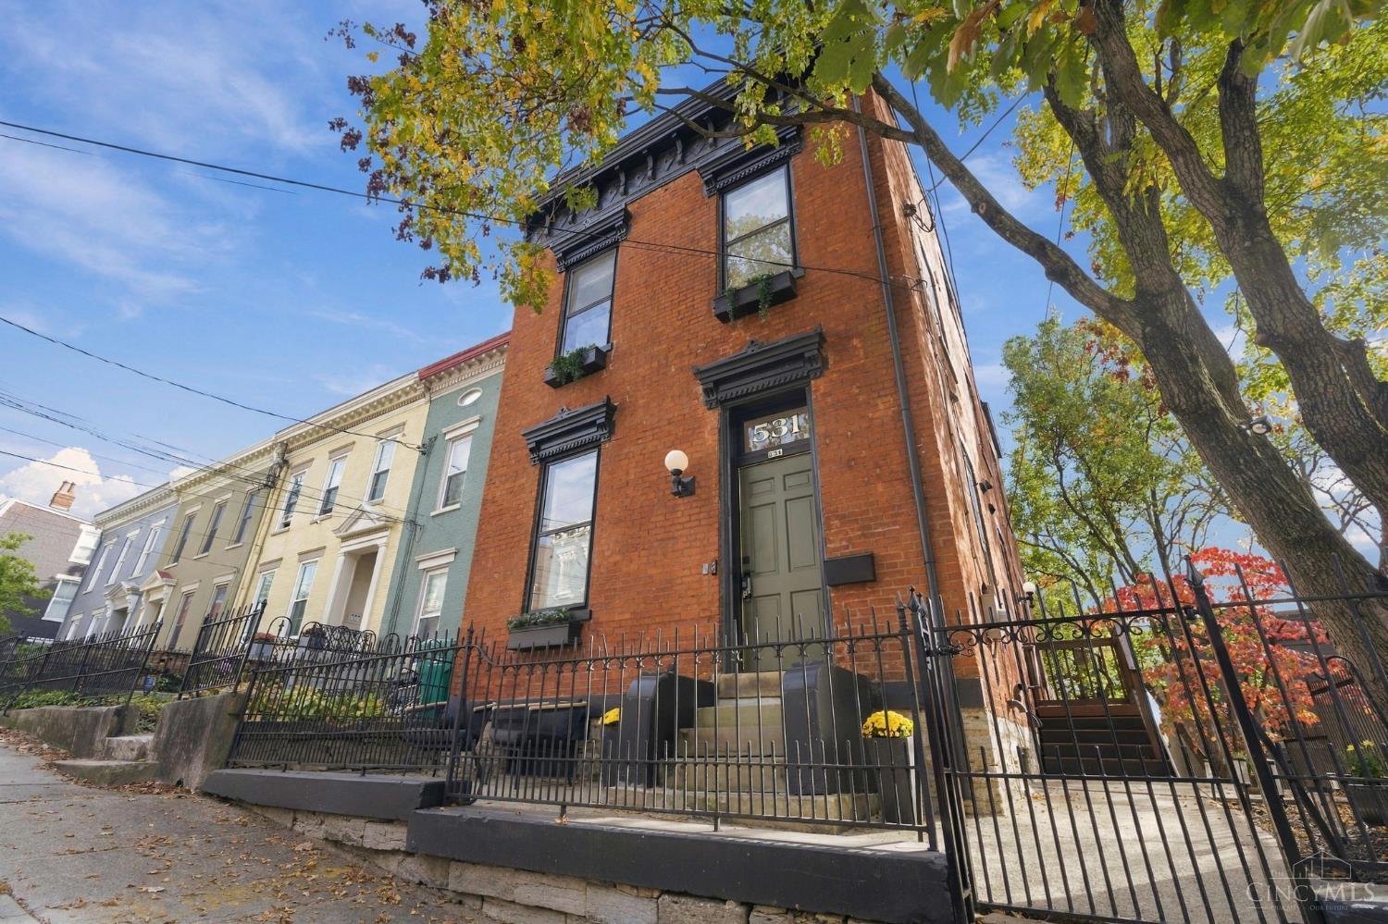
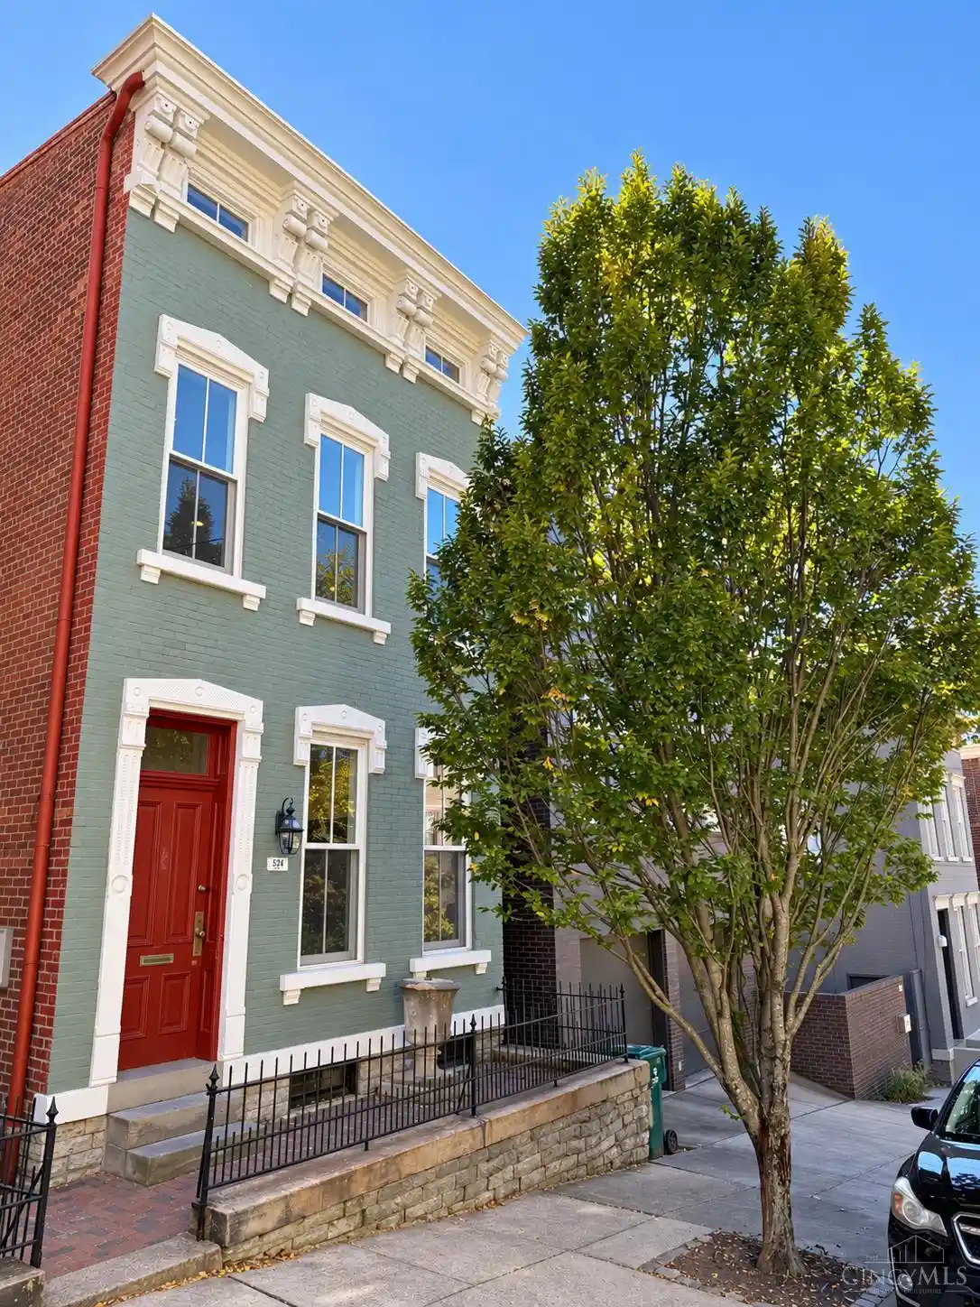

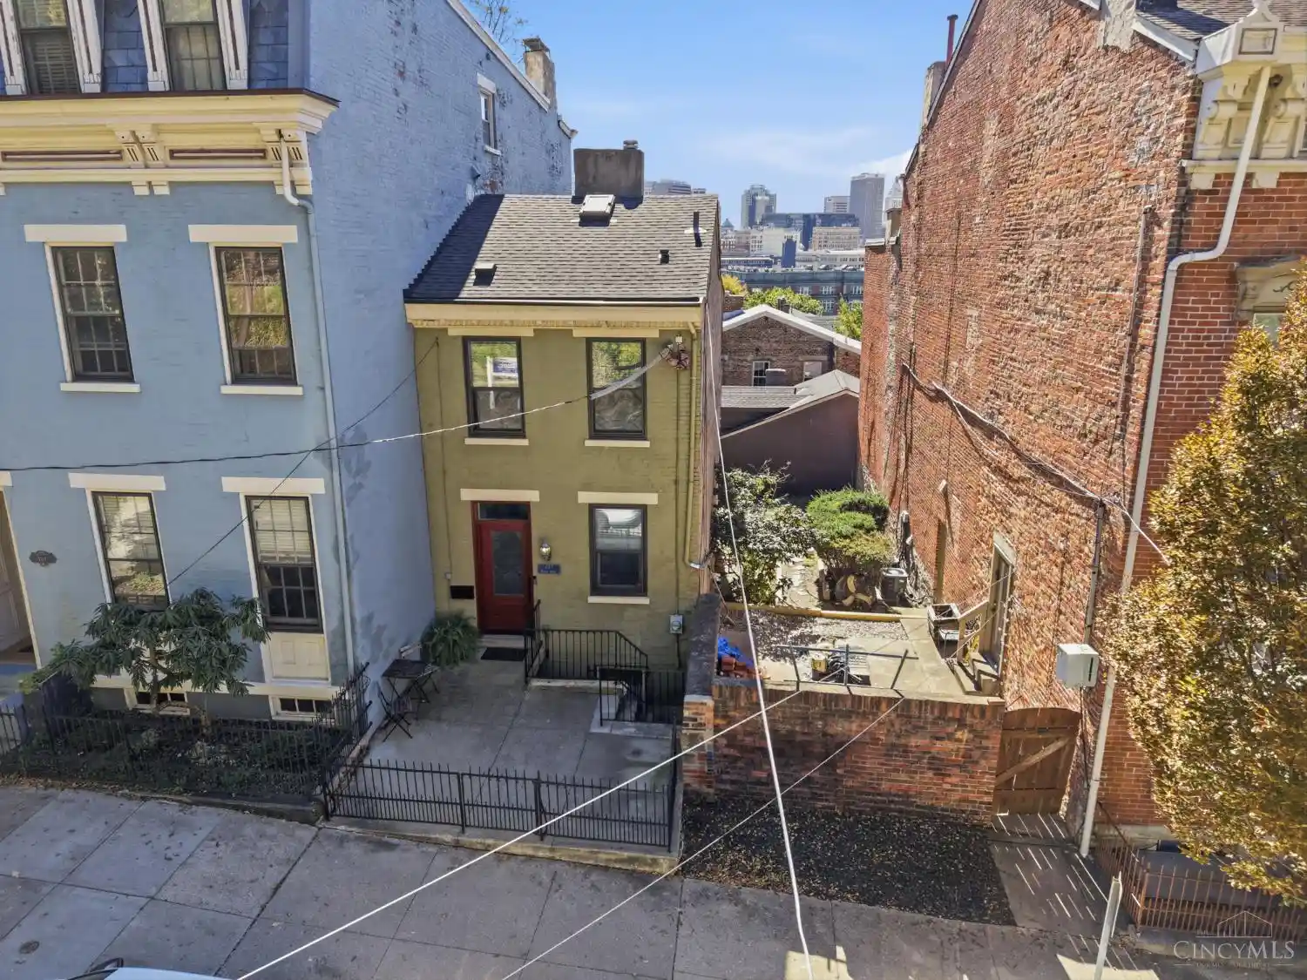


Find Homes by Property Features in Cincinnati, OH

Based on information from the Multiple Listing Service of Greater Cincinnati (alternatively the REALTOR Alliance of Greater Cincinnati) through Nov 02, 2026, 02:15PM. IDX information is provided exclusively for consumers’ personal, non-commercial use, it may not be used for any purpose other than to identify prospective properties consumers may be interested in purchasing, and the data is deemed reliable but is not guaranteed accurate by the MLS. The listings of some real estate brokerage firms have been excluded. The listing broker’s offer of compensation is made only to participants of the MLS where the listing is filed. Copyright 2026, MLS of Greater Cincinnati, Inc. All rights reserved
 Advertising Broker: Nicholas Huscroft | Chosen Realty
