- Overview
- Description
- Property Details
- Location
- HOA Management
- Facts & Features
- Getting Around
- Nearby Homes
 Hot


Street View
$1,095,000
Monthly Est:$5,450
 6 Beds
 4 Baths
4 full baths
 5,076sqft
404 Doublehead Ln, Knoxville, TN 37909
$1,095,000
$5,450/moEst:
Get Pre-Approved
Single Family Residence
Built in 1989
$6.25/mo HOA
0.56 acre lot
$216/sq.ft
Description
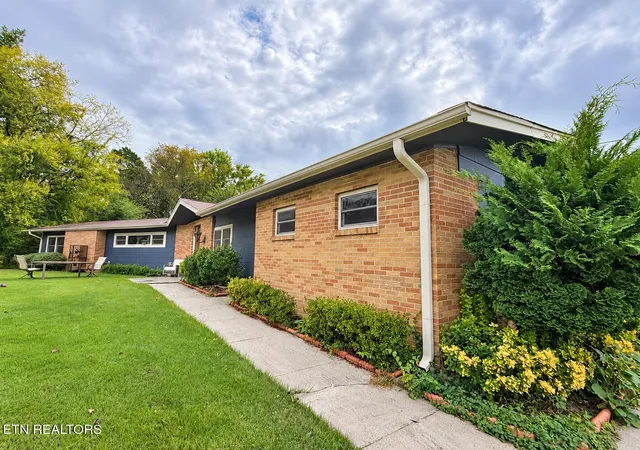
Exceptional value & great new price per square foot for this expansive home. Welcome to this luxury residence offering the perfect blend of elegance, comfort, & resort-style living. Nestled on a private, landscaped lot, this impressive 6-bedroom, 4-bath home features a thoughtfully designed floor plan with 3 bedrooms on the main level, a spacious bonus room, & a fully finished walk-out basement, providing an abundance of space for both everyday living & entertaining. From the moment you enter, you'll appreciate the numerous updates & quality finishes found throughout the home. Spacious living areas, well-appointed gathering spaces, & a functional layout create an inviting atmosphere that is both elegant & comfortable. The main level offers the convenience of 3 bedrooms, while additional bedrooms & living spaces provide flexibility for family, guests, or multi-generational living. The fully finished walk-out basement is an entertainer's dream, featuring recreation space & a dedicated media area complete with a projector & screen that convey with the home, creating the perfect setting for movie nights, sporting events, & family gatherings. The lower level also includes a workshop that can be accessed from the outside, ideal for hobbies, woodworking, crafts, or projects, along with abundant storage space to keep everything organized & easily accessible. A spacious bonus room offers endless possibilities like a game room, fitness room, playroom, or additional media space. This home provides room for everyone to enjoy their own private retreat. Step outside & discover your own resort-inspired backyard oasis. Designed for relaxation & entertaining, the private outdoor living spaces feature a sparkling inground heated swimming pool, hot tub, and mature landscaping that creates a peaceful, secluded setting. Whether hosting summer gatherings or enjoying a quiet evening under the stars, this outdoor retreat offers year-round enjoyment. Ideally located in a convenient location close to shopping, dining, parks, schools, Downtown Knoxville, & major commuter routes, this remarkable property combines luxury, privacy, & functionality. With extensive updates, exceptional living spaces, a workshop, generous storage, outstanding indoor & outdoor amenities, this home presents a rare opportunity to enjoy refined living at its finest. For more information please visit https://elevatedmediaco.hd.pics/x3148413
- Houzeo last checked: 12 hours ago
- Listing updated: September 10, 2026 at 2:38 pm
- Listing Provided by: Kara Dunn (865) 924-0954 | Gables & Gates, REALTORS (865) 777-9191
- Source: East Tennessee REALTORS® MLS-TN | MLS#: 1346701

Property Details
Status
Active
Type
Single Family Residence
No. of Stories
-
County
City
Neighborhood
--
Year Built
1989
HOA Fees
$6.25/mo
Finished Area
5,076 sqft
Lot Size
0.56 acre lot
Basement Area
- sqft
MLS Name
East Tennessee REALTORS® MLS
MLS Number
1346701
MLS Status
Active
Days on Market
119

Continue Your Journey in App
Find your dream home, receive real-time updates, and many more!
Continue Your Journey in App
Find your dream home, receive real-time updates, and many more!
Location
HOA Management
N/A
HOA Fees
$75/ Yearly
Disclaimer: Amenities are based on third-party information and may vary; buyers must independently verify all amenities, as information is deemed reliable but not guaranteed.
Facts & Features
Rooms
Bedrooms & bathrooms
Bedrooms: 6
Bathrooms: 4
Interior
Flooring
Carpet, Hardwood, Tile
Interior Features
Walk In Closet(s), Cathedral Ceiling(s), Kitchen Island, Pantry, Breakfast Bar
Sewer
Public Sewer
Appliances
Gas Cooktop, Dishwasher, Disposal, Microwave, Self Cleaning Oven
Exterior Features
Irrigation System, Prof Landscaped
Window Features
Windows Storm
Heating
Central, Heat Pump, Natural Gas, Electric
Cooling
Central Cooling, Ceiling Fan(s)
Construction
Year Built
Year Built: 1989
Home type
Single Family Residence
Construction Materials
Stone, Brick
Architectural Style
Traditional
Utilities & Energy
Security Features
Security Alarm, Smoke Detector
Utilities
Cable Available (tv Only)
Water Source
Public
Basement
Walkout, Finished
Fireplace Features
Gas, Brick
Pool Features
Pool Swim (ingrnd)
Parking Features
Garage Faces Side, Garage Door Opener, Attached, Main Level
Other Features
Subdivision Name
Cavets Station
Lot Features
Private, Wooded, Level
Patio And Porch Features
Porch Covered, Patio, Deck
Price History
| Date | Event | Price |
|---|---|---|
07/27/2026 Source: | Price Increased | $1,110,000 +1.37% $219/sqft |
07/07/2026 Source: | Listed for Sale | $1,095,000 -4.78% $216/sqft |
07/02/2026 Source: | Coming Soon | $1,150,000 +303.65% $227/sqft |
11/16/2019 Source: | Listing Removed | $284,900 -36.69% $56/sqft |
11/03/2017 Source: | Price Increased | $450,000 +2.27% $89/sqft |


Show more
Nearby Homes
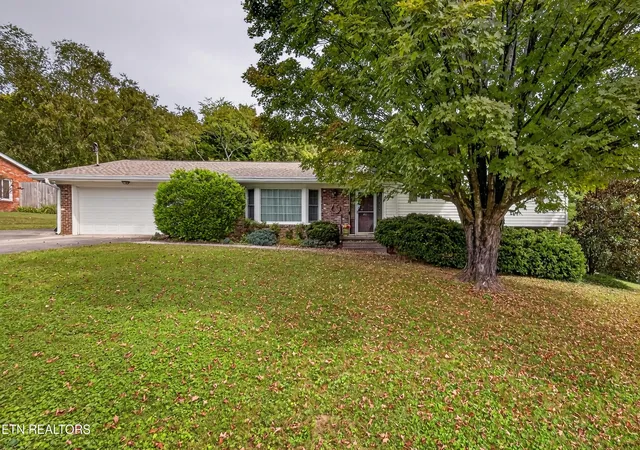
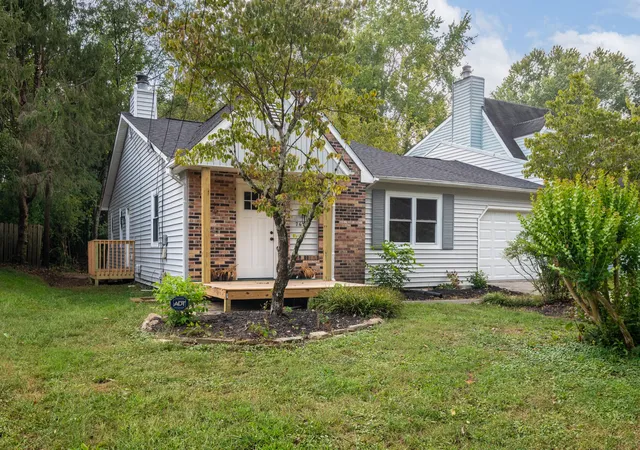
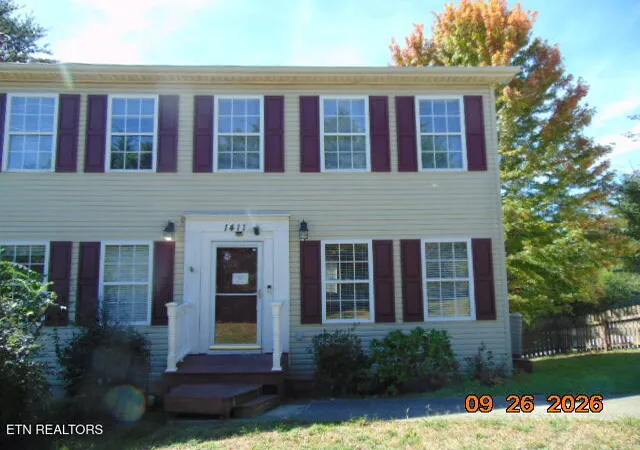
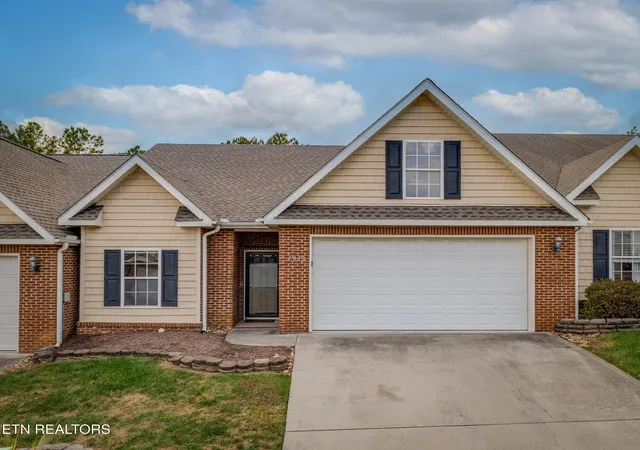

Find Homes by Property Features in Knoxville, TN
Nearby New Homes For Sale

Based on information from the Knoxville Area Association of REALTORS MLS through Nov 02, 2026, 02:15PM. Information is provided exclusively for consumers’ personal, non-commercial use. It may not be used for any purpose other than to identify prospective properties that consumers may be interested in purchasing. The data is deemed reliable but is not guaranteed accurate by the MLS. This website may not include listings or property addresses of sellers who have directed their listing brokers to withhold their listing or their property address from display on the Internet. © 2026 Knoxville Area Association of REALTORS® MLS. All Rights Reserved. Angela Fowler Real Estate, LLC | 423.320.4620 | afowler@catt.com Mailing Address: 452 Kailors Cove Cir, Ringgold, GA 30736
 Advertising Broker: Angela Fowler | Angela Fowler Real Estate, LLC.
