- Overview
- Description
- Property Details
- Location
- HOA Management
- Facts & Features
- Getting Around
- Nearby Homes

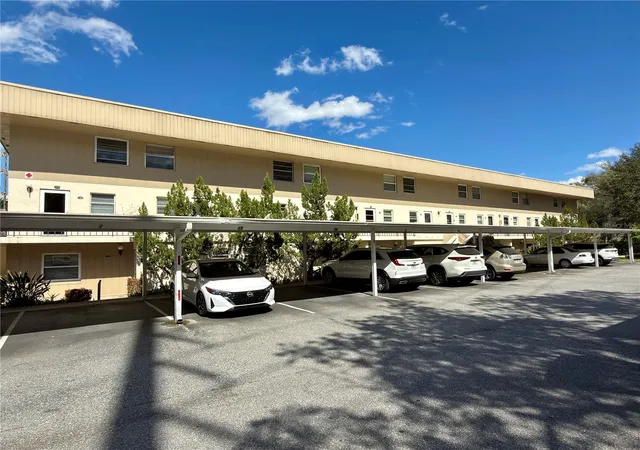


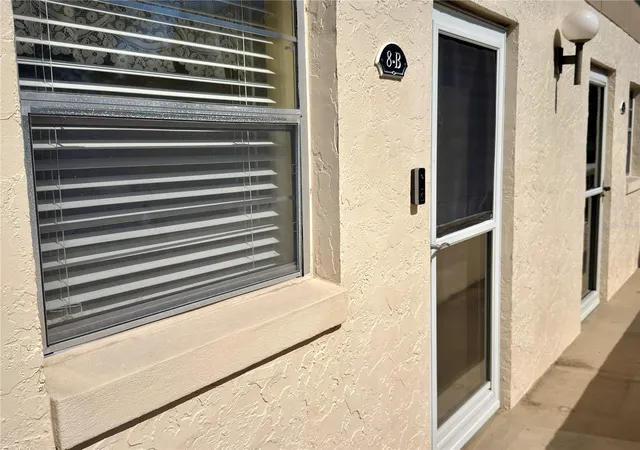


$175,000
Monthly Est:$871
 2 Beds
 3 Baths
2 full baths + 1 half bath
 977sqft
404 E Orlando Ave #8B, Ocoee, FL 34761
$175,000
$871/moEst:
Get Pre-Approved
Condominium
Built in 1974
$-- HOA
8,519 sqft lot
$179/sq.ft
Description
Virtually Staged. Rare Lakeview Oasis | Dual Primary Suites | Resort Amenities
Experience the perfect blend of comfort and the Florida lifestyle in this 2-bedroom, 2.5-bath condo From lake views to private boat access, this home offers a “vacation-at-home” feel with modern upgrades.
Interior Highlights:
* Dual Primary Suites: Upstairs features two oversized bedroom suites, each with a private full bath and spacious walk-in closets—perfect for privacy or a roommate setup.
* Modern Flooring: Clean, durable tile throughout the main level and Luxury Vinyl Plank (LVP) throughout the stairs and bedrooms (no carpet!).
* Open Concept: The kitchen flows seamlessly into the dining and living areas, creating an inviting space for entertaining.
* Screened-In Lanai: Relax on your private, tiled, screened-in patio featuring a serene lake view and a dedicated storage closet.
The “Florida Lifestyle” Community:
* Waterfront Living: Private community boat ramp, waterfront pool, and clubhouse.
* Outdoor Fun: Enjoy picnic tables and BBQ stations right by the water—perfect for weekend gatherings.
* Relaxation: Whether you’re launching a boat or lounging by the pool, the amenities are designed for ultimate enjoyment.
Prime Central Florida Location:
* Effortless Commute: Nearby to the 408 and 429, providing quicker access to Walt Disney World, Downtown Orlando, and Apopka.
* Travel Ready: Convenient drive to the Orlando International Airport (MCO).
---
- Houzeo last checked: 5 hours ago
- Listing updated: September 17, 2026 at 5:36 pm
- Listing Provided by: David Dorman (407) 948-8295 | CENTURY 21 CARIOTI (407) 573-2121
- Source: Stellar MLS-FL | MLS#: O6386582

Part of

Property Details
Status
Active
Type
Condominium
No. of Stories
2
County
City
Neighborhood
--
Year Built
1974
HOA Fees
-
Finished Area
977 sqft
Lot Size
8,519 sqft lot
Basement Area
- sqft
MLS Name
Stellar MLS
MLS Number
O6386582
MLS Status
Active
Days on Market
218
Cumulative Days on Market
198

Continue Your Journey in App
Find your dream home, receive real-time updates, and many more!
Download App
Continue Your Journey in App
Find your dream home, receive real-time updates, and many more!
Location
HOA Management
ASPIRE PROPERTY MANAGEMENT
HOA Fees
$-/
Amenities
 Amenities and services may be covered by one or multiple associations and service providers.
 Maintenance
 Pool
Pool
 Club House
 Recreational Facilities
Vehicle Restrictions
Disclaimer: Amenities are based on third-party information and may vary; buyers must independently verify all amenities, as information is deemed reliable but not guaranteed.
Facts & Features
Rooms
Bedrooms & bathrooms
Bedrooms: 2
Bathrooms: 3
Foyer
Level: Second
Area: 36.00 Square Feet
Dimensions: 6x6
Kitchen
Level: Second
Area: 84.00 Square Feet
Dimensions: 7x12
Dining Room
Level: Second
Area: 42.00 Square Feet
Dimensions: 6x7
Living Room
Level: Second
Area: 189.80 Square Feet
Dimensions: 13x14.6
Balcony/Porch/Lanai
Level: Second
Area: 62.70 Square Feet
Dimensions: 5.7x11
Primary Bedroom
Level: Third
Area: 201.50 Square Feet
Dimensions: 13x15.5
Primary Bathroom
Level: Third
Area: 56.00 Square Feet
Dimensions: 7x8
Bedroom 2
Level: Third
Area: 120.00 Square Feet
Dimensions: 10x12
Bathroom 2
Level: Third
Area: 30.00 Square Feet
Dimensions: 5x6
Bathroom 3
Level: Second
Area: 15.00 Square Feet
Dimensions: 3x5
Interior
Sewer
Public Sewer
Interior Features
Ceiling Fans(s), Living Room/dining Room Combo, Open Floorplan, Primary Bedroom Upstairs, Split Bedroom, Thermostat
Flooring
Ceramic Tile, Luxury Vinyl
Heating
Electric, Heat Pump
Cooling
Central Air
Appliances
Dishwasher, Disposal, Dryer, Electric Water Heater, Microwave, Range, Refrigerator, Washer
Construction
Year Built
Year Built: 1974
Home type
Condominium
Roof
Membrane
Architectural Style
Contemporary, Florida, Other
Construction Materials
Block, Stucco
Foundation Details
Slab
Utilities & Energy
Pool Features
Gunite, In Ground, Outside Bath Access
Laundry Features
Laundry Closet, Upper Level
Association Amenities
Clubhouse, Pool, Vehicle Restrictions
Water Source
Public
Utilities
Bb/hs Internet Available, Public
Other Features
Community Features
Association Recreation Owned, Clubhouse, Community Mailbox, Deed Restrictions, Pool, Sidewalks
Patio And Porch Features
Rear Porch, Screened
Lot Features
City Limits, Near Public Transit, Sidewalk, Paved
Subdivision Name
Sleepy Harbour Apts Condo
Vegetation
Mature Landscaping, Oak Trees, Trees/landscaped
Price History
| Date | Event | Price |
|---|---|---|
06/17/2026 Source: | Price Decreased | $175,000 -5.41% $179/sqft |
04/20/2026 Source: | Price Decreased | $185,000 -7.50% $189/sqft |
03/04/2026 Source: | Price Increased | $200,000 +14.29% $205/sqft |
03/04/2026 Source: | Listed for Sale | $175,000 $179/sqft |

Nearby Homes

Find Homes by Property Features in Ocoee, FL

Based on information from Stellar MLS® through Oct 08, 2026, 11:00AM as submitted to and distributed by MLS GRID. All data is obtained from various sources and may not have been verified by the broker or MLS GRID. Supplied Open House Information is subject to change without notice. All information should be independently reviewed and verified for accuracy. Properties may or may not be listed by the office/agent presenting the information. IDX information is provided exclusively for consumers’ personal non-commercial use. It may not be used for any purpose other than to identify prospective properties consumers may be interested in purchasing. The data is deemed reliable but is not guaranteed by MLS GRID. The use of the MLS GRID Data may be subject to an end-user license agreement prescribed by the Member Participant’s applicable MLS, if any, and as amended from time to time. © 2026 Stellar MLS. All Rights Reserved.
 Advertising Broker: Fred McGill | Simple Showing, Inc