- Overview
- Description
- Property Details
- Location
- Facts & Features
- Getting Around
- Nearby Homes

Street View
$300,000
Monthly Est:$1,493
 3 Beds
 2 Baths
2 full baths
 1,440sqft
404 E Pine St, Pocatello, ID 83201
$300,000
$1,493/moEst:
Get Pre-Approved
Single Family Residence
Built in 1954
$-- HOA
4,791.6 sqft lot
$208/sq.ft
Description
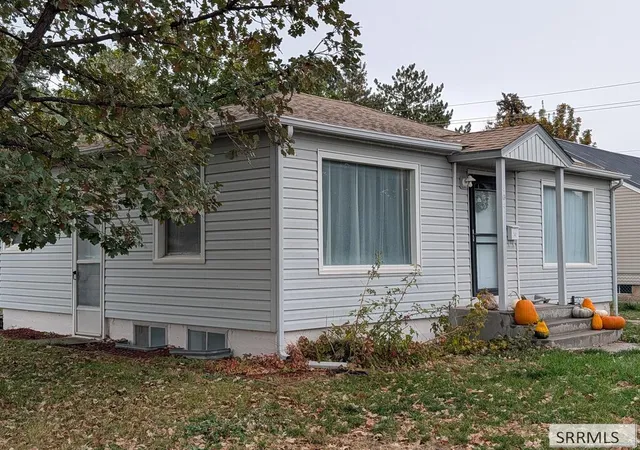
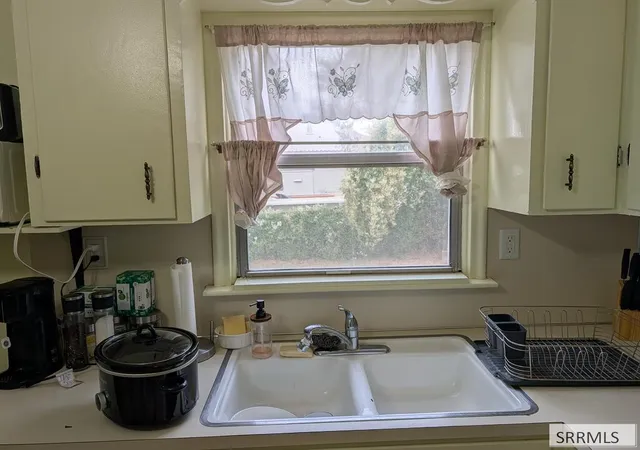
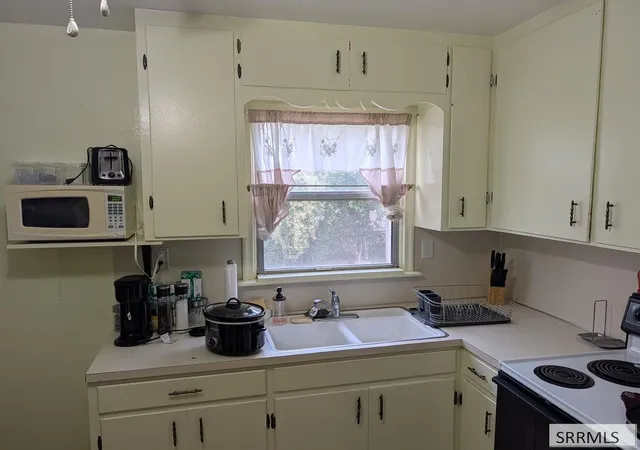
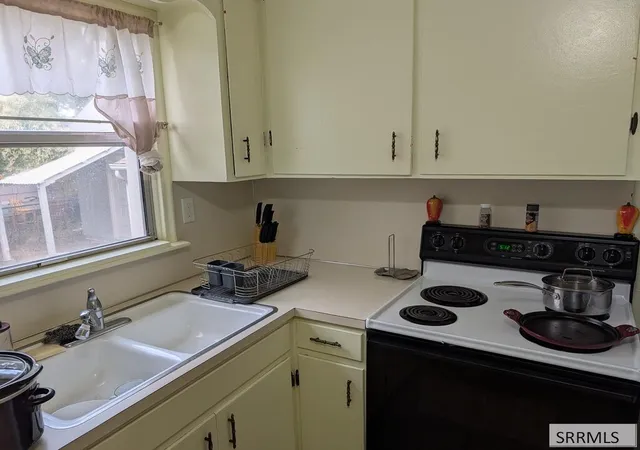
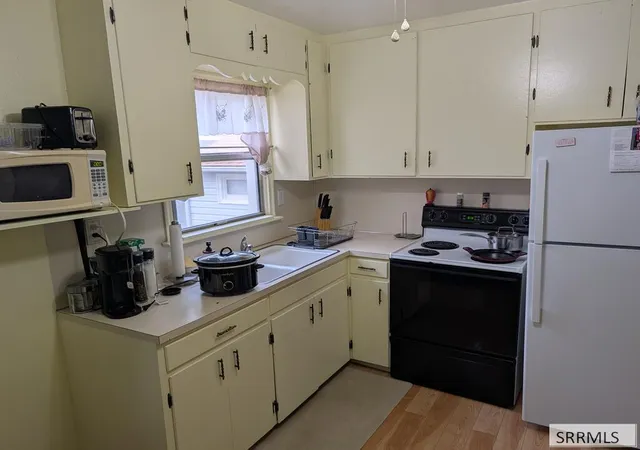
Move in ready, this home offers a welcoming atmosphere with plenty of natural light. 3 bedrooms, 2 baths, living room with large picture window, kitchen with ample cupboards, fridge, stove and water softener stay with the home. Nice family room for entertaining, gas forced air heat and central air, fenced yard, shed for extra storage, home is wired for Google Gfiber Internet.
- Houzeo last checked: 12 hours ago
- Listing updated: October 14, 2026 at 11:58 pm
- Listing Provided by: Jeff Metcalf (208) 520-7300 | Homestead Real Estate (208) 520-7300
- Source: Snake River MLS-ID | MLS#: 2189839

Property Details
Status
Active
Type
Single Family Residence
No. of Stories
-
County
City
Neighborhood
--
Year Built
1954
HOA Fees
-
Finished Area
1,440 sqft
Lot Size
4,791.6 sqft lot
Basement Area
- sqft
MLS Name
Snake River MLS
MLS Number
2189839
MLS Status
Active
Days on Market
10

Continue Your Journey in App
Find your dream home, receive real-time updates, and many more!
Download App
Continue Your Journey in App
Find your dream home, receive real-time updates, and many more!
Location
Facts & Features
Rooms
Bedrooms & bathrooms
Bedrooms: 3
Bathrooms: 2
Interior
Heating
Natural Gas, Forced Air
Flooring
Carpet, Laminate
Sewer
Public Sewer
Cooling
Central Air
Interior Features
Storage, Ceiling Fan(s), Garage Door Opener
Appliances
Plumbed For Water Softener, Electric Range, Refrigerator
Construction
Year Built
Year Built: 1954
Home type
Single Family Residence
Foundation Details
Concrete Perimeter
Roof
Asphalt Shingle
Architectural Style
Traditional
Construction Materials
Frame, Metal Siding
Utilities & Energy
Fireplace Features
None
Water Source
Public
Association Amenities
None
Basement
Finished, Full
Electric
Idaho Power
Laundry Features
In Basement
Parking Features
1 Stall, Attached, Garage Door Opener, Concrete
Other Features
Subdivision Name
Park Addition Fairview Ban
Lot Features
Established Lawn, Many Trees, Corner Lot, Level, Near Mall/shop
Price History
| Date | Event | Price |
|---|---|---|
10/14/2026 Source: | Listed for Sale | $300,000 +15.43% $208/sqft |
03/10/2025 Source: | Off Market | $259,900 $180/sqft |

Nearby Homes


Find Homes by Property Features in Pocatello, ID


Based on information from the Snake River Regional MLS through Oct 23, 2026, 08:45PM. IDX information is provided exclusively for consumers(U+0027) personal, non-commercial use and may not be used for any purpose other than to identify prospective properties consumers may be interested in purchasing. While the data is considered reliable, it is not guaranteed by the MLS and should be independently verified for accuracy. © 2026 Snake River Regional Multiple Listing Service (owned and operated by the Greater Idaho Falls Association of REALTORS®, the Greater Blackfoot Association of REALTORS®, and the Upper Valley Association of REALTORS® . All Rights Reserved.
 Advertising Broker: Michael Heslop | Jupidoor LLC
