- Overview
- Description
- Property Details
- Location
- HOA Management
- Facts & Features
- Getting Around
- Nearby Homes
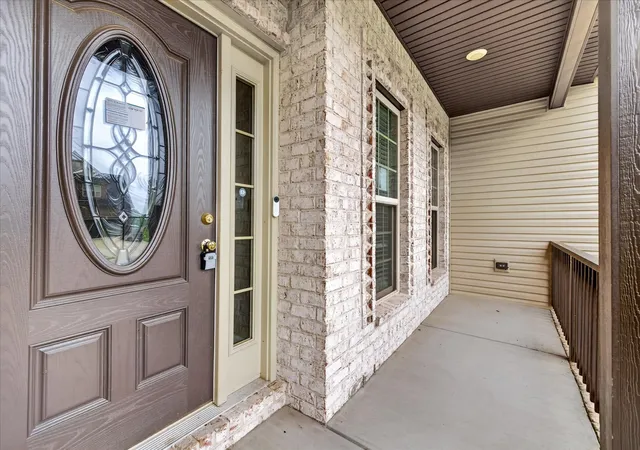

Street View
$400,000
Monthly Est:$1,991
 4 Beds
 3 Baths
2 full baths + 1 half bath
 2,116sqft
404 Glenstone Springs Dr, Clarksville, TN 37043
$400,000
$1,991/moEst:
Get Pre-Approved
Single Family Residence
Built in 2022
$35/mo HOA
0.2 acre lot
$189/sq.ft
Description
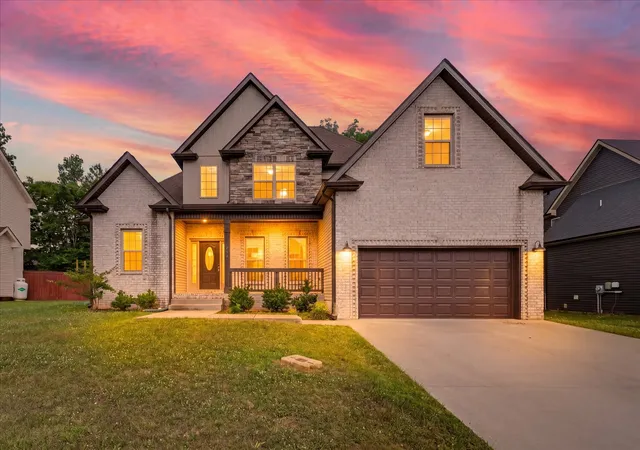
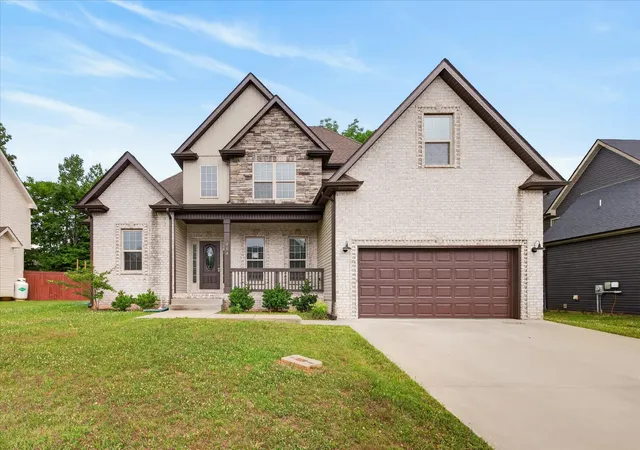
SHORT SALE OPPORTUNITY in Sango! Don’t miss this stunning 3-year-old home in one of Clarksville’s most sought-after locations, just steps from Rotary Park and zoned for highly desirable schools! Conveniently located near shopping, dining, I-24, and approximately 30 minutes to Fort Campbell.
This versatile floor plan offers 4 bedrooms or 3 bedrooms plus a bonus room, with the spacious primary suite on the main level featuring tray ceilings, a luxurious ensuite with a tiled walk-in shower, soaking tub, double vanities, and a large walk-in closet. The impressive living room showcases soaring two-story ceilings and a beautiful stone gas fireplace. The chef’s kitchen features granite countertops, stainless steel appliances, soft-close drawers, abundant cabinetry, and a large peninsula island perfect for entertaining.
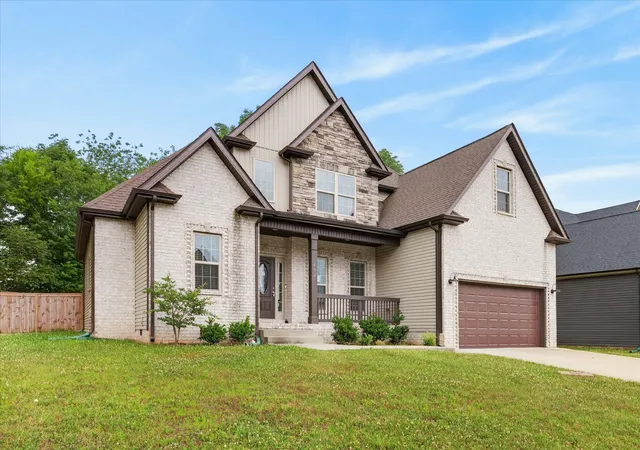
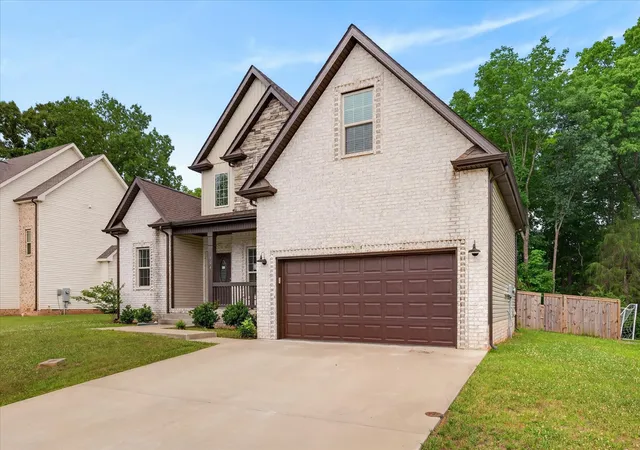
Additional highlights include a formal dining room/flex space with coffered ceilings and wainscoting, covered back deck, charming rocking-chair front porch, and a privacy-fenced backyard backing to woods with no rear neighbors.
Only VA/FHA-required repairs to be completed. Schedule your showing today and take advantage of this incredible opportunity!
** Some photos have been virtually staged**
- Houzeo last checked: 7 minutes ago
- Listing updated: September 29, 2026 at 6:24 pm
- Listing Provided by: Desiree Murphy (706) 615-7597 DRE #362947, Samantha Williams - Tennessee (270) 349-7575 DRE #362965 | EVOLVE Real Estate, LLC (931) 436-0027
- Source: Nashville (RealTracs Mid) MLS-TN as distributed by MLS GRID | MLS#: 3246134

Property Details
Status
Active
Type
Single Family Residence
No. of Stories
2
County
City
Neighborhood
--
Year Built
2022
HOA Fees
$35/mo
Finished Area
2,116 sqft
Lot Size
0.2 acre lot
Basement Area
- sqft
MLS Name
Nashville (RealTracs Mid) MLS
MLS Number
3246134
MLS Status
Active
Days on Market
47

Continue Your Journey in App
Find your dream home, receive real-time updates, and many more!
Continue Your Journey in App
Find your dream home, receive real-time updates, and many more!
Location
HOA Management
N/A
HOA Fees
$35/ Monthly
Amenities
 Amenities and services may be covered by one or multiple associations and service providers.
 Trash Pickup
Disclaimer: Amenities are based on third-party information and may vary; buyers must independently verify all amenities, as information is deemed reliable but not guaranteed.
Facts & Features
Rooms
Bedrooms & bathrooms
Bedrooms: 4
Bathrooms: 3
Interior
Heating
Central
Flooring
Carpet, Laminate, Tile
Appliances
Oven, Range, Dishwasher, Microwave, Stainless Steel Appliance(s)
Sewer
Public Sewer
Interior Features
Air Filter, Entrance Foyer, High Ceilings, Open Floorplan, Pantry, Walk In Closet(s)
Cooling
Ceiling Fan(s), Central Air
Construction
Year Built
Year Built: 2022
Home type
Single Family Residence
Roof
Shingle
Construction Materials
Brick, Stone, Vinyl Siding
Utilities & Energy
Parking Features
Garage Door Opener, Attached, Driveway
Security Features
Smoke Detector(s)
Fireplace Features
Living Room
Water Source
Public
Basement
None
Utilities
Water Available
Laundry Features
Electric Dryer Hookup, Washer Hookup
Other Features
Subdivision Name
Glenstone
Patio And Porch Features
Deck, Covered, Porch
Price History
| Date | Event | Price |
|---|---|---|
09/23/2026 Source: | Listed for Sale | $400,000 +3.92% $189/sqft |
07/13/2026 Source: | Pending | $384,900 -3.75% $182/sqft |
11/05/2025 Source: | Price Decreased | $399,900 -6.98% $189/sqft |
10/15/2025 Source: | Price Decreased | $429,900 -2.07% $203/sqft |
09/05/2025 Source: | Listed for Sale | $439,000 +9.78% $207/sqft |

Show more
Nearby Homes
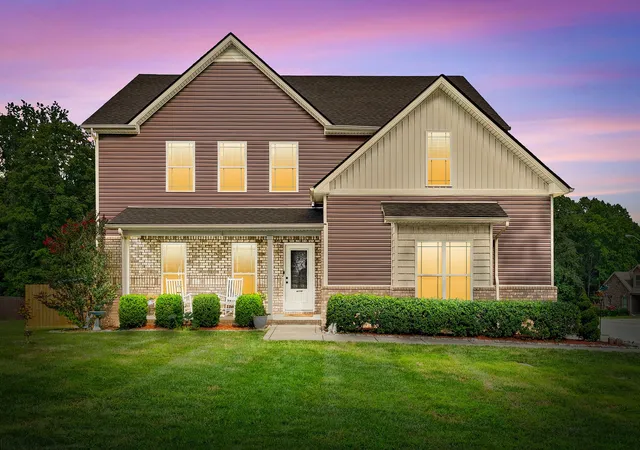
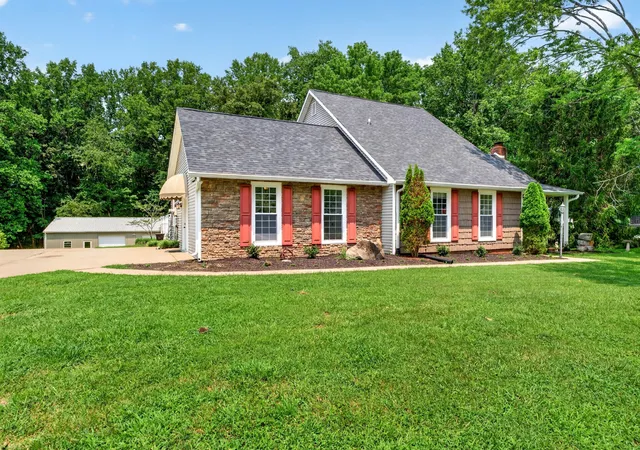
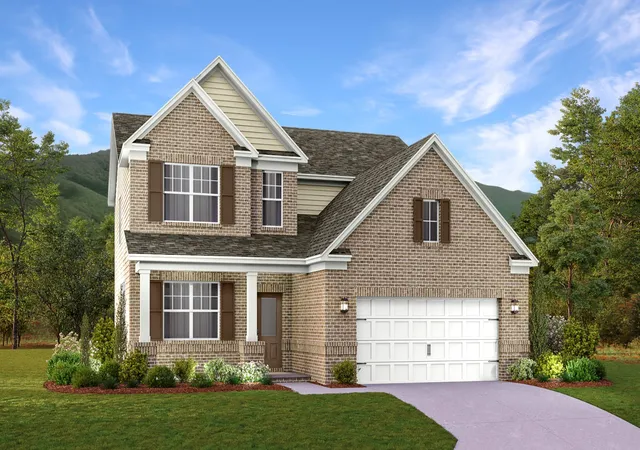
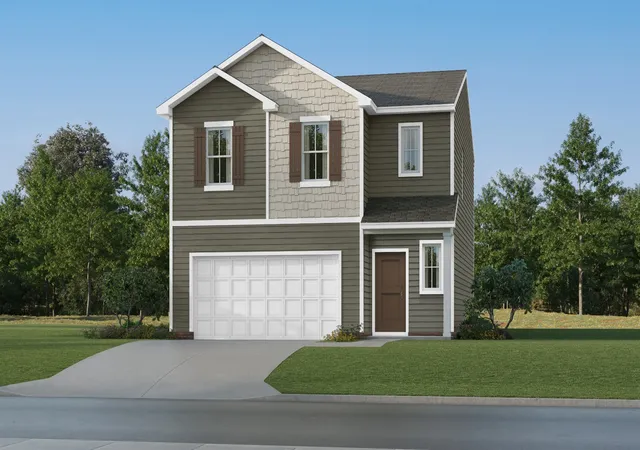
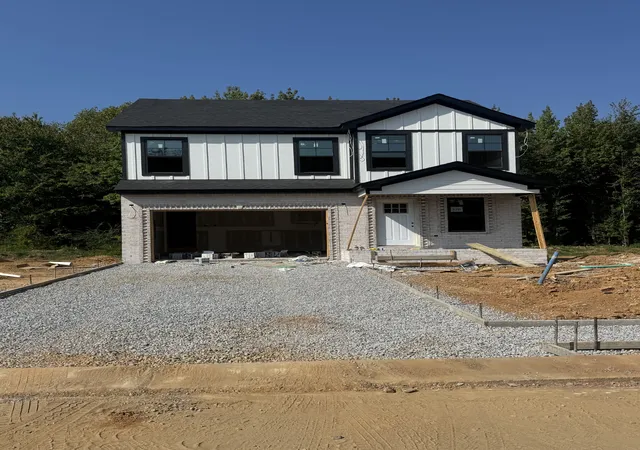
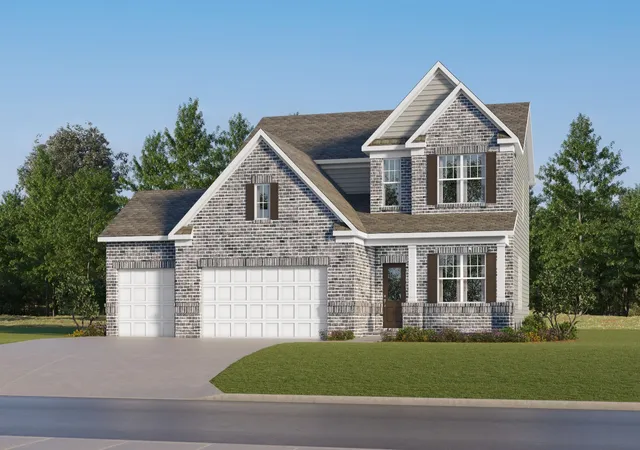
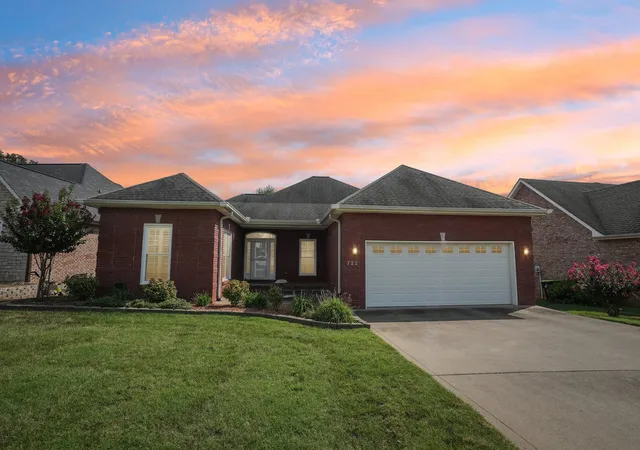
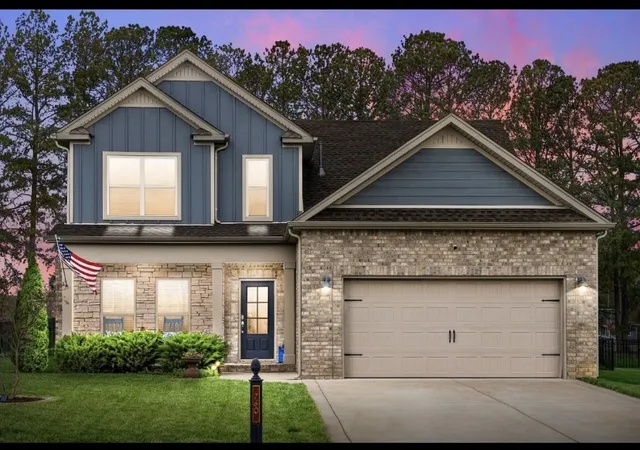
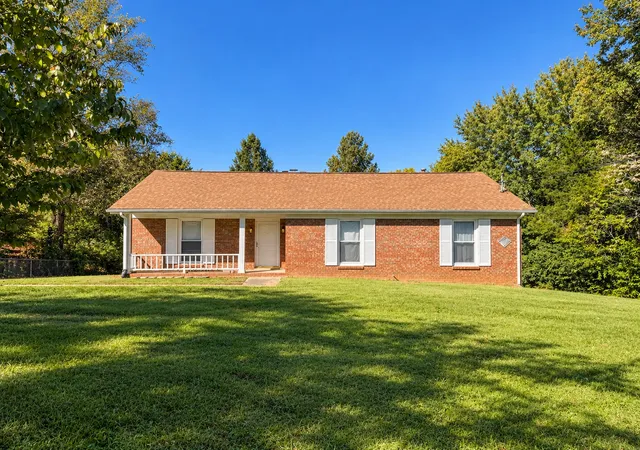
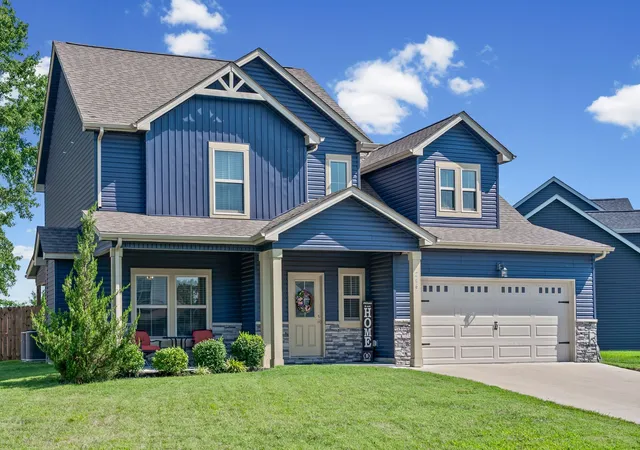
Find Homes by Property Features in Clarksville, TN
Nearby New Homes For Sale

Based on information from Realtracs® through Nov 10, 2026, 05:31PM. Data courtesy of Realtracs® MLS as distributed by MLS GRID. Some IDX listings have been excluded from this website. All data is obtained from various sources and may not have been verified by the broker or MLS GRID. Supplied Open House Information is subject to change without notice. All information should be independently reviewed and verified for accuracy. Properties may or may not be listed by the office/agent presenting the information. IDX information is provided exclusively for consumers’ personal, noncommercial use. It may not be used for any purpose other than to identify prospective properties consumers may be interested in purchasing. The data is deemed reliable but is not guaranteed by MLS GRID. The use of the MLS GRID Data may be subject to an end-user license agreement prescribed by Realtracs® MLS. © 2026 RealTracs Solutions. All Rights Reserved. Angela Fowler Real Estate, LLC | 423.320.4620 | afowler@catt.com Mailing Address: 452 Kailors Cove Cir, Ringgold, GA 30736
 Advertising Broker: Angela Fowler | Angela Fowler Real Estate, LLC.
