Realty Solution
Powered by 
- 10
- Overview
- Description
- Property Details
- Location
- Facts & Features
- Getting Around
- Nearby Homes
 No HOA


Street View
Listed by: GAILMARIE BRAMLETT (909) 553-2285 DRE #01261738 | THE GM GROUP (909) 553-2285
$599,000
Monthly Est:$2,981
 3 Beds
 2 Baths
2 full baths
 1,924sqft
404 Golf Crse Way, Lake Arrowhead, CA 92352
$599,000
$2,981/moEst:
Get Pre-Approved
Single Family Residence
Built in 1971
$-- HOA
12,250 sqft lot
$311/sq.ft
Description
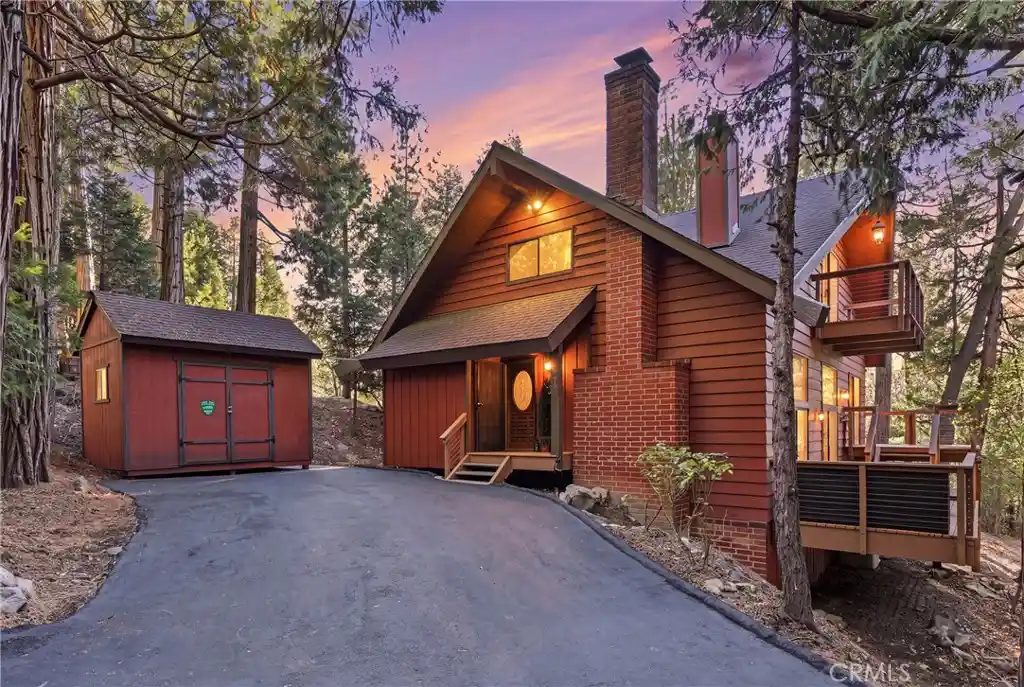
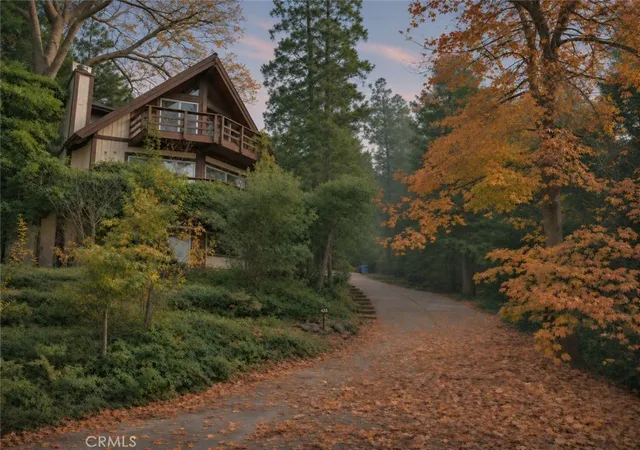
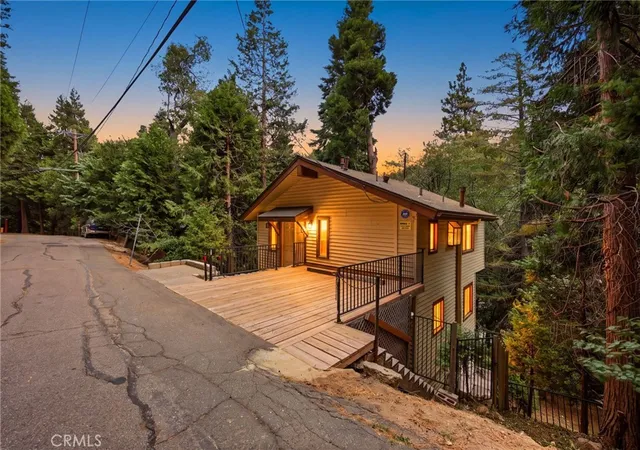
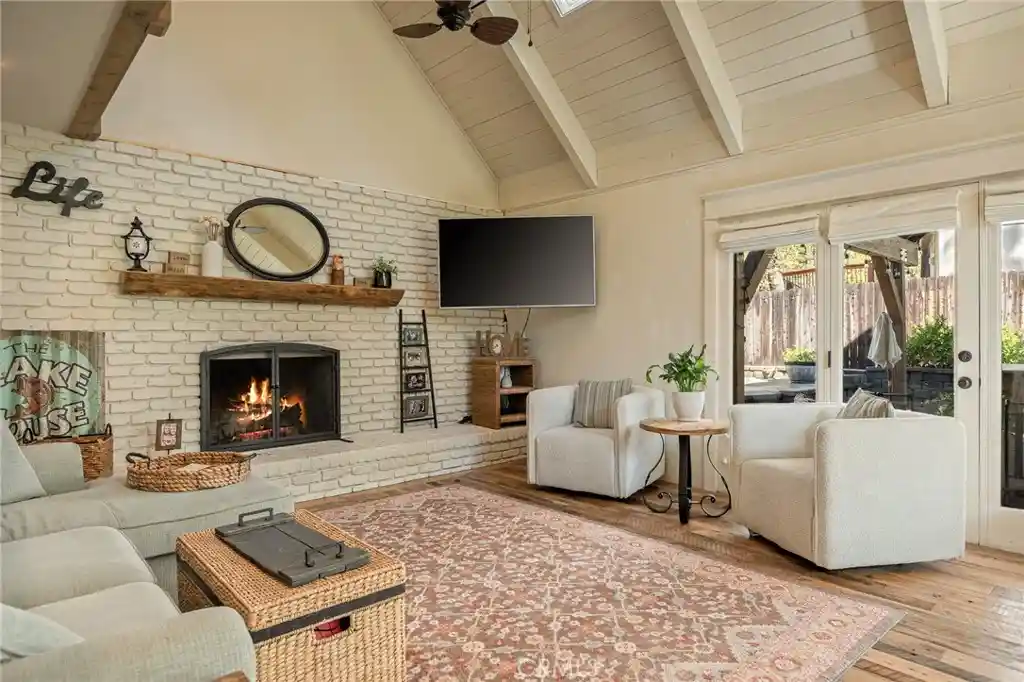
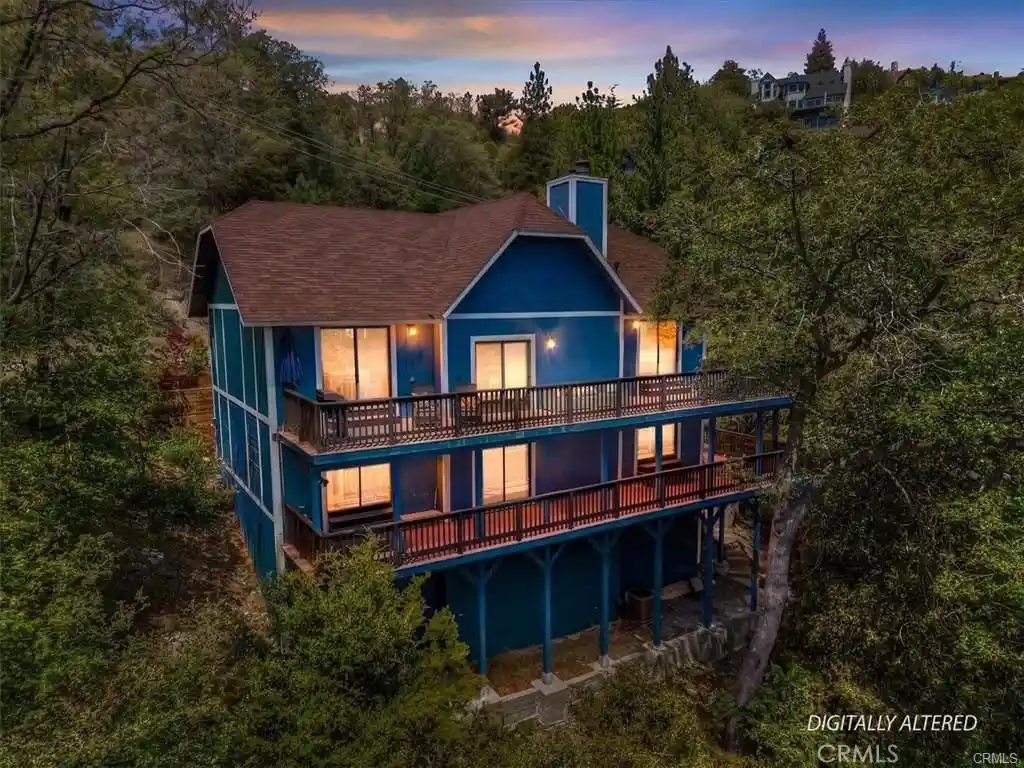
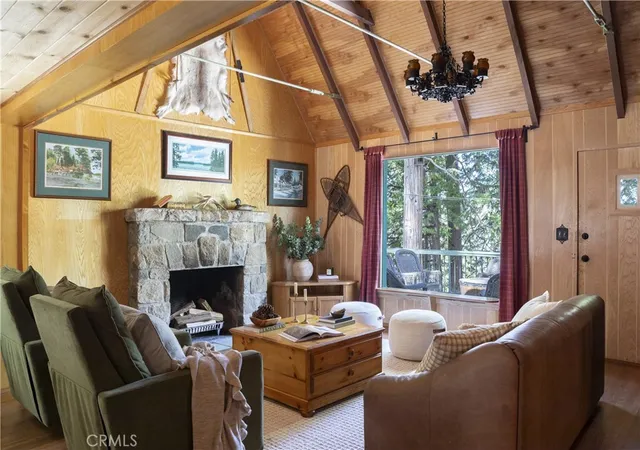
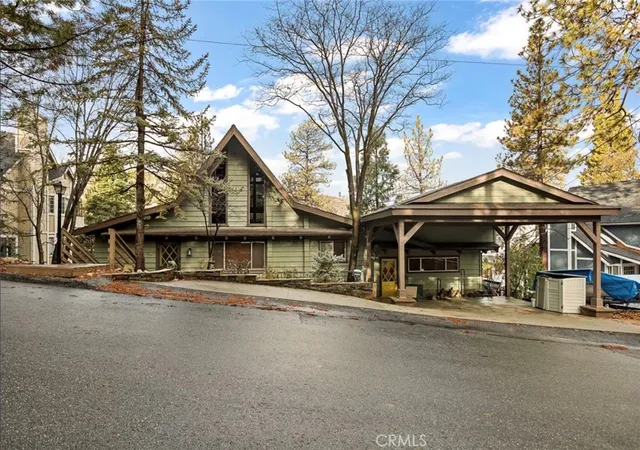
Welcome home to this timber-frame wonder in Lake Arrowhead, where meticulous care meets mountain serenity in a setting unlike any other. From the moment you approach, the charming timber-frame architecture speaks to a love of craftsmanship & nature~a home preserved with pride by its longtime owners over many years. Situated at the end of the street, this property enjoys enhanced privacy & tranquility that neighboring homes simply don't have. Step through the front door & into the heart of the home~a spacious great room crowned by soaring high ceilings that fill the space with light & air. The showstopper? An exquisite rock wall fireplace that spans the entire living room wall, beautifully patterned natural stone that anchors the space & radiates warmth. At its center sits a Hampton woodstove w/blower, ready to carry the scent of burning wood through quiet winter evenings. The open-concept kitchen layout features beautiful rough edge granite countertops throughout, paired with a multipurpose moving island that doubles as prep space for meals or serving space for guests. Beyond the walls, the surrounding lot becomes your private woodland sanctuary. Primarily incense cedars frame the property, their fragrance filling the morning air. Black oaks & white fir add depth to the canopy, while fruit-bearing trees~cherry, peach, plum, apple, mulberry, & hazelnut promise seasonal abundance. Aromatic herb gardens of huckleberry, blueberry, sage & other varieties bloom nearby. Deck life is central here. With sleek cable railings & a peaceful atmosphere, these outdoor spaces invite slow mornings with coffee, sunrise yoga, or tai chi beneath the evergreen canopy. On the upper level contains a bathroom & another area fit for an office or a possible 4th bedroom. The primary suite occupies the other half of the upper level with adorned with its own fireplace & top-view private deck~an exclusive retreat within the retreat. On the main level, there are two generously-sized bedrooms with large closets. Clever under-stair storage drawers maximize every inch of space, & a separate storage shed sits outside for additional needs. Additional highlights include level asphalt parking suitable for many vehicles, a functional layout with most living on one accessible level, & that rare combination of mountain-cabin charm with full-fledged roominess. This is a property for those who love nature, wood accents, comfort & forest living. All this & Lake Rights too! Enjoy!
- Houzeo last checked: 12 hours ago
- Listing updated: October 29, 2026 at 8:52 pm
- Source: California Regional MLS-CA | MLS#: IG26223971

Property Details
Status
Active
Type
Single Family Residence
No. of Stories
2
County
City
Neighborhood
--
Year Built
1971
HOA Fees
-
Finished Area
1,924 sqft
Lot Size
12,250 sqft lot
Basement Area
- sqft
MLS Name
California Regional MLS
MLS Number
IG26223971
MLS Status
Active
Days on Market
18
Cumulative Days on Market
14

Continue Your Journey in App
Find your dream home, receive real-time updates, and many more!
Continue Your Journey in App
Find your dream home, receive real-time updates, and many more!
Location
Facts & Features
Rooms
Bedrooms & bathrooms
Bedrooms: 3
Bathrooms: 2
Interior
Window Features
Shutters
Appliances
Dishwasher, Gas Range, Microwave, Refrigerator, Trash Compactor, Water Heater
Flooring
Carpet, Tile
Sewer
Private Sewer
Cooling
None
Interior Features
Ceiling Fans, Separate Formal Dining Room, Eat In Kitchen, Granite Counters, High Ceilings, Living Room Deck Attached, Open Floorplan, Unfurnished, Bedroom On Main Level, Primary Suite, Walk In Closets
Heating
Forced Air
Construction
Year Built
Year Built: 1971
Home type
Single Family Residence
Roof
Composition
Utilities & Energy
Parking Features
Asphalt, Driveway Level, Paved
Utilities
Cable Available, Electricity Connected, Natural Gas Connected, Phone Available, Sewer Connected, Water Connected
Water Source
Private
Electric
Standard
Pool Features
None
Fireplace Features
Living Room, Primary Bedroom
Laundry Features
Washer Hookup, Electric Dryer Hookup, Gas Dryer Hookup
Other Features
Subdivision Name
Arrowhead Woods (awhw)
Community Features
Dog Park, Fishing, Golf, Hiking, Lake, Mountainous, Park, Rural
Lot Features
Zero To One Unit Acre, Agricultural, Back Yard, Garden, Orchards, Street Level
Patio And Porch Features
Rear Porch, Deck, Front Porch, Wood, Wrap Around
Price History
| Date | Event | Price |
|---|---|---|
10/15/2026 Source: | Listed for Sale | $599,000 $311/sqft |

Nearby Homes
Find Homes by Property Features in Lake Arrowhead, CA
Nearby New Homes For Sale


Based on information from California Regional Multiple Listing Service, Inc. as of Nov 02, 2026, 02:15PM and /or other sources. All data, including all measurements and calculations of area, is obtained from various sources and has not been, and will not be, verified by broker or MLS. All information should be independently reviewed and verified for accuracy. Properties may or may not be listed by the office/agent presenting the information. Information being provided is for consumers’ personal, non-commercial use and may not be used for any purpose other than to identify prospective properties consumers may be interested in purchasing. This website may not include listings or property addresses of sellers who have directed their listing brokers to withhold their listing or their property address from display on the Internet. © 2026 California Regional Multiple Listing Service. All Rights Reserved.
 Advertising Broker: William Johnson DRE #01463271 | William Johnson Brokerage
