- Overview
- Description
- Property Details
- Location
- HOA Management
- Facts & Features
- Getting Around
- Nearby Homes




$585,000
Monthly Est:$2,912
 4 Beds
 5 Baths
4 full baths + 1 half bath
 2,593sqft
404 Jackson River Loop, Kyle, TX 78640
$585,000
$2,912/moEst:
Get Pre-Approved
Single Family Residence
Built in 2025
$66.67/mo HOA
8,276.4 sqft lot
$226/sq.ft
Description
$595,000 + $7,500 seller credit with acceptable offer, usable toward closing costs or rate buydown subject to lender approval! ASSUMABLE RATE at 4.99%!! You also skip lender closing costs if you go this route
Why build new when you can have better & without the wait? Welcome to The Surrey, a truly exceptional home that offers the best of both worlds: The peace of mind of a nearly brand-new home, paired with the elevated finishes & thoughtful design you'd expect from a model home. Completed just months ago, this single-story residence has been meticulously designed w/ upgrades and designer selections already in place so you can skip the construction timeline, upgrade decisions (& costs!) and builder process and simply move in.
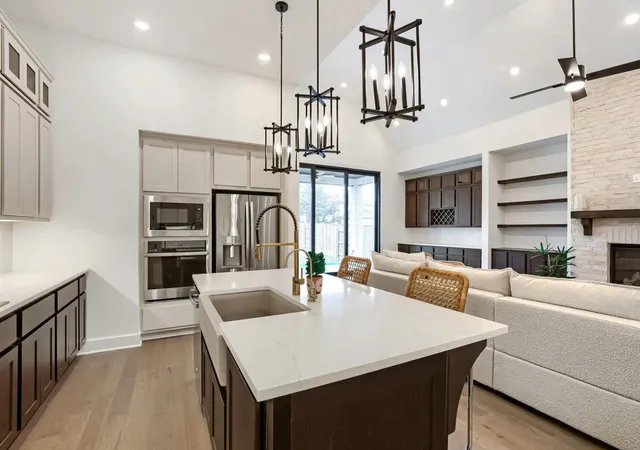
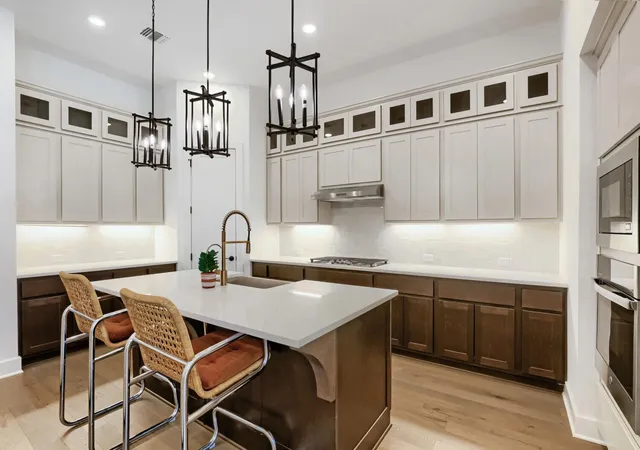
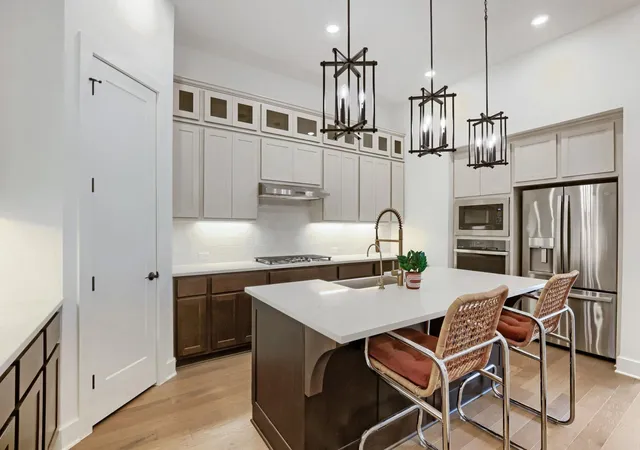
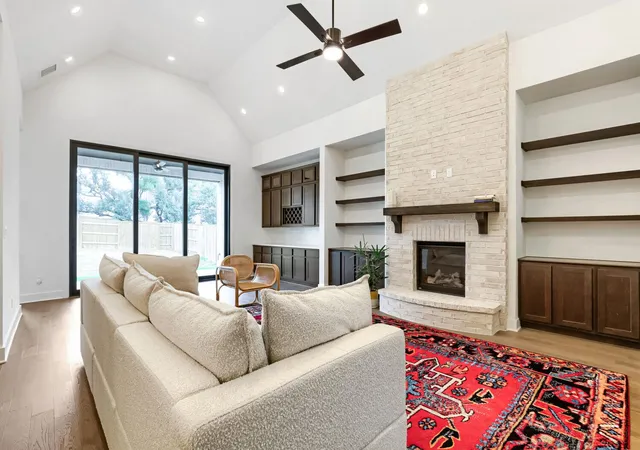
Soaring 16.5-foot ceilings and dramatic 10-foot sliding glass doors fill the open living spaces w/ natural light, creating an impressive sense of scale while seamlessly connecting the kitchen, dining & living areas to the covered patio. The kitchen is designed to be both beautiful & functional, w/ a statement island, premium finishes & abundant storage, while custom built-ins add an elevated, finished feel throughout the main living space.
The thoughtfully designed floor plan offers four spacious bedrooms, each w/ ensuite bath access, a private office & a generous entertainment room. The secluded primary suite feels like a retreat, complete with an oversized shower, dual vanities and an expansive walk-in closet.
Then there's the financial advantage: $595,000 + $7,500 seller credit w/ acceptable offer, usable toward closing costs or rate buydown subject to lender approval! OR An assumable mortgage at an attractive 4.99% interest rate may be available to qualified buyers. In a market where buying new often means waiting, upgrading & paying more to get the look you want, this home offers a rare opportunity to have it all: brand-new construction, elevated finishes, immediate availability and a potentially significant financing advantage.
- Houzeo last checked: 12 minutes ago
- Listing updated: October 8, 2026 at 5:43 pm
- Listing Provided by: Joshua Swan (512) 662-0143 | Compass RE Texas, LLC (512) 575-3644
- Source: Unlock MLS-TX | MLS#: 1205994

Property Details
Status
Active
Type
Single Family Residence
No. of Stories
-
County
City
Neighborhood
Year Built
2025
HOA Fees
$66.67/mo
Finished Area
2,593 sqft
Lot Size
8,276.4 sqft lot
Basement Area
- sqft
MLS Name
Unlock MLS
MLS Number
1205994
MLS Status
Active
Days on Market
27

Continue Your Journey in App
Find your dream home, receive real-time updates, and many more!
Download App
Continue Your Journey in App
Find your dream home, receive real-time updates, and many more!
Location
HOA Management
6 Creeks
HOA Fees
$800/ Annually
Amenities
 Amenities and services may be covered by one or multiple associations and service providers.
 Maintenance
 Common Area Maintenance
Disclaimer: Amenities are based on third-party information and may vary; buyers must independently verify all amenities, as information is deemed reliable but not guaranteed.
Facts & Features
Rooms
Bedrooms & bathrooms
Bedrooms: 4
Bathrooms: 5
Interior
Flooring
Carpet, Tile, Wood
Heating
Central
Appliances
Built In Electric Oven, Built In Gas Range, Dishwasher, Disposal, Energy Star Qualified Appliances, Exhaust Fan, Microwave, Plumbed For Ice Maker, Self Cleaning Oven, Stainless Steel Appliance(s), Tankless Water Heater
Cooling
Central Air
Window Features
Double Pane Windows, Energy Star Qualified Windows, Screens
Exterior Features
Private Yard
Interior Features
Built In Features, Ceiling Fan(s), Cathedral Ceiling(s), Double Vanity, Entrance Foyer, In Law Floorplan, Kitchen Island, Recessed Lighting, Primary Bedroom On Main, Open Floorplan, Walk In Closet(s), Smart Thermostat, Storage, Wired For Data, Multiple Living Areas, Study/home Office
Sewer
Public Sewer
Construction
Year Built
Year Built: 2025
Home type
Single Family Residence
Construction Materials
Icat Recessed Lighting, Blown In Insulation, Masonry – All Sides, Radiant Barrier
Property Condition
Resale
Foundation Details
Slab
Roof
Composition
Utilities & Energy
Security Features
Carbon Monoxide Detector(s), Smoke Detector(s)
Water Source
Public
Fireplace Features
Family Room, Gas Starter, Masonry
Parking Features
Attached, Garage Door Opener, Garage Faces Front, Oversized
Utilities
Electricity Connected, Natural Gas Connected, Sewer Connected, Underground Utilities
Pool Features
None
Other Features
Community Features
Clubhouse, Dog Park, High Speed Internet, Playground, Pool, Sidewalks, Underground Utilities, Trail(s)
Disclosures
Seller Disclosure, Seller Provided Survey Available
Patio And Porch Features
Covered, Patio
Lot Features
Back Yard, Landscaped, Public Maintained Road, Sprinkler Automatic
Subdivision Name
6 Creeks At Waterridge 55s
Price History
| Date | Event | Price |
|---|---|---|
10/08/2026 Source: | Listed for Sale | $585,000 +4.65% $226/sqft |
11/04/2025 Source: | Sold | $559,000 +1.65% $216/sqft |
10/08/2025 Source: | Pending | $549,900 $212/sqft |
10/06/2025 Source: | Price Decreased | $549,900 -6.64% $212/sqft |
10/01/2025 Source: | Price Decreased | $589,000 -3.34% $227/sqft |


Show more
Getting Around 404 Jackson River Loop
Bike Score®

Somewhat Bikeable
12/100
Walk Score®

Car-Dependent
0/100
Data provided by Redfin
Nearby Homes
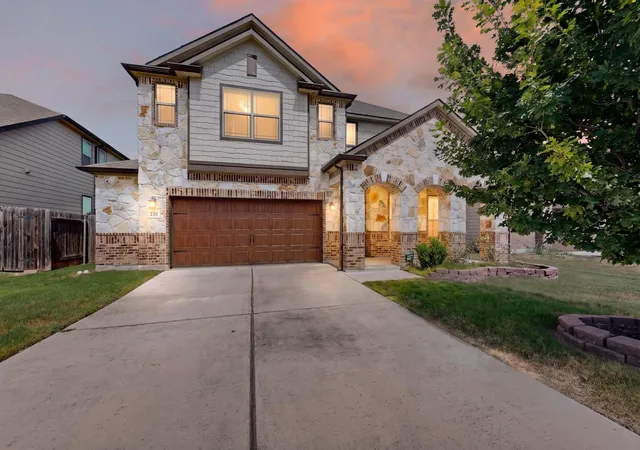
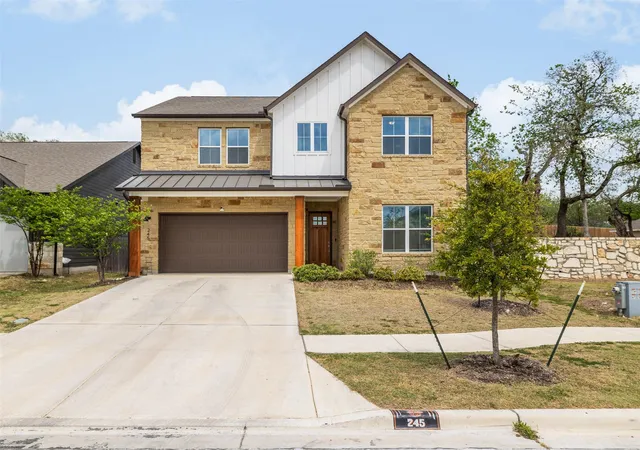
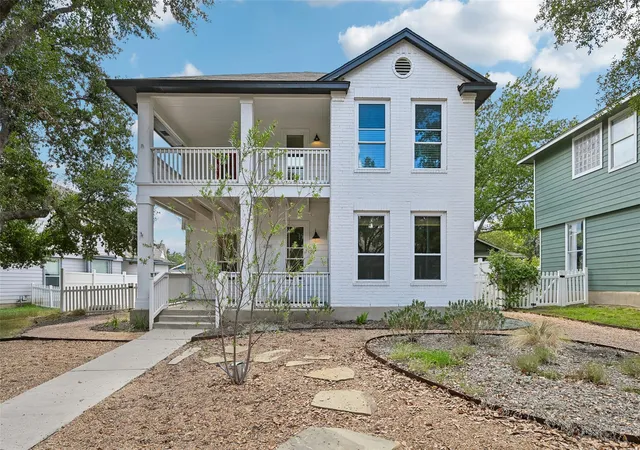
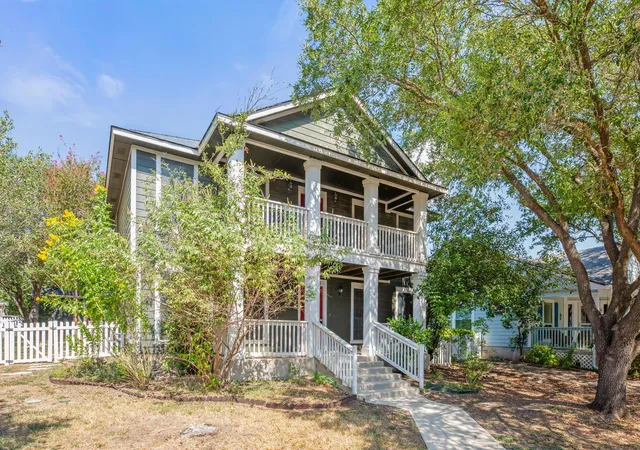
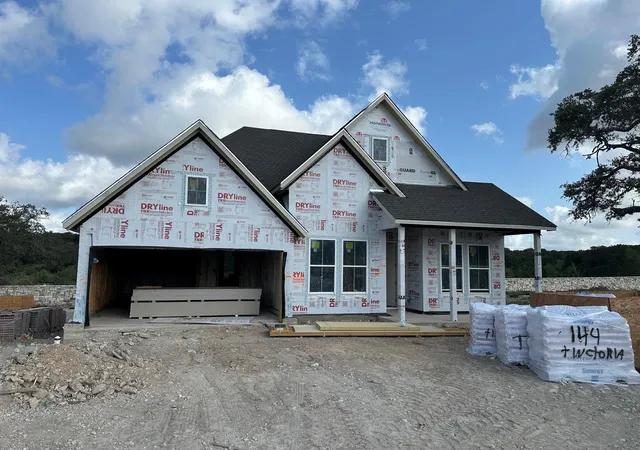
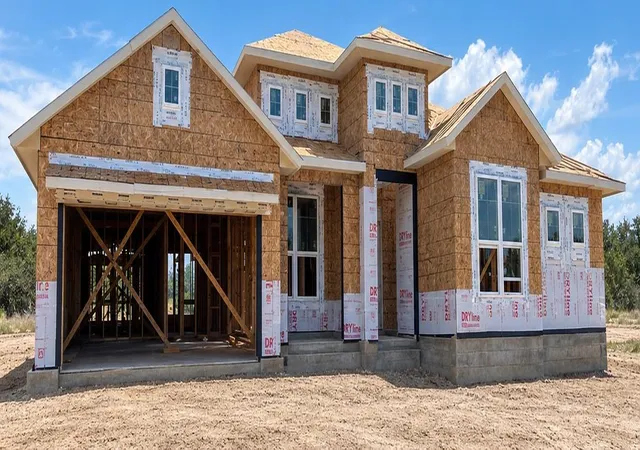
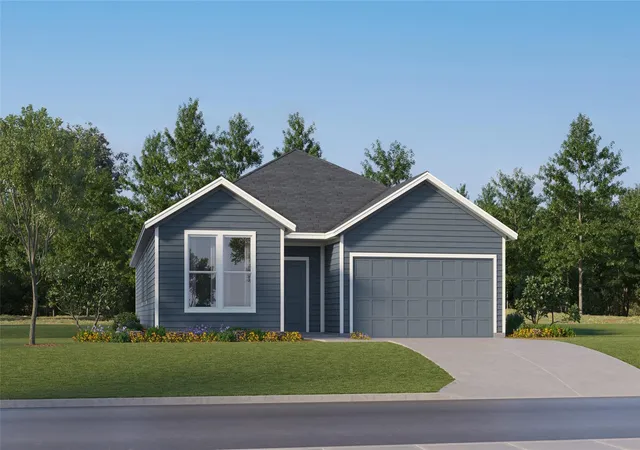
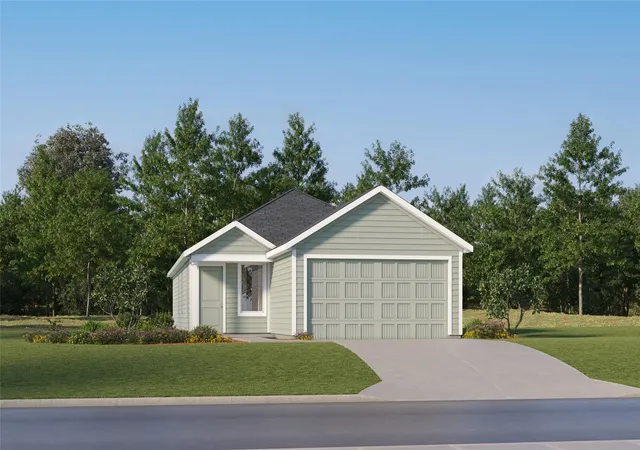
Find Homes by Property Features in Kyle, TX
Nearby New Homes For Sale
Nearby Pre-Owned Homes For Sale

Based on information submitted to the MLS GRID from Unlock MLS through Oct 09, 2026, 12:31AM. All information provided is deemed reliable but is not guaranteed and should be independently verified. Unlock MLS and its affiliates provide the MLS and all content therein “AS IS” and without any warranty, express or implied. All data is obtained from various sources and may not have been verified by broker or MLS GRID. Supplied Open House Information is subject to change without notice. All information should be independently reviewed and verified for accuracy. Properties may or may not be listed by the office/agent presenting the information. The information being provided is for consumers’ personal, non-commercial use. It may not be used for any purpose other than to identify prospective properties consumers may be interested in purchasing. © 2026 Unlock MLS. All Rights Reserved.
 Advertising Broker: Michelle Brecker | Pathway To Home Realty