- Overview
- Description
- Property Details
- Location
- Facts & Features
- Getting Around
- Nearby Homes

Street View
$1,888,888
Monthly Est:$9,402
 6 Beds
 7 Baths
6 full baths + 1 half bath
 7,068sqft
404 Jasmine Key, Chapin, SC 29036
$1,888,888
$9,402/moEst:
Get Pre-Approved
Single Family Residence
Built in 2010
$-- HOA
23,522.4 sqft lot
$267/sq.ft
Description
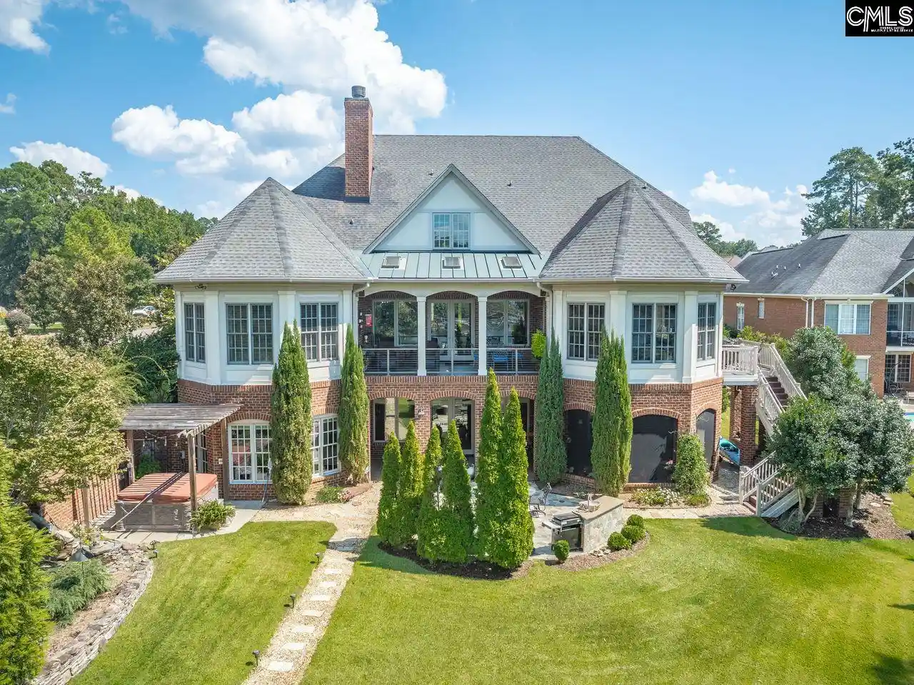
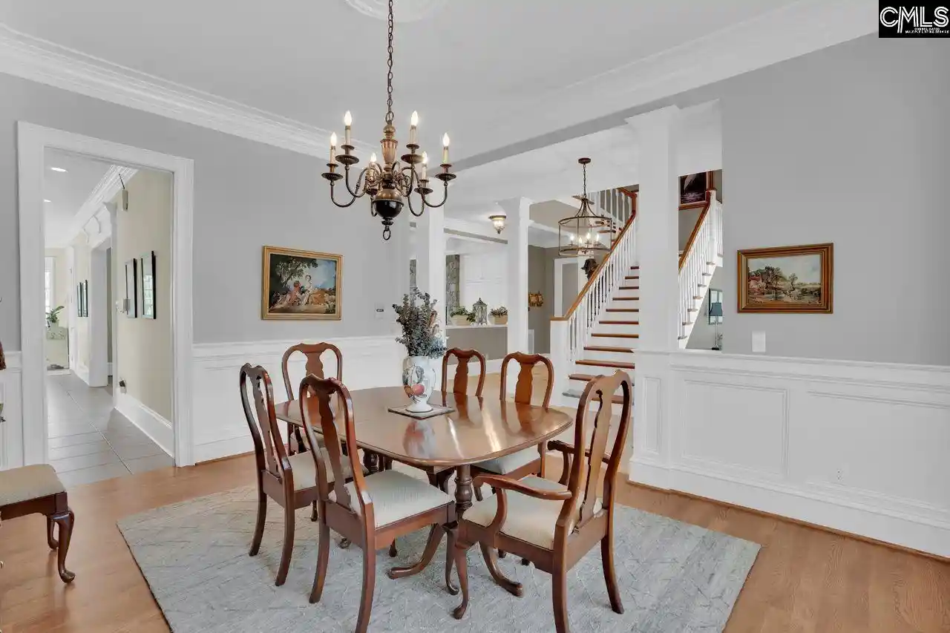
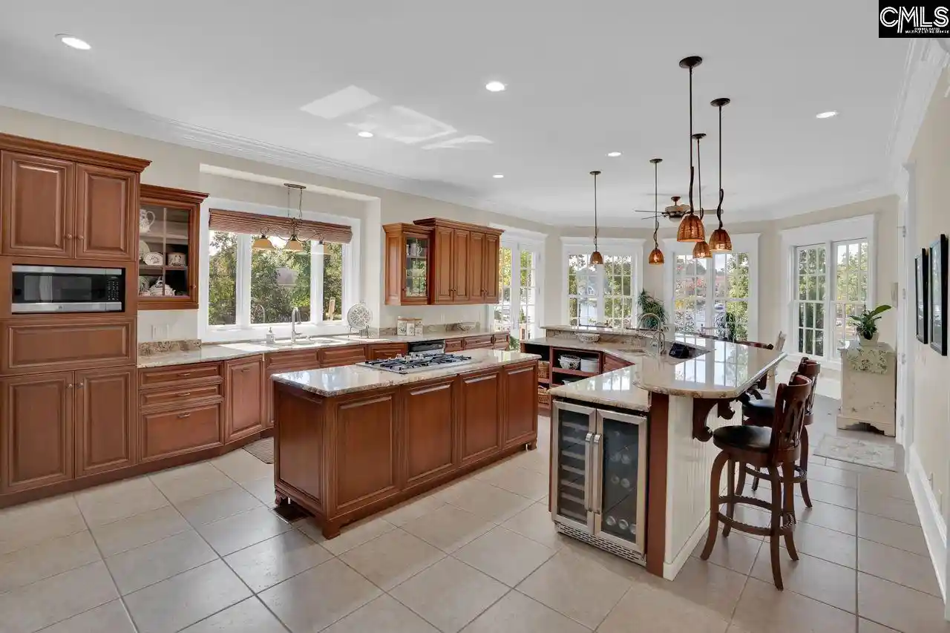
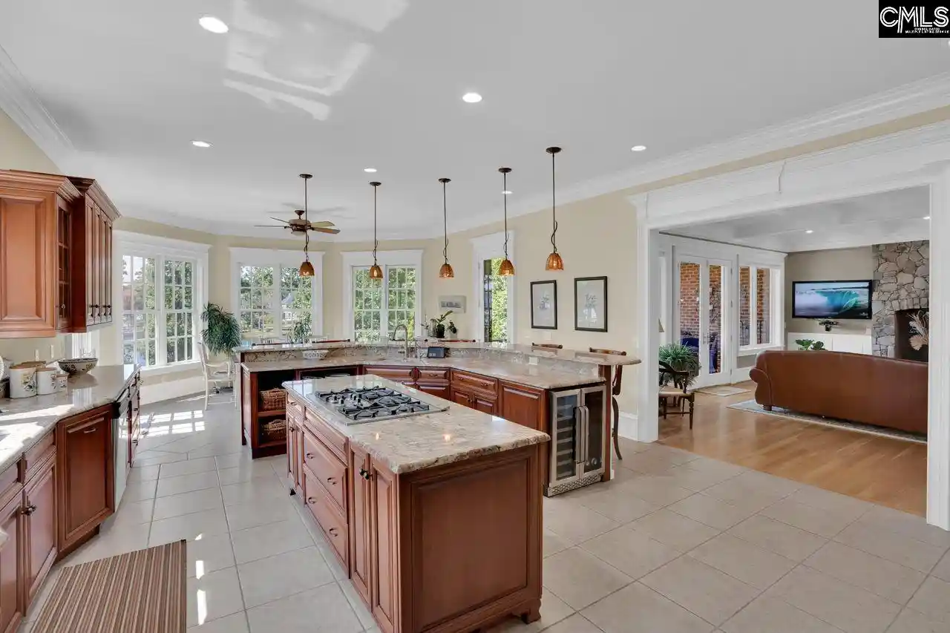
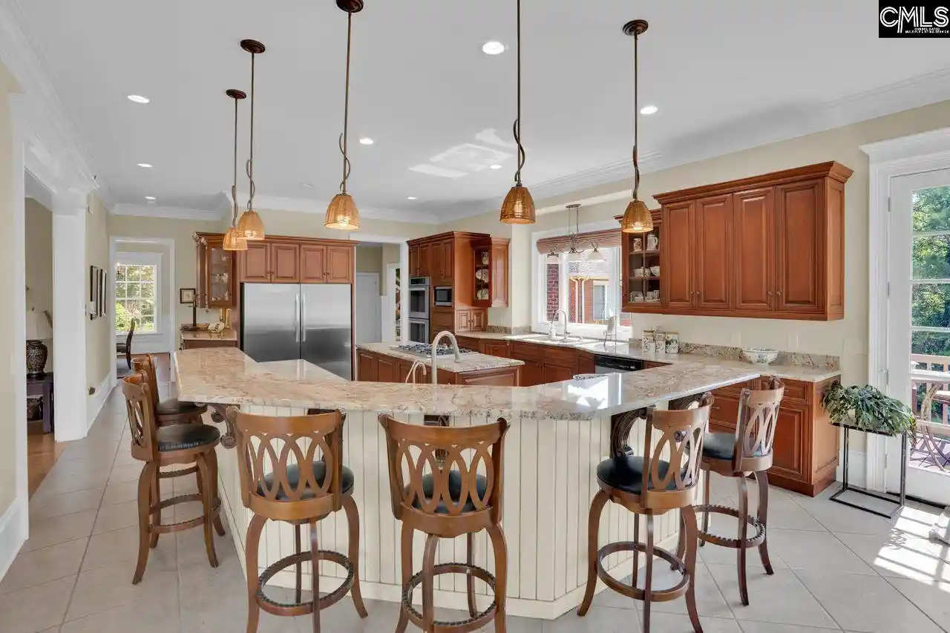
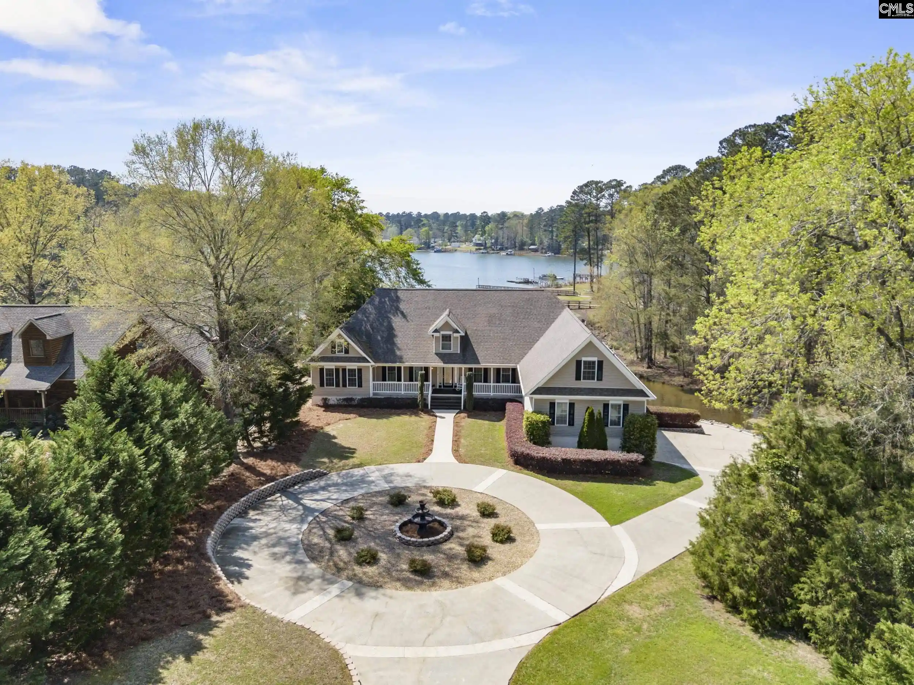
ELEVATOR - Handicap Accessible - Perfect for multi-generational living! A circular drive leads you to the front entrance, where a spacious travertine foyer opens into the great room. Soaring coffered ceilings, hardwood floors, and a stone fireplace with gas starter create a space that’s equally perfect for quiet evenings or lively gatherings. One of the home’s most exceptional features is the full-service elevator, with effortless access to every level. Whether carrying groceries, luggage, or simply enjoying the convenience, the elevator makes daily living smoother and more accessible for everyone. The kitchen is designed to make life easy and enjoyable, with granite counters, tile floors, a gas cooktop, extended bar, wine cooler, and clever pull-out drawers. A pop-up KitchenAid station, pantry, and built-in wrapping center add thoughtful functionality you won’t find elsewhere.The master suite is a true retreat, complete with a sitting area, beverage bar, and a spa-inspired bath featuring a separate shower and Jacuzzi tub. Additional rooms—including a dedicated office and flexible bonus spaces for the grands—ensure everyone has room to spread out. The panic room has potential as a wine cellar or media room, and both front and back staircases add charm and practicality.On the lower level, a great room with full kitchen and fireplace sets the stage for easy entertaining. A workshop, exercise room with rubber flooring, garden/craft room, and abundant lake-toy storage make hobbies and weekends on the water a breeze. Foam-encapsulated attic insulation helps keep the home efficient year-round.Outdoors, the property embraces lake living with a bistro grilling deck, outdoor kitchen, screened porch, hot tub, and upper-level sun deck. Professionally landscaped grounds with a tranquil water feature bring beauty and privacy. At the water’s edge, a boat lift makes it simple to head out and enjoy the lake anytime.This home blends thoughtful details, functional spaces, and the best of true waterfront living—comfortable, easy to enjoy, and ready for its next chapter. Disclaimer: CMLS has not reviewed and, therefore, does not endorse vendors who may appear in listings.
- Houzeo last checked: 6 hours ago
- Listing updated: September 8, 2026 at 7:00 am
- Listing Provided by: Kit Oswald | Coldwell Banker Realty
- Source: Consolidated MLS-SC | MLS#: 618041

Property Details
Status
Pending
Type
Single Family Residence
No. of Stories
3
County
City
Neighborhood
--
Year Built
2010
HOA Fees
-
Finished Area
7,068 sqft
Lot Size
23,522.4 sqft lot
Basement Area
- sqft
MLS Name
Consolidated MLS
MLS Number
618041
Days on Market
382

Continue Your Journey in App
Find your dream home, receive real-time updates, and many more!
Download App
Continue Your Journey in App
Find your dream home, receive real-time updates, and many more!
Location
Facts & Features
Rooms
Bedrooms & bathrooms
Bedrooms: 6
Bathrooms: 7
Bedroom 3
Level: Second
Great Room
Level: Main
Kitchen
Level: Main
Primary Bedroom
Level: Main
Bedroom 2
Level: Second
Bedroom 5
Level: Second
Bedroom 4
Level: Second
Dining Room
Level: Main
Interior
Exterior Features
Dock, Grill, Hot Tub, Patio, Sprinkler, Workshop, Landscape Lighting, Front Porch Covered, Back Porch Covered, Other Porch Screened, Lake Fed Irrigation
Heating
Central
Cooling
Central
Sewer
Public
Interior Features
Attic Access, Attic Storage, Ceiling Fan, Wetbar
Construction
Year Built
Year Built: 2010
Home type
Single Family Residence
Foundation Details
Slab
Architectural Style
Traditional, Craftsman
Construction Materials
Brick All Sides Abv Found
Utilities & Energy
Water Source
Public
Fireplace Features
Wood Burning
Parking Features
Garage Attached, Side Entry
Other Features
Subdivision Name
Magnolia Key
Price History
| Date | Event | Price |
|---|---|---|
09/08/2026 Source: | Pending | $1,888,888 $267/sqft |
06/09/2026 Source: | Listed for Sale | $1,888,888 -5.55% $267/sqft |
05/04/2026 Source: #618041 | Price Decreased | $1,999,799 -0.01% $283/sqft |
04/13/2026 Source: | Listed for Sale | $1,999,899 +1439.57% $283/sqft |
04/02/2015 Source: | Sold | $129,900 $18/sqft |


Nearby Homes



Find Homes by Property Features in Chapin, SC


Based on information from the Consolidated Multiple Listing Service (Alternatively, from Columbia MLS or CMLS) through Oct 09, 2026, 02:30PM. All information provided is deemed reliable, but is not guaranteed to be accurate and should be independently verified. IDX information is provided exclusively for personal, non-commercial use, and may not be used for any purpose other than to identify prospective properties consumers may be interested in purchasing. © 2026 Consolidated Multiple Listing Service, Inc. All Rights Reserved.
 Advertising Broker: Nicholas Huscroft | Chosen Realty