- Overview
- Description
- Property Details
- Location
- Facts & Features
- Getting Around
- Nearby Homes




$230,000
Monthly Est:$1,145
 3 Beds
 2 Baths
2 full baths
 1,120sqft
404 Ley St, Avilla, IN 46710
$230,000
$1,145/moEst:
Get Pre-Approved
Manufactured On Land
Built in 2003
$-- HOA
11,761 sqft lot
$205/sq.ft
Description
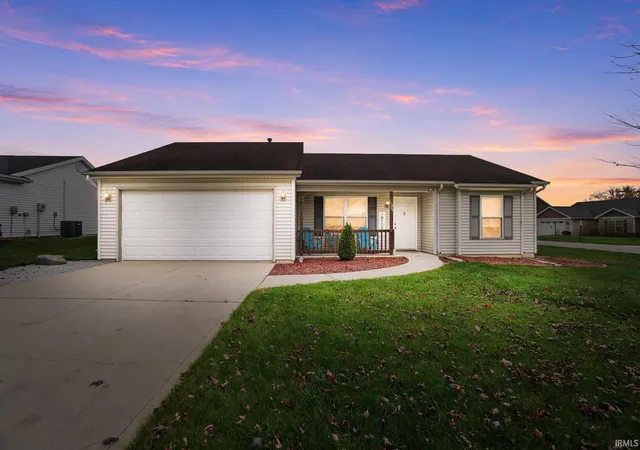
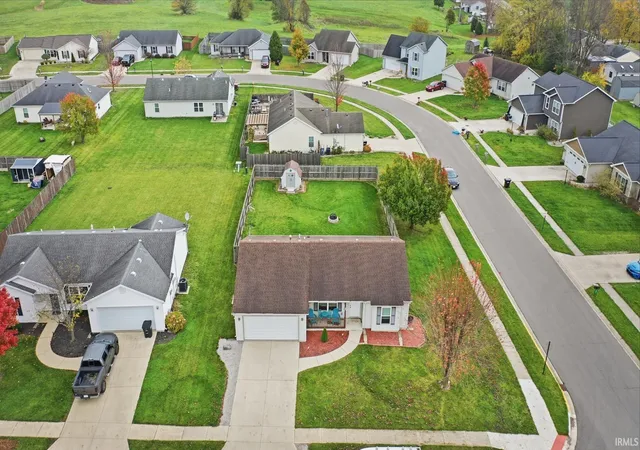
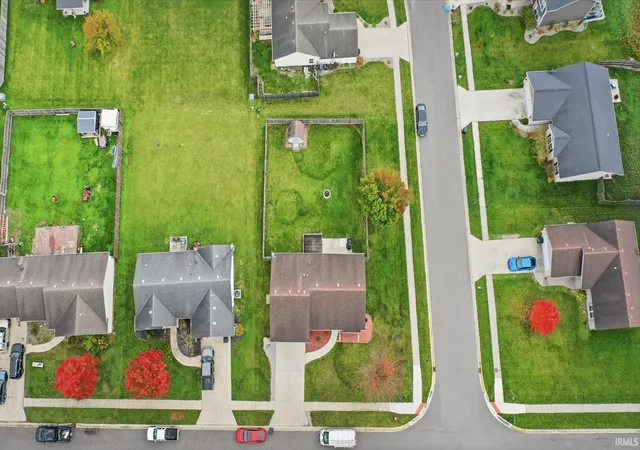
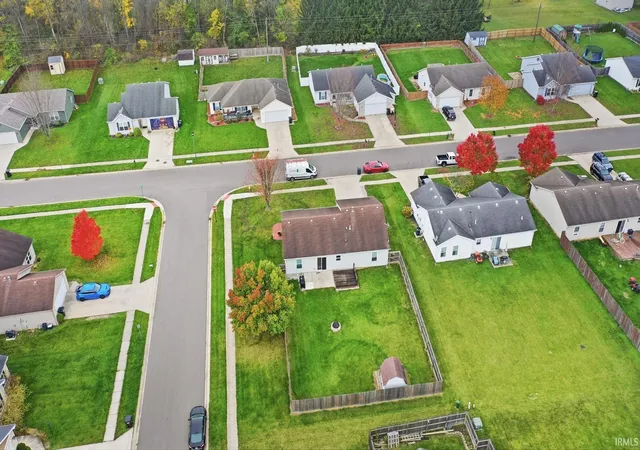
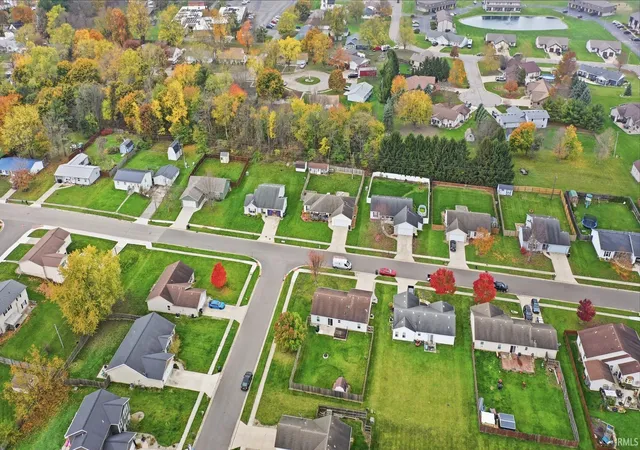
Don’t miss the opportunity to make this turnkey, split bedroom, single story home your own! Located in Avilla in the pleasant Sycamore Creek with no HOA fees, this move-in-ready home on a comfortable corner lot has everything you need. 3 bedrooms, 2 full bathrooms, 2 car garage, 6’ privacy fence, utility shed, refinished deck, 2022 furnace, 2022 water heater, labeled 200 amp electrical service, central AC, rounded drywall corners, Spanish lace ceilings, primary closet light, architectural shingles, some downspout extensions, painted garage floor, pull down attic ladder, floored attic storage, and so much more. You’ll first notice the curb appeal with the mulch landscaping, covered front porch, and shudders. To add to the move-in-ready appeal of this property, the range, dishwasher, refrigerator, washer, and dryer can all stay and possession can be provided at closing. Curtains do not stay and the microwave can be negotiated. The current owner made improvements like removing some overgrown shrubs, straightening the fence, added a fire ring, added a 240 volt outlet in the garage, installed a utility sink in the garage (can stay or be removed), and replaced all ceiling fans. A medicine cabinet has also been added in the en suite primary bathroom which has a walk-in shower. Enjoy local favorites like St. James Restaurant, Avilla Diner and Dairy Treat, and Avilla Country Kitchen. You’ll have everything you need within arms reach with nearby coffee shops, national chain restaurants, banks, post office, and more. Check out this wonderful opportunity before it’s gone!
- Houzeo last checked: 4 minutes ago (November 8, 2026 at 5:15 am)
- Listing updated: November 6, 2026 at 10:51 pm
- Listing Provided by: Warren Barnes (260) 438-5639 | North Eastern Group Realty
- Source: Indiana Regional MLS-IN | MLS#: 202645797

Property Details
Status
Active
Type
Manufactured Mobile Home
No. of Stories
-
County
--
City
Neighborhood
--
Year Built
2003
HOA Fees
-
Finished Area
1,120 sqft
Lot Size
11,761 sqft lot
Basement Area
- sqft
MLS Name
Indiana Regional MLS
MLS Number
202645797
MLS Status
Active
Days on Market
1

Continue Your Journey in App
Find your dream home, receive real-time updates, and many more!
Continue Your Journey in App
Find your dream home, receive real-time updates, and many more!
Location
Facts & Features
Rooms
Bedrooms & bathrooms
Bedrooms: 3
Bathrooms: 2
Interior
Heating
Natural Gas, Forced Air
Interior Features
1st Bdrm En Suite, Attic Pull Down Stairs, Ceiling Fan(s), Laminate Counters, Deck Open, Detector Smoke, Disposal, Dryer Hook Up Electric, Fire Pit, Garage Door Opener, Landscaped, Patio Open, Porch Covered, Range/oven Hook Up Elec, Split Br Floor Plan, Utility Sink, Stand Up Shower, Tub/shower Combination, Main Level Bedroom Suite, Main Floor Laundry, Washer Hook Up, See Remarks, Garage Utilities
Window Features
Double Pane Windows
Appliances
Dishwasher, Refrigerator, Washer, Dryer Electric, Electric Range, Window Treatment Blinds, Window Treatment Shutters
Cooling
Central Air
Flooring
Carpet, Vinyl
Sewer
City
Construction
Year Built
Year Built: 2003
Home type
Manufactured On Land
Architectural Style
Ranch
Roof
Asphalt, Dimensional Shingles
Construction Materials
Vinyl Siding
Utilities & Energy
Water Source
City
Basement
Slab
Fireplace Features
None
Association Amenities
Sidewalks
Parking Features
Concrete
Other Features
Lot Features
Corner Lot, Level, Planned Unit Development, 0 2.9999
Subdivision Name
Sycamore Creek
Nearby Homes

Find Homes by Property Features in Avilla, IN


IDX information is provided exclusively for consumer's personal, non-commercial use and may not be used for any purpose other than to identify prospective properties that consumers may be interested in purchasing. Data is deemed reliable but is not guaranteed accurate by the MLS.
 Advertising Broker: Jonah Hartsburg | Hoosier Hub Realty
