- Overview
- Description
- Property Details
- Location
- Facts & Features
- Getting Around
- Nearby Homes




$475,000
Monthly Est:$2,364
 1 Bed
 1 Bath
1 full bath
 1,025sqft
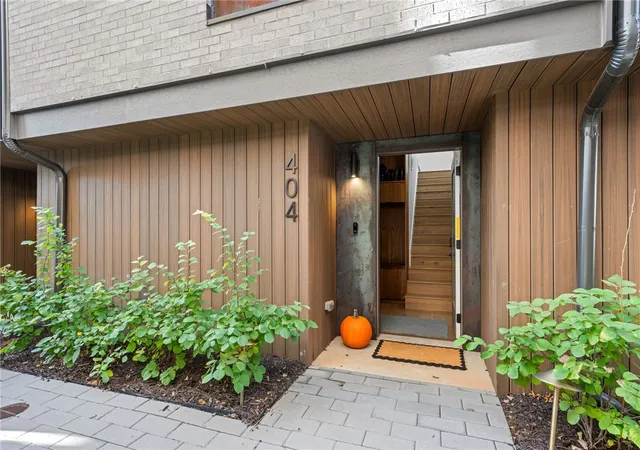
404 Mulberry Ct, Bentonville, AR 72712
$475,000
$2,364/moEst:
Get Pre-Approved
Condominium
Built in 2023
$-- HOA
0.2 acre lot
$463/sq.ft
Description
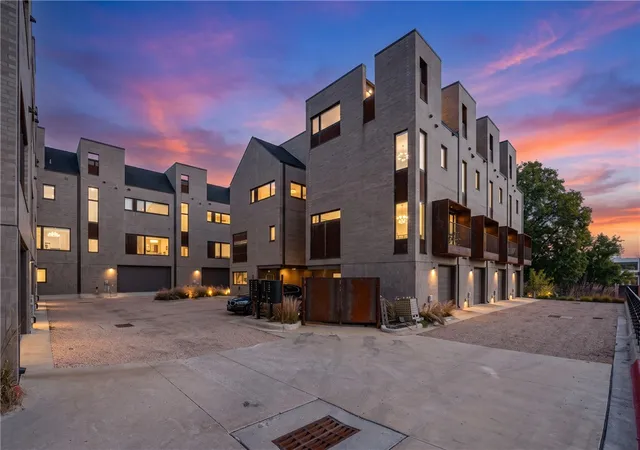
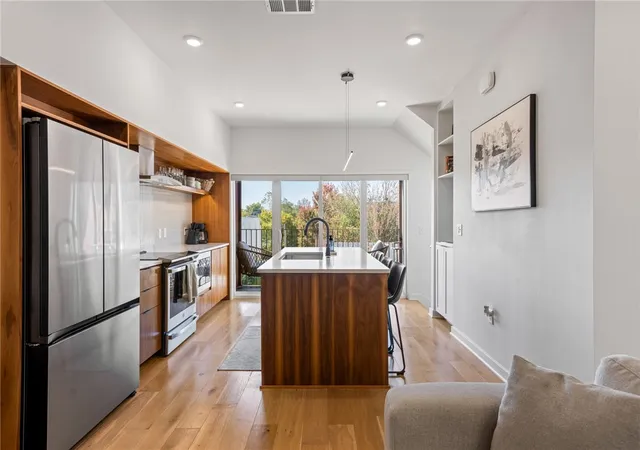
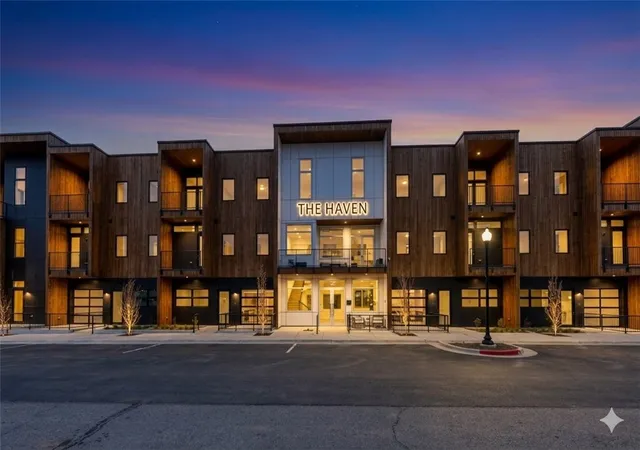
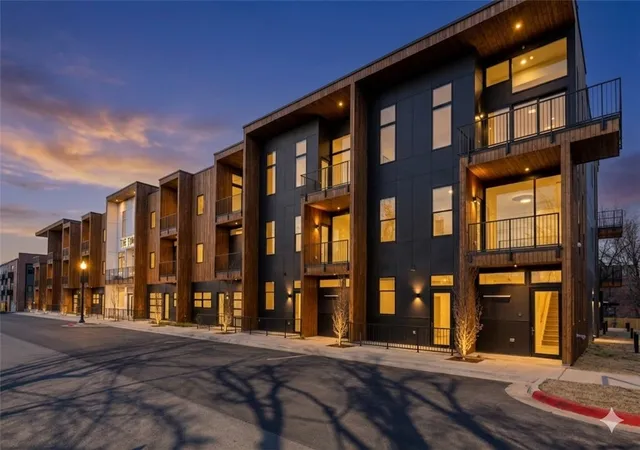
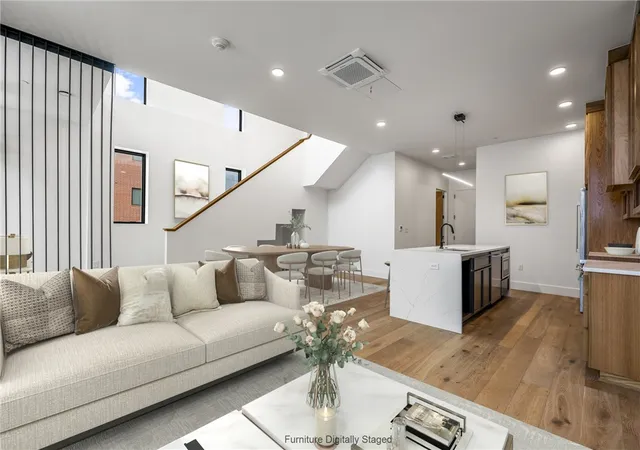
Modern one-bedroom + loft townhome in the heart of Downtown Bentonville, just a short stroll from Walmart Home Office, The Momentary, Crystal Bridges, 8th Street Market, Downtown Bentonville Square, the Razorback Greenway, local restaurants, coffee shops, and trails!
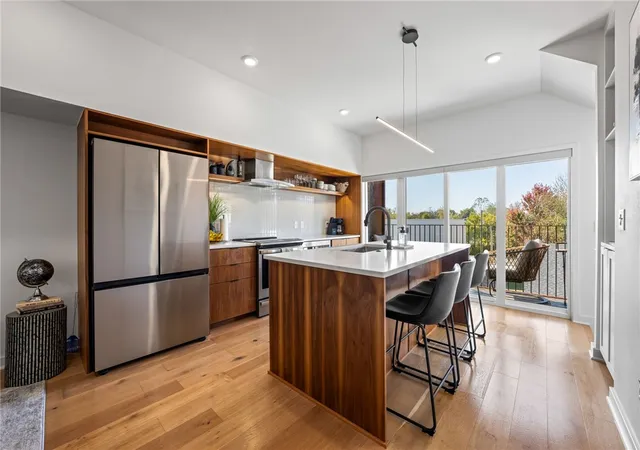
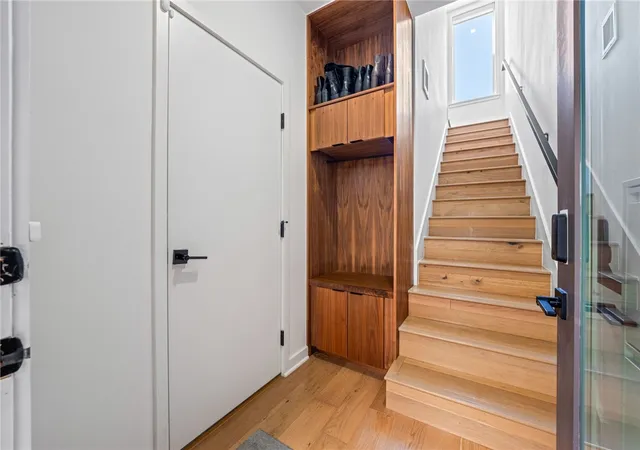
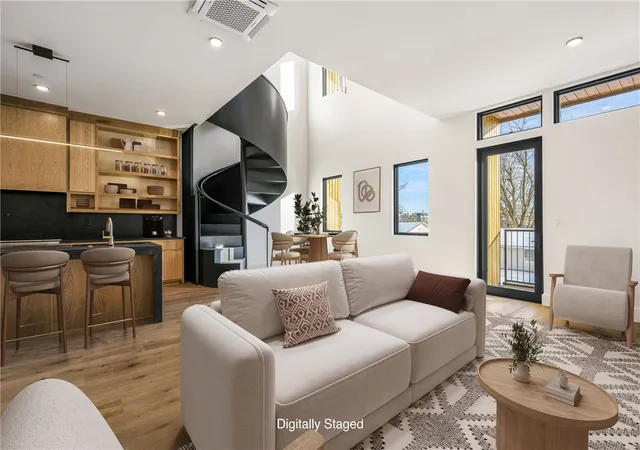
Built in 2023, this townhome features an open-concept layout with custom walnut cabinetry, quartz countertops, Energy Star appliances, oversized windows for ample natural light, and built-in Sonos audio. The versatile loft offers flexible space for a home office, second living area, workout space, or occasional guest accommodations.
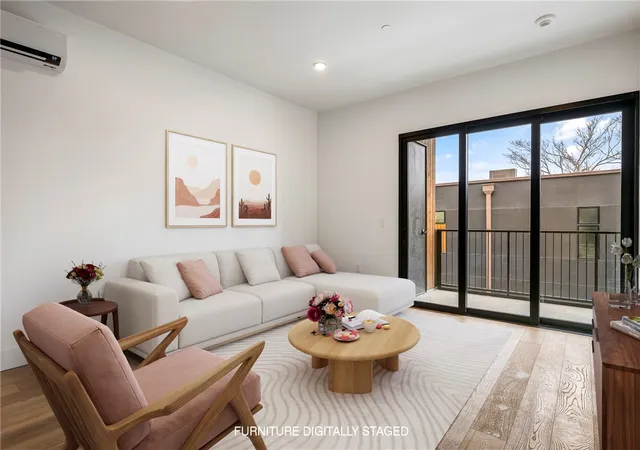
The spacious bedroom includes a walk-in closet, while smart-home features, keyless entry, a programmable thermostat, EV charger, and in-unit laundry add everyday convenience. Enjoy a private covered balcony and attached single-car garage—a rare combination so close to downtown!
Experience easy access to the vibrant arts, dining and recreation that make Bentonville the perfect place to call home!
- Houzeo last checked: 5 minutes ago
- Listing updated: November 3, 2026 at 6:25 pm
- Listing Provided by: Brett Herring (417) 818-4077 DRE #SA00095322 | Real Broker NWA (855) 450-0442
- Source: ArkansasOne MLS-AR | MLS#: 1366542

Property Details
Status
Active
Type
Condominium
No. of Stories
3
County
City
Neighborhood
--
Year Built
2023
HOA Fees
-
Finished Area
1,025 sqft
Lot Size
0.2 acre lot
Basement Area
- sqft
MLS Name
ArkansasOne MLS
MLS Number
1366542
MLS Status
Active
Days on Market
6
Cumulative Days on Market
5

Continue Your Journey in App
Find your dream home, receive real-time updates, and many more!
Continue Your Journey in App
Find your dream home, receive real-time updates, and many more!
Location
Facts & Features
Rooms
Bedrooms & bathrooms
Bedroom: 1
Bathroom: 1
Interior
Flooring
Carpet, Tile, Wood
Interior Features
Built In Features, Ceiling Fans, Eat In Kitchen, Programmable Thermostat, Quartz Counters, Smart Home, Wired For Sound
Exterior Features
Concrete Driveway, Gravel Driveway
Appliances
Dryer, Dishwasher, Electric Oven, Electric Water Heater, Microwave, Refrigerator, Range Hood, Washer, Energy Star Qualified Appliances
Cooling
Electric
Heating
Electric
Construction
Year Built
Year Built: 2023
Home type
Condominium
Foundation Details
Slab
Construction Materials
Brick, Metal Siding
Roof
Other, See Remarks
Utilities & Energy
Security Features
Security System, Smoke Detectors
Laundry Features
Washer Hookup, Dryer Hookup
Utilities
Cable Available, Electricity Available, High Speed Internet Available, Sewer Available, Water Available
Pool Features
None
Water Source
Public
Parking Features
Attached, Garage, Garage Door Opener
Other Features
Disclosures
Seller Disclosure
Community Features
Biking, Near Hospital, Near Schools, Park, Shopping, Trails Paths
Lot Features
Central Business District, City Lot, Level, Near Park
Subdivision Name
Seg4 Horizontal Prop Regime Bentonville
Patio And Porch Features
Balcony
Price History
| Date | Event | Price |
|---|---|---|
10/29/2026 Source: | Listed for Sale | $475,000 $463/sqft |

Nearby Homes


Find Homes by Property Features in Bentonville, AR
Nearby New Homes For Sale
Nearby Pre-Owned Homes For Sale

Based on information from the Northwest Arkansas Board of REALTORS® through Nov 04, 2026, 09:30PM. Information is provided exclusively for personal, non-commercial use, and may not be used for any purpose other than to identify prospective properties consumers may be interested in purchasing. This website may not include listings or property addresses of sellers who have directed their listing brokers to withhold their listing or their property address from display on the Internet. All information deemed reliable but not guaranteed. ©2026 Northwest Arkansas Board of REALTORS®. All Rights Reserved.
 Advertising Broker: William Johnson | William Johnson Brokerage
