- Overview
- Description
- Property Details
- Location
- Facts & Features
- Getting Around
- Nearby Homes
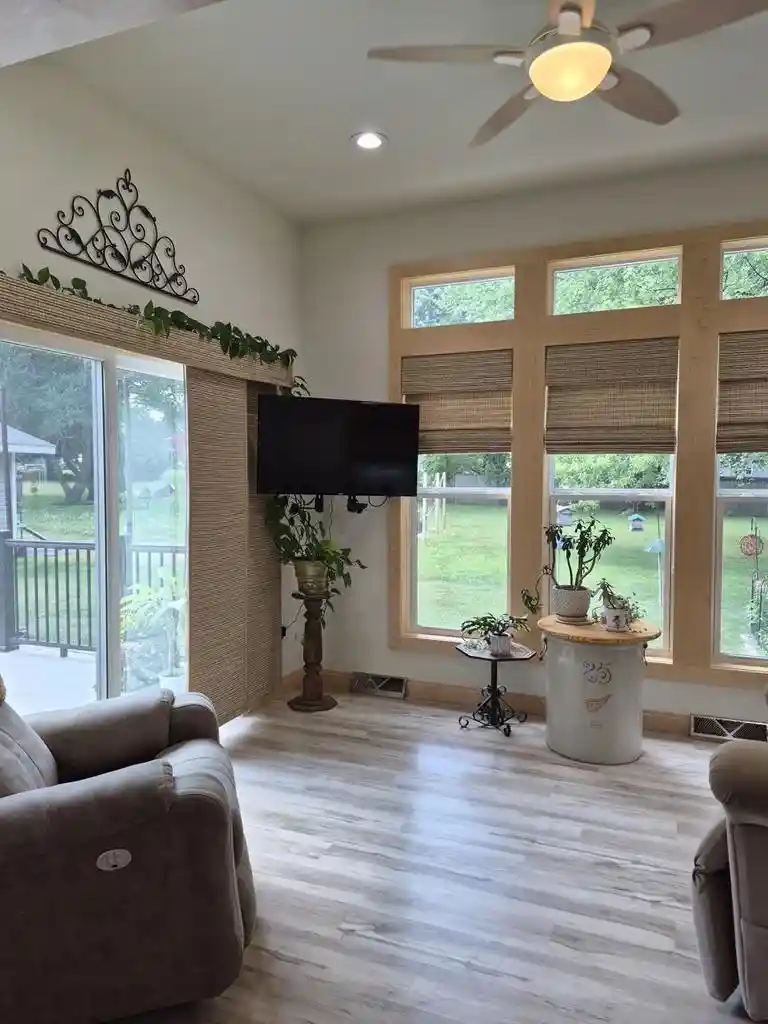

Street View
$499,900
Monthly Est:$2,488
 4 Beds
 3 Baths
3 full baths
 3,178sqft
404 N Juno Ave, Marshfield, WI 54449
$499,900
$2,488/moEst:
Get Pre-Approved
Single Family Residence
Built in 2022
$-- HOA
12,196.8 sqft lot
$157/sq.ft
Description
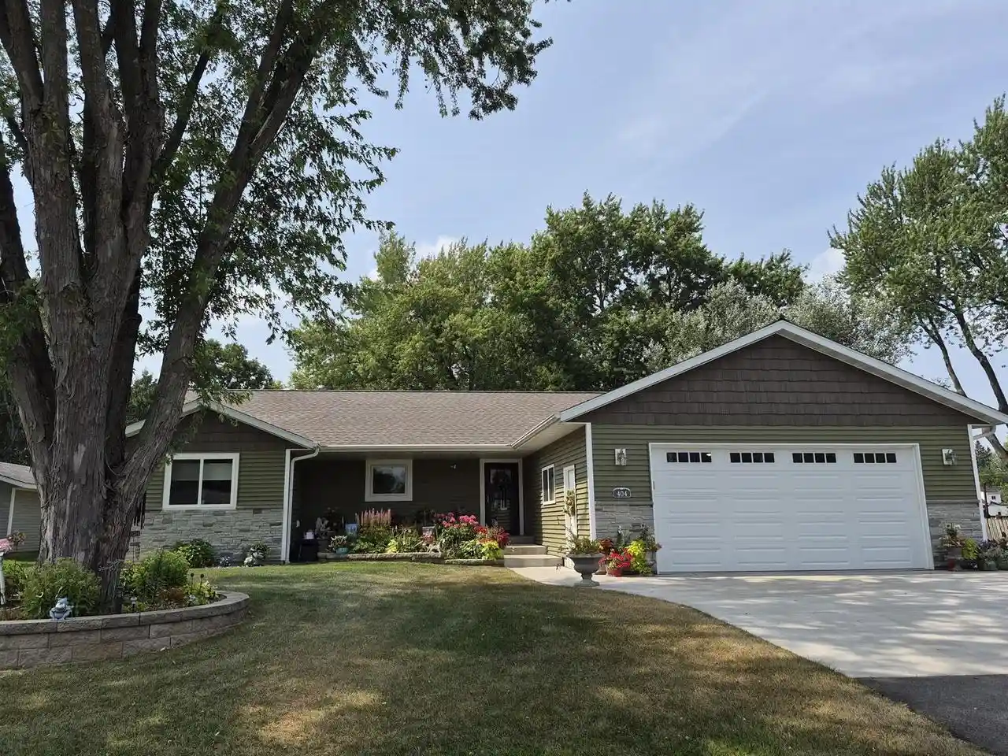
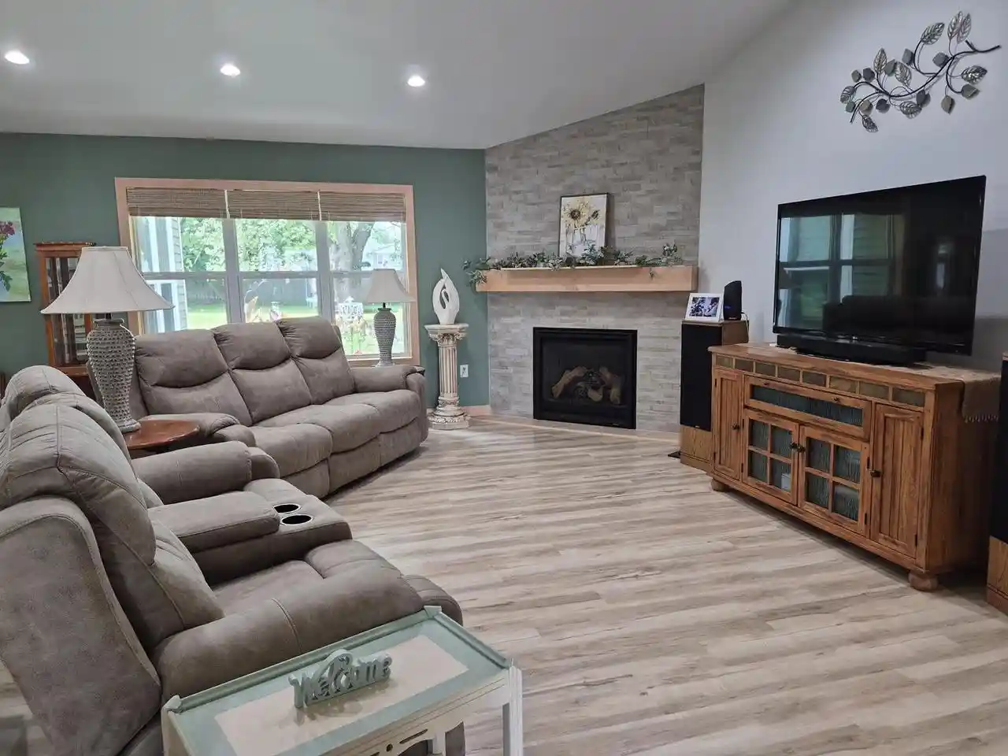
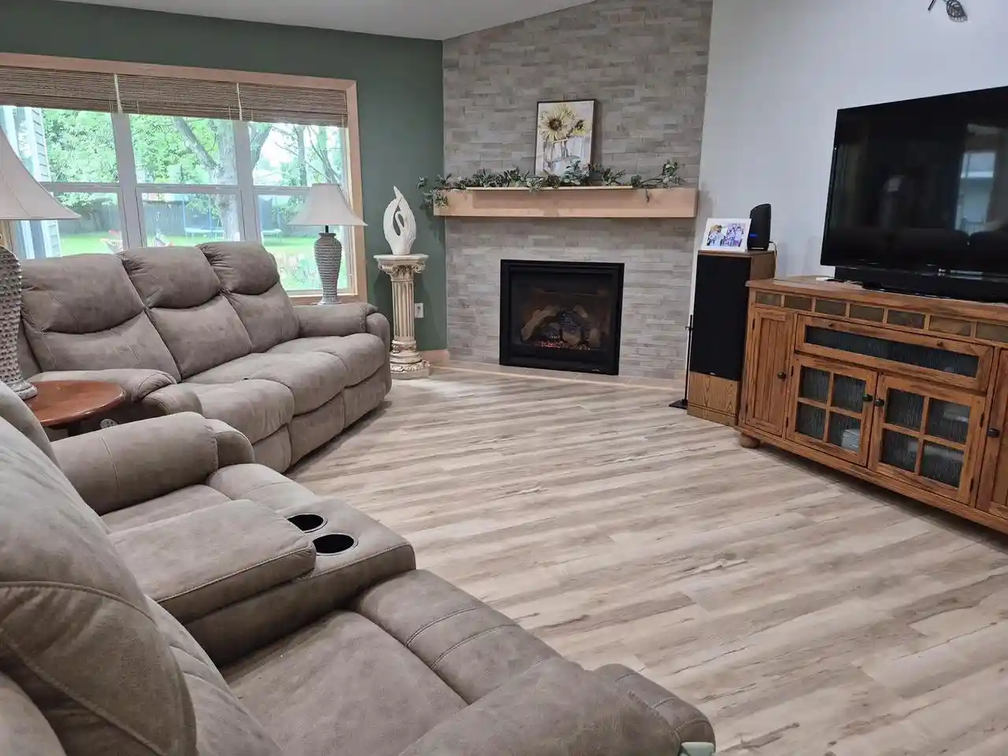
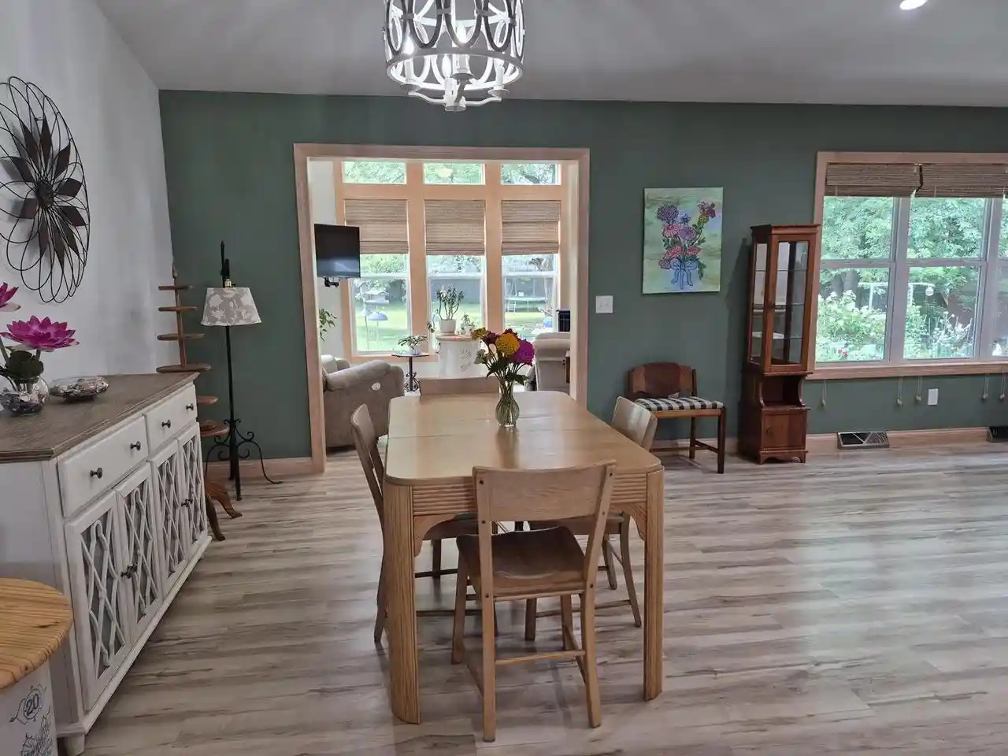
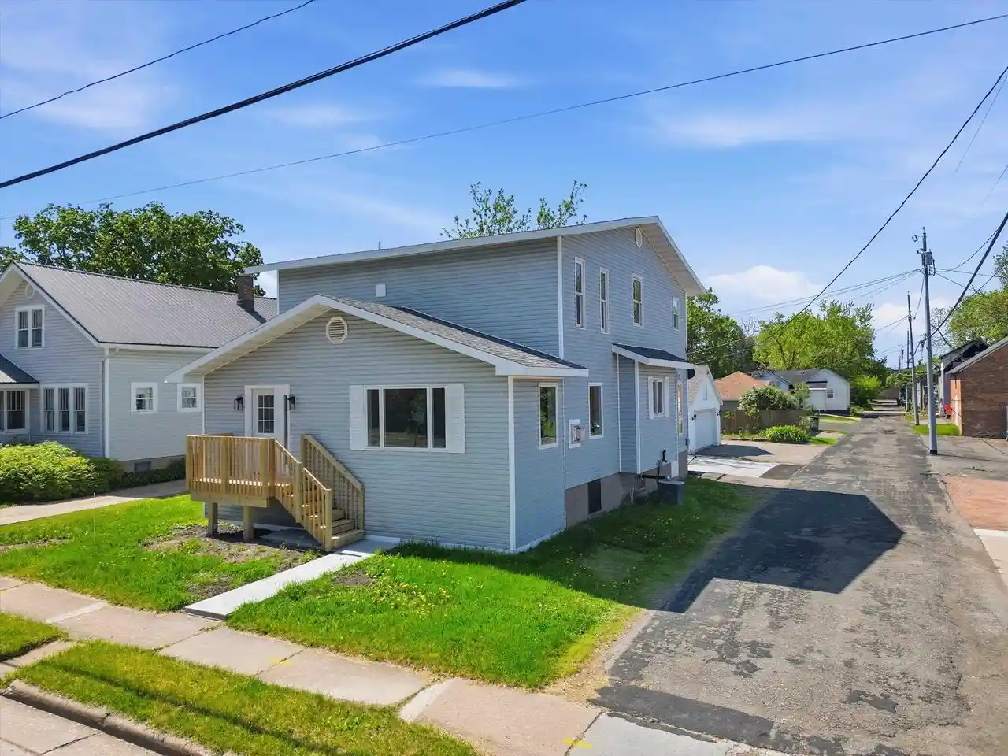
SELLER SAYS "SELL" - NOW $499,900. EVEN BETTER THAN NEW...is this 4BR, 3BA ranch built in 2022. Seller was able to add custom finishes during construction and now you can enjoy this open concept home w/vaulted ceiling & gas FP in stone surround, formal dining space to allow for sit-down dinners or informal dining at the island in the kitchen complete w/seating for 4 & featuring white cabinetry, granite counters, tile backsplash, stainless appliances & pantry to make this a great place to cook & entertain large groups of family & friends. Light & bright with lots of windows & recessed lighting throughout which extends into the sunroom w/gas stove to warm the cooler evenings & patio door that opens to the concrete patio overlooking the backyard with fenced garden space & shed for additional storage. Early mornings can be spent on the covered front porch enjoying easterly sunshine while having your morning coffee or maybe an afternoon break away from the hot summer sun.,After your day is done, the primary BR suite offers a beautiful private bath w/double sinks, walk-in tile shower & spacious walk-in closet with built-in ironing board for a quick touch-up before work or play. Split BR floor plan allows privacy from the other 2BRs & full BA with tub/shower. Beautiful vinyl plank flooring, custom maple trim & panel doors, handicap accessibility plus main floor laundry complete w/washer & dryer near back entry w/bench, hooks & closet for convenient everyday storage. Why "better than new"...it has partially finished lower level w/4th BR, full BA and FR plus plenty of storage or room to enjoy your hobbies, 2-car heated attached garage PLUS window treatments, gutters w/gutter guards, lawn, landscaping, & concrete drive are already in place! COMPARE TO THE COST OF BUILDING & you will clearly see why THIS should be your new home!!!
- Houzeo last checked: 5 minutes ago
- Listing updated: November 2, 2026 at 9:25 am
- Listing Provided by: SHARON HELWIG (715) 305-9971 | RE/MAX AMERICAN DREAM (715) 384-4423
- Source: WIREX | MLS#: 22603673

- Originating MLS: Central Wisconsin Board of Realtors
Property Details
Status
Active
Type
Single Family Residence
No. of Stories
-
County
City
Neighborhood
--
Year Built
2022
HOA Fees
-
Finished Area
3,178 sqft
Lot Size
12,196.8 sqft lot
Basement Area
- sqft
MLS Name
WIREX
MLS Number
22603673

Continue Your Journey in App
Find your dream home, receive real-time updates, and many more!
Continue Your Journey in App
Find your dream home, receive real-time updates, and many more!
Location
Facts & Features
Rooms
Bedrooms & bathrooms
Bedrooms: 4
Bathrooms: 3
Master Bedroom
Level: Main
Area: 182.00 Square Feet
Dimensions: 13 x 14
Living Room
Level: Main
Area: 216.00 Square Feet
Dimensions: 12 x 18
Dining Room
Level: Main
Area: 144.00 Square Feet
Dimensions: 12 x 12
Bedroom 3
Level: Main
Area: 121.00 Square Feet
Dimensions: 11 x 11
Sunroom
Level: Main
Area: 143.00 Square Feet
Dimensions: 11 x 13
Kitchen
Level: Main
Area: 208.00 Square Feet
Dimensions: 13 x 16
Bedroom 4
Level: Lower
Area: 208.00 Square Feet
Dimensions: 13 x 16
Bedroom 2
Level: Main
Area: 121.00 Square Feet
Dimensions: 11 x 11
Family Room
Level: Lower
Area: 240.00 Square Feet
Dimensions: 15 x 16
Interior
Heating
Forced Air, Natural Gas
Cooling
Central Air
Price History
| Date | Event | Price |
|---|---|---|
07/31/2026 Source: | Price Increased | $524,900 +5.00% $165/sqft |
07/31/2026 Source: | Price Decreased | $499,900 -7.08% $157/sqft |
07/31/2026 Source: | Price Decreased | $538,000 -2.18% $169/sqft |
07/31/2026 Source: | Price Increased | $550,000 +10.02% $173/sqft |
07/31/2026 Source: | Listed for Sale | $499,900 $157/sqft |

Nearby Homes


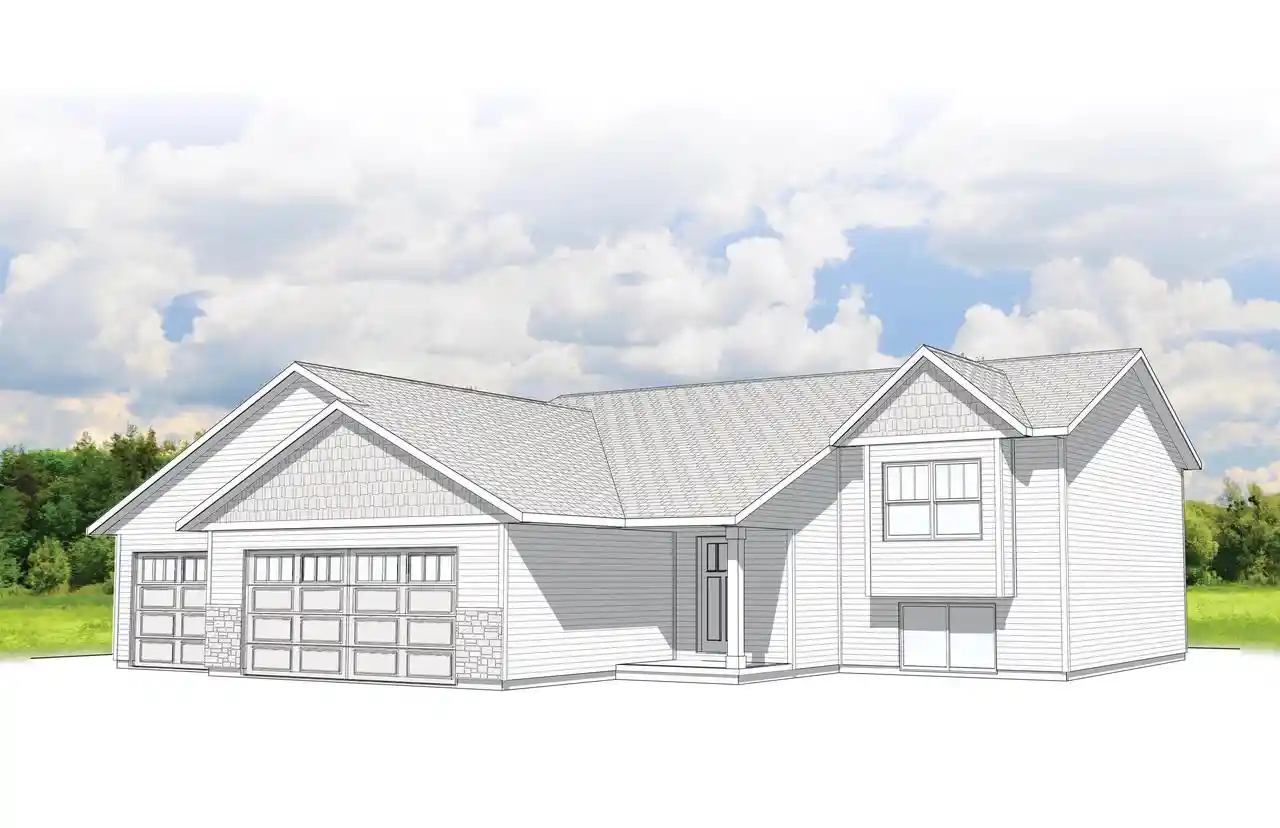
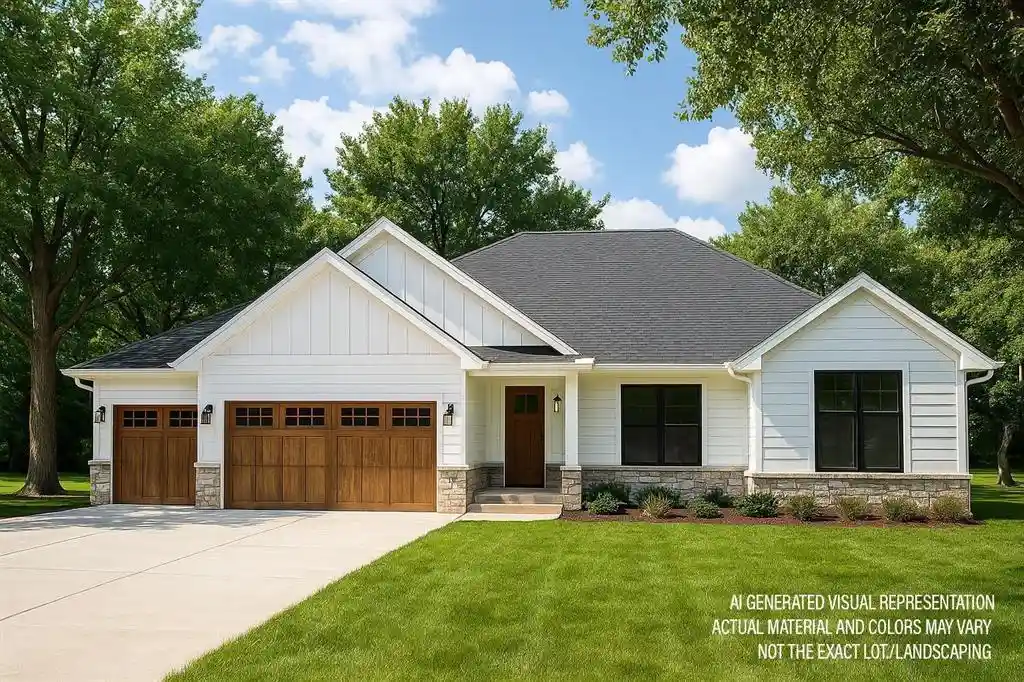

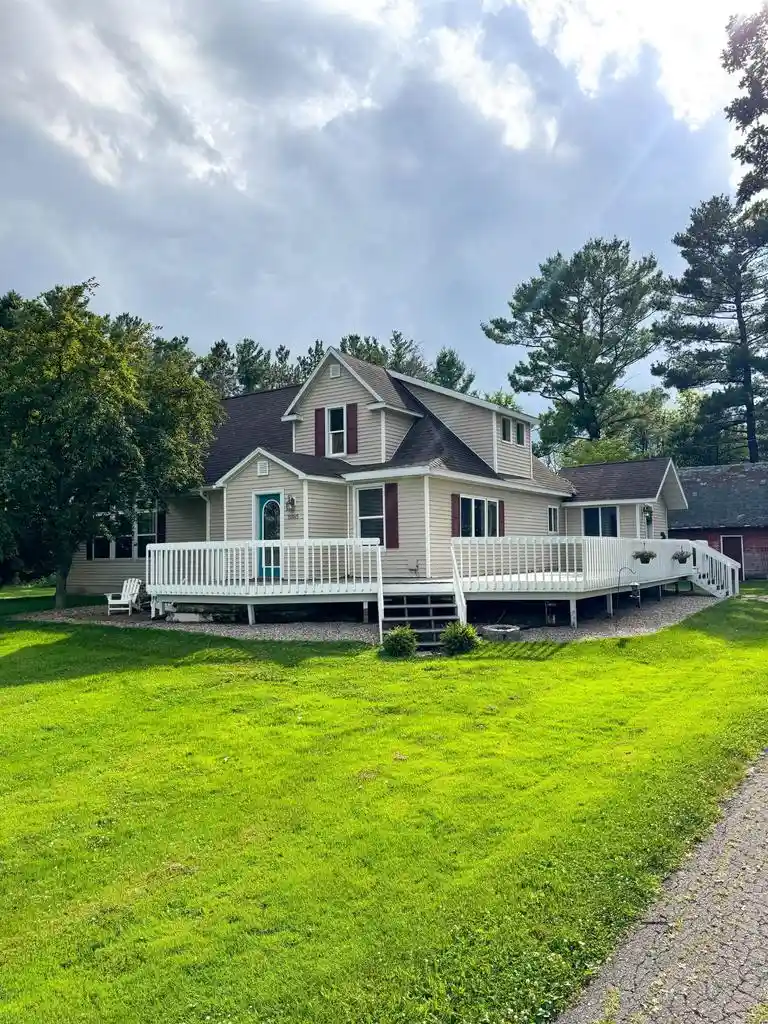



Find Homes by Property Features in Marshfield, WI
Nearby New Homes For Sale

Based on information received from WIRES/RANW MLS through Nov 07, 2026, 08:30PM. All information deemed reliable but not guaranteed and should be independently verified. All properties are subject to prior sale, change, or withdrawal. Neither listing broker nor Houzeo nor RANW MLS shall be responsible for any typographical errors, misinformation, or misprints, and shall be held totally harmless This website may not include listings or property addresses of sellers who have directed their listing brokers to withhold their listing or their property address from display on the Internet. Information is provided for consumers' personal, non-commercial use, and may not be used for any purpose other than the identification of potential properties for purchase. ©2026 RANW MLS, Inc. All rights reserved.
 Advertising Broker: Leslie Boyea | Quorum Enterprises Inc
