Andover RE
Powered by 
- 0
- 3
- Overview
- Description
- Property Details
- Location
- Facts & Features
- Getting Around
- Nearby Homes



$1,700,000
Monthly Est:$8,462
 3 Beds
 3 Baths
2 full baths + 1 half bath
 4,367sqft
404 N Shore Dr, South Haven, MI 49090
$1,700,000
$8,462/moEst:
Get Pre-Approved
Single Family Residence
Built in 1995
$-- HOA
10,018.8 sqft lot
$389/sq.ft
Description
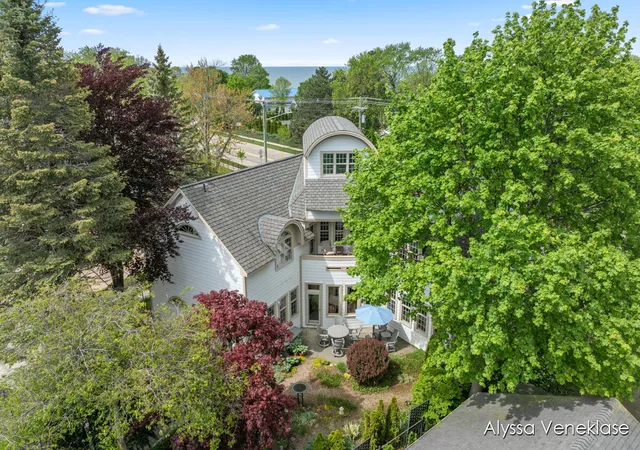
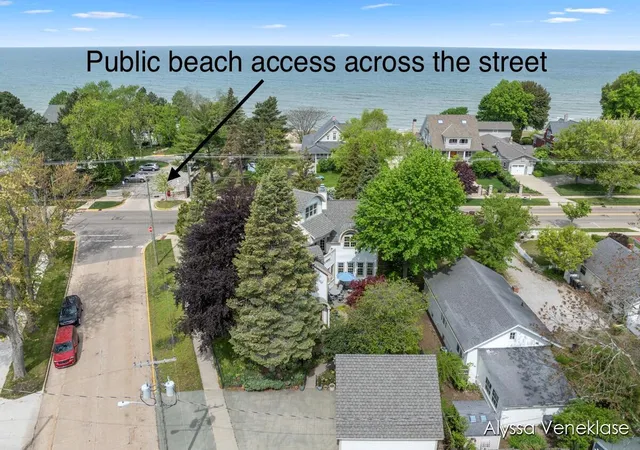
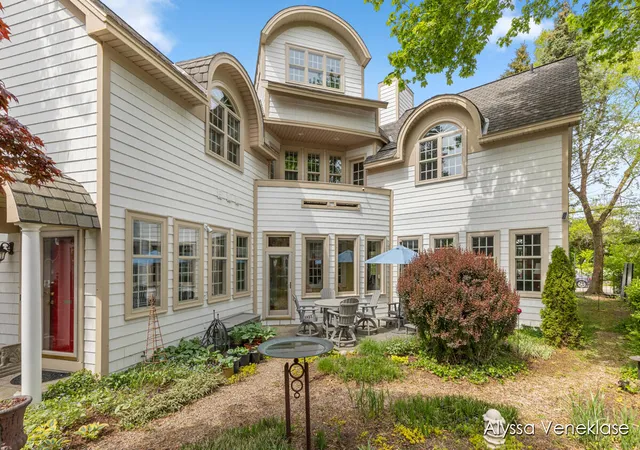
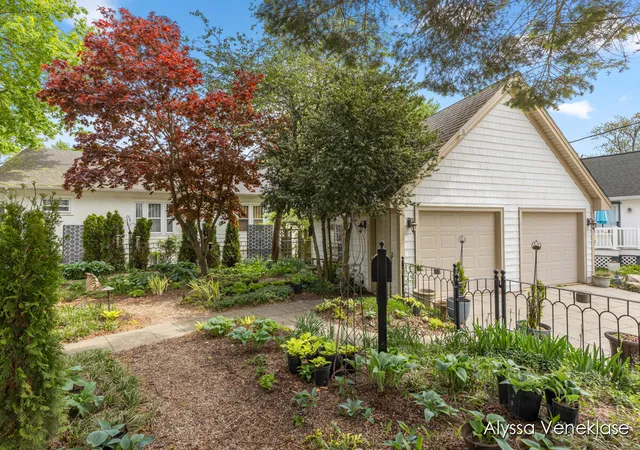
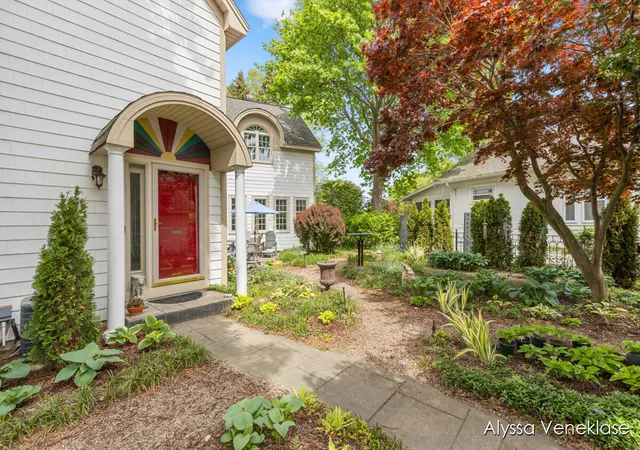
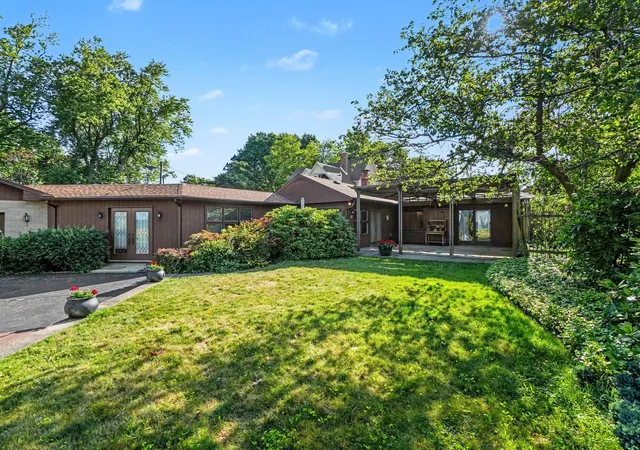
Whether you're seeking a year-round residence or a summer escape, this is your chance to own a one-of-a-kind home with views of Lake Michigan from every floor. You'll find 4,000+ sf of beautifully designed living space featuring a gourmet kitchen, soaring ceilings, cozy two-way fireplaces, and a peaceful three-season porch. The upper level boasts a second-floor balcony and ample space to easily add an additional bedroom and full bath. A massive 2,000+ sf basement provides incredible future potential. Step outside to discover a low-maintenance garden, private patios, and public access to Lake Michigan just steps away. Situated on prestigious N. Shore Dr, you'll enjoy effortless access to South Haven's vibrant downtown, renowned for its quaint shops, delicious restaurants, bustling marina, and cultural attractions. Experience the magic of lakeside living. It's more than a home, it's a lifestyle.WELCOME TO NORTH SHORE DRIVE LIVING Maximize your lakeshore lifestyle in this coastal masterpiece. Built to capture stunning views of Lake Michigan from every single floor, this property seamlessly blends grand architectural features with everyday comfort. Whether utilized as a prestigious year-round estate or an unforgettable summer retreat, the design caters perfectly to luxury living and effortless entertaining. INTERIOR HIGHLIGHTS & ARCHITECTURAL DETAIL Main Level: Features soaring ceilings and an open-concept flow anchored by a gourmet chef's kitchen. Premium finishes, high-end appliances, and ample prep space make it a culinary dream. Ambiance: Elegant two-way fireplaces create an inviting warmth between major living spaces. Three-Season Porch: A peaceful retreat to enjoy morning coffee or evening breezes while overlooking the beautifully landscaped grounds. UPPER LEVEL SANCTUARY The second floor opens up to a private balcony. The current layout is incredibly spacious and uniquely flexible, offering plenty of square footage to easily build out an additional bedroom and a full bathroom to expand the home's footpr
- Houzeo last checked: 2 minutes ago
- Listing updated: August 26, 2026 at 2:58 pm
- Listing Provided by: Alyssa Veneklase (616) 828-3288 | Urban Soil Realty (616) 437-1065
- Source: Realcomp MLS-MI | MLS#: 65025024186

- Originating MLS: Greater Regional Alliance of REALTORS
Property Details
Status
Active
Type
Single Family Residence
No. of Stories
3
County
City
Neighborhood
--
Year Built
1995
HOA Fees
-
Finished Area
4,367 sqft
Lot Size
10,018.8 sqft lot
Basement Area
- sqft
MLS Name
Realcomp MLS
MLS Number
65025024186
MLS Status
Active
Days on Market
502
Cumulative Days on Market
457

Continue Your Journey in App
Find your dream home, receive real-time updates, and many more!
Download App
Continue Your Journey in App
Find your dream home, receive real-time updates, and many more!
Location
Facts & Features
Rooms
Bedrooms & bathrooms
Bedrooms: 3
Bathrooms: 3
Interior
Cooling
Ceiling Fans, Central Air
Appliances
Dishwasher, Disposal, Dryer, Microwave, Oven, Refrigerator, Range, Washer, Water Softener Owned
Interior Features
Central Vacuum, Jetted Tub, Vaulted Ceilings, Wet Bar, Window Treatments
Flooring
Carpet, Wood
Exterior Features
Balcony, Garden
Sewer
Public Sewer
Heating
Hot Water, Natural Gas, Other Heating Source, Radiant
Construction
Year Built
Year Built: 1995
Home type
Single Family Residence
Foundation Details
Basement
Construction Materials
Vinyl Siding
Architectural Style
Contemporary
Utilities & Energy
Laundry Features
Upper Level
Fireplace Features
Dining Room, Living Room, Master Bedroom
Security Features
Security System, Smoke Detectors
Basement
Full, Sump Pump
Parking Features
Detached, Garage Door Opener
Water Source
Public
Other Features
Lot Features
Corner Lot, Landscaped Ground Cover
Patio And Porch Features
Enclosed, Patio, Porch
Community Features
Sidewalks
Price History
| Date | Event | Price |
|---|---|---|
05/26/2025 Source: | Listed for Sale | $1,700,000 -5.56% $389/sqft |
04/15/2024 Source: | Off Market | $1,800,000 $412/sqft |

Nearby Homes




Find Homes by Property Features in South Haven, MI
Nearby New Homes For Sale


Based on information from the Board/Association of REALTORS® (alternatively, from the Realcomp II Ltd. MLS) through Oct 10, 2026, 03:00PM. All information provided is deemed reliable, but is not guaranteed to be accurate and should be independently verified. IDX provided courtesy of Realcomp II Ltd. via Andover Real Estate & Houzeo, Copyright 2026 Realcomp II Ltd. Shareholders Any use of search facilities of data on the site, other than by a consumer looking to purchase real estate, is prohibited. IDX information is provided exclusively for consumers' personal, noncommercial use and may not be used for any purpose other than to identify prospective properties consumers may be interested in purchasing. The accuracy of all information, regardless of source, is not guaranteed or warranted. All information should be independently verified. Listing Information presented by local MLS brokerage: Andover Real Estate, local REALTOR®- Scott Rubin - (248)206-3666 . Any use of search facilities of data on the site, other than by a consumer looking to purchase real estate, is prohibited. © 2024 Realcomp II Ltd. MLS. All Rights Reserved.
 Advertising Broker: Andover Real Estate | Andover Real Estate