- Overview
- Description
- Property Details
- Location
- Facts & Features
- Getting Around
- Nearby Homes
 No HOA
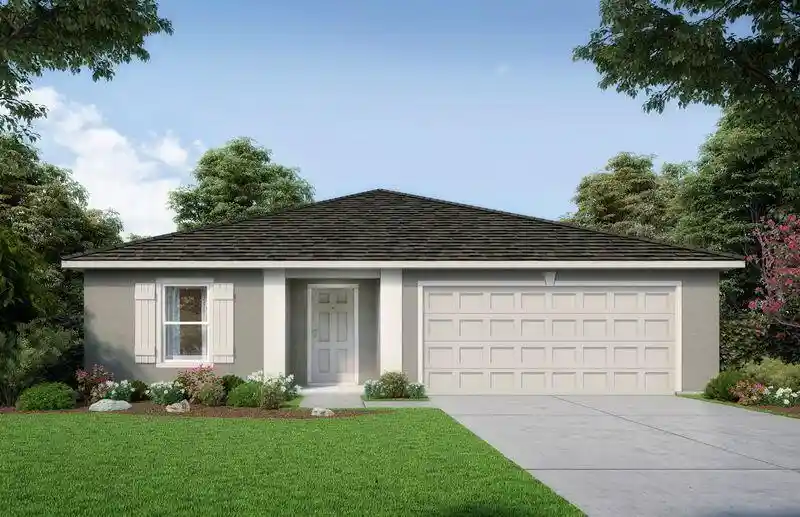


Street View
$323,990
Monthly Est:$1,613
 4 Beds
 2 Baths
2 full baths
 2,104sqft
404 NW 11th Street, Okeechobee, FL 34972
$323,990
$1,613/moEst:
Get Pre-Approved
Single Family Residence
Built in 2026
$-- HOA
10,018.8 sqft lot
$154/sq.ft
Description
READY NOW!! MOVE IN READY!! Welcome to the King, an impressive four-bedroom floorplan. With its open layout, this home offers the perfect balance between entertaining space and private retreats. At the front of the home, you'll find a versatile bedroom that can easily be transformed into a den or office to suit your needs. The living room and dining area seamlessly flow together, creating a great sense of openness. Continuing into the kitchen, you'll be delighted by the abundance of counterspace and cabinets. The kitchen also features a convenient breakfast bar, perfect for casual dining or socializing. The laundry room is conveniently located within the home. Other bedrooms are situated on one side of the home, providing a dedicated space for rest and relaxation.
- Houzeo last checked: 24 minutes ago
- Listing updated: October 29, 2026 at 3:15 pm
- Listing Provided by: Hoa Lohela (321) 610-5940 DRE #3291188 | Holiday Builders of the Gulf Coast (321) 610-5180
- Source: Beaches MLS-FL | MLS#: B26077918

Property Details
Status
Pending
Type
Single Family Residence
No. of Stories
1
County
City
Neighborhood
--
Year Built
2026
HOA Fees
-
Finished Area
2,104 sqft
Lot Size
10,018.8 sqft lot
Basement Area
- sqft
MLS Name
Beaches MLS
MLS Number
B26077918
MLS Status
Pending
Days on Market
46
Cumulative Days on Market
18

Continue Your Journey in App
Find your dream home, receive real-time updates, and many more!
Continue Your Journey in App
Find your dream home, receive real-time updates, and many more!
Location
Facts & Features
Rooms
Bedrooms & bathrooms
Bedrooms: 4
Bathrooms: 2
LivingRoom
Level: First
Area: 100.62 Square Feet
Dimensions: 11.7 X 8.6
Kitchen
Level: First
Area: 90.00 Square Feet
Dimensions: 10 X 9
PrimaryBedroom
Level: First
Area: 253.89 Square Feet
Dimensions: 14.6 X 17.39
GreatRoom
Level: First
Area: 253.89 Square Feet
Dimensions: 14.6 X 17.39
DiningRoom
Level: First
Area: 98.04 Square Feet
Dimensions: 11.4 X 8.6
Bedroom2
Level: First
Area: 162.00 Square Feet
Dimensions: 12 X 13.5
Bedroom3
Level: First
Area: 149.60 Square Feet
Dimensions: 11 X 13.6
Bedroom4
Level: First
Area: 121.90 Square Feet
Dimensions: 11.5 X 10.6
Interior
Flooring
Carpet, Vinyl
Interior Features
Custom Mirrors, None
Heating
Central, Electric
Sewer
Public Sewer
Exterior Features
Outdoor Living Area
Appliances
Dishwasher, Electric Range, Electric Water Heater, Microwave, Water Heater
Cooling
Central Air, Electric
Construction
Year Built
Year Built: 2026
Home type
Single Family Residence
Property Condition
Under Construction
Construction Materials
Cbs Concrete Block Structure, Block
Roof
Shingle
Utilities & Energy
Laundry Features
Inside
Utilities
Cable Available, Sewer Available, Water Available
Water Source
Public
Parking Features
Attached, Garage
Electric
Phases3
Other Features
Subdivision Name
Mallard Landing
Patio And Porch Features
Covered, Patio
Lot Features
Less Than Quarter Acre
Price History
| Date | Event | Price |
|---|---|---|
10/07/2026 Source: | Pending | $323,990 $154/sqft |
09/18/2026 Source: | Listed for Sale | $323,990 $154/sqft |

Nearby Homes


Find Homes by Property Features in Okeechobee, FL
Nearby New Homes For Sale


IDX information is provided exclusively for consumers’ personal, non-commercial use, that it may not be used for any purpose other than to identify prospective properties consumers may be interested in purchasing, and that the data is deemed reliable but is not guaranteed accurate by BeachesMLS. All listings featuring the BMLS logo are provided by BeachesMLS, Inc. This data is not verified for authenticity or accuracy and may not reflect all real estate activity in the market. Based on information © 2026 BeachesMLS, Inc. All Rights Reserved.
 Advertising Broker: Moe Mossa (Savvy Avenue) | Savvy Avenue, LLC
