- Overview
- Description
- Property Details
- Location
- Facts & Features
- Getting Around
- Nearby Homes

Street View
$1,299,000
Monthly Est:$6,466
 5 Beds
 5 Baths
 4,691sqft
404 S Daisy Ln, Medical Lake, WA 99022
$1,299,000
$6,466/moEst:
Get Pre-Approved
Single Family Residence
Built in 2004
$-- HOA
5.04 acres lot
$277/sq.ft
Description
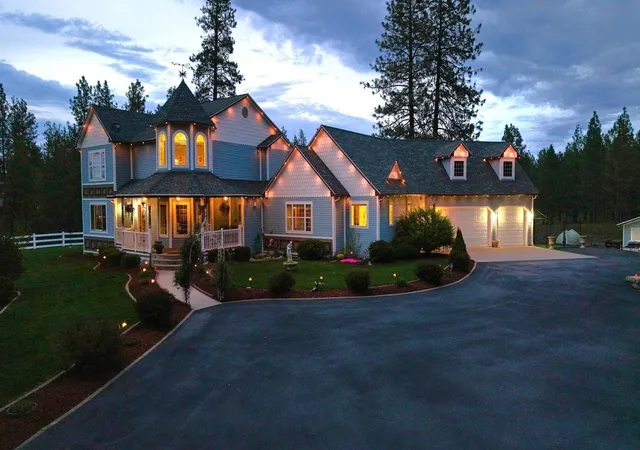
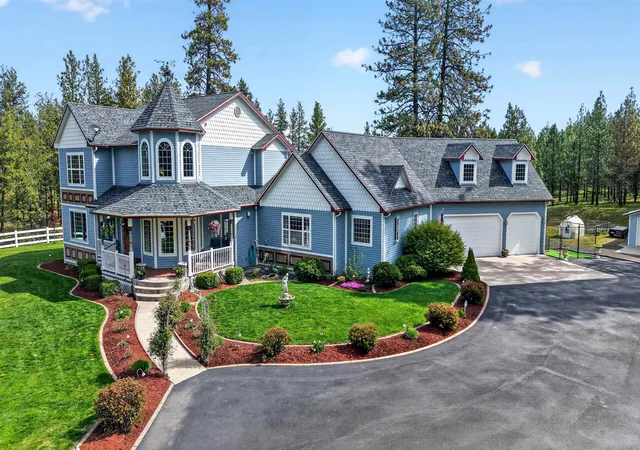
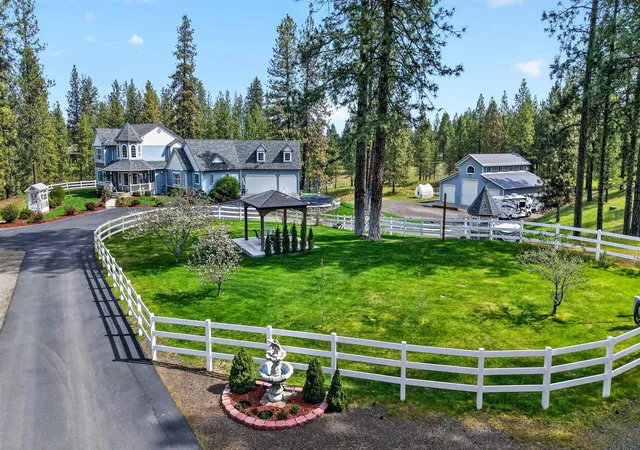
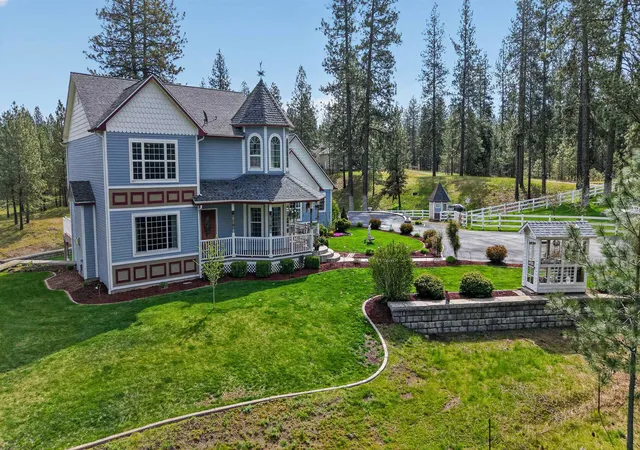
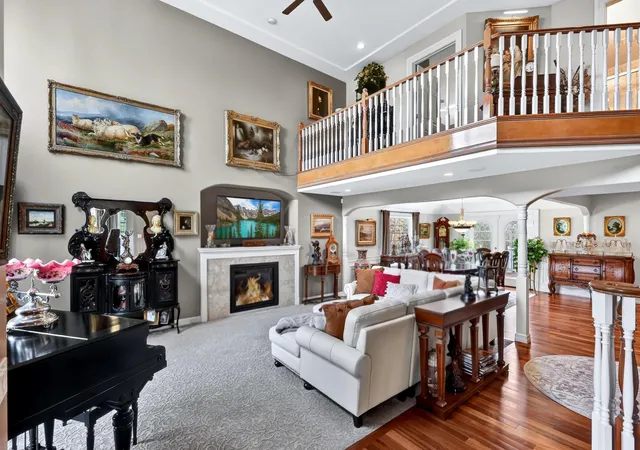
Set on 5 acres, this 4700 sq ft Victorian offers a rare blend of timeless charm, space, and modern comforts. With 5 bedrooms and 4 bathrooms, the layout is ideal for both everyday living as well as hosting. The main floor features soaring ceilings and an open concept - perfect for entertaining. The spacious kitchen has cherry cabinetry, granite counters, and a walk-in pantry. The main floor primary suite features a walk-in closet and private bathroom with marble tile floors and shower, & claw-foot soaking tub. The finished basement has coffered ceilings, a kitchenette and exterior access to the backyard. It is equipped with geothermal heating & cooling, two wells, and a high-end water softener. Brand new stand-by Generac generator included. The 3-car heated garage with epoxy floors adds convenience, while the 48x50 heated stick-built shop with loft and bathroom creates space for your hobbies, projects, or storage. The list of features is extensive! Located at the end of a private drive with No HOA or CC&Rs.
- Houzeo last checked: 6 hours ago
- Listing updated: September 26, 2026 at 3:01 pm
- Listing Provided by: Jacob Mack | RE/MAX Centennial (208) 667-7653
- Source: Spokane MLS-WA | MLS#: 202622827

Property Details
Status
Active
Type
Single Family Residence
No. of Stories
2
County
City
Neighborhood
--
Year Built
2004
HOA Fees
-
Finished Area
4,691 sqft
Lot Size
5.04 acres lot
Basement Area
- sqft
MLS Name
Spokane MLS
MLS Number
202622827
MLS Status
Active
Days on Market
51

Continue Your Journey in App
Find your dream home, receive real-time updates, and many more!
Download App
Continue Your Journey in App
Find your dream home, receive real-time updates, and many more!
Location
Facts & Features
Rooms
Bedrooms & bathrooms
Bedrooms: 5
Bathrooms: 5
Basement
Level: Basement
First Floor
Level: First
Second Floor
Level: Second
Interior
Flooring
Wood
Heating
Electric, Forced Air, Geothermal
Cooling
Central Air
Appliances
Water Softener, Gas Range, Dishwasher, Refrigerator, Microwave
Window Features
Vinyl Frames
Interior Features
Pantry, Cathedral Ceiling(s), Natural Woodwork
Construction
Year Built
Year Built: 2004
Home type
Single Family Residence
Architectural Style
Victorian
Roof
Composition
Construction Materials
Masonite, Wood Siding
Utilities & Energy
Basement
Full, Finished, Daylight, Rec/family Area, Walk Out Access
Fireplace Features
Propane
Parking Features
Attached, Slab, Rv Access/parking, Workshop In Garage, Garage Door Opener, Oversized
Other Features
Lot Features
Views, Sprinkler Automatic, Treed, Secluded, Open Lot, Rolling Slope, Cul De Sac, Oversized Lot, Horses Allowed, Orchard(s)
Patio And Porch Features
Deck
Price History
| Date | Event | Price |
|---|---|---|
08/19/2026 Source: | Listing Removed | $1,299,000 $277/sqft |
08/19/2026 Source: | Listed for Sale | $1,299,000 $277/sqft |
07/14/2026 Source: | Price Decreased | $1,299,000 -3.77% $277/sqft |
06/16/2026 Source: | Price Increased | $1,349,900 +3.92% $288/sqft |
05/04/2026 Source: | Off Market | $1,299,000 -6.88% $277/sqft |


Show more
Nearby Homes
Find Homes by Property Features in Medical Lake, WA
Nearby New Homes For Sale


Based on information from the Spokane Association of REALTORS® through Oct 09, 2026, 02:31PM. IDX information is provided exclusively for consumers’ personal, non-commercial use, that it may not be used for any purpose other than to identify prospective properties consumers may be interested in purchasing. Information is deemed reliable but is not guaranteed accurate. ©2026 Spokane Association of REALTORS®. All Rights Reserved.
 Advertising Broker: Christy Lee-Naumann | Real Estate by You LLC