- Overview
- Description
- Property Details
- Location
- HOA Management
- Facts & Features
- Getting Around
- Nearby Homes



$290,000
Monthly Est:$1,443
 3 Beds
 3 Baths
2 full baths + 1 half bath
 1,422sqft
404 Santa Fe Trl #53, Irving, TX 75063
$290,000
$1,443/moEst:
Get Pre-Approved
Condominium
Built in 1986
$648/mo HOA
5.08 acres lot
$204/sq.ft
Description
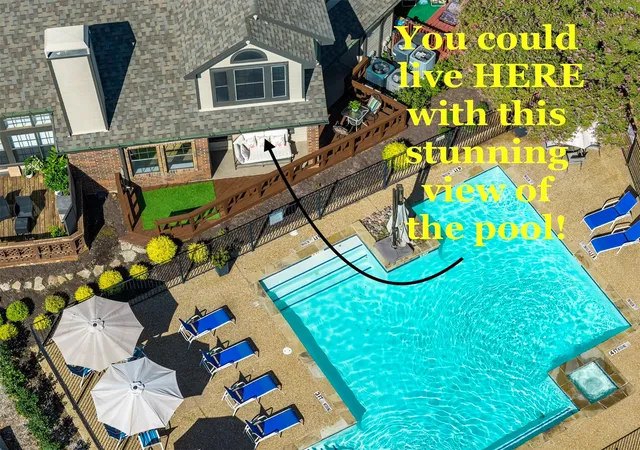
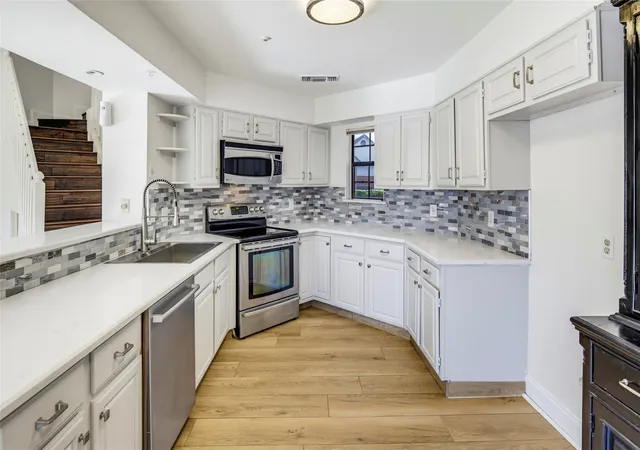
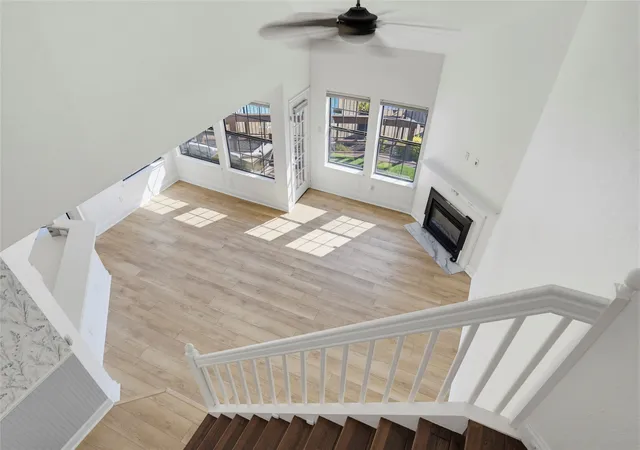
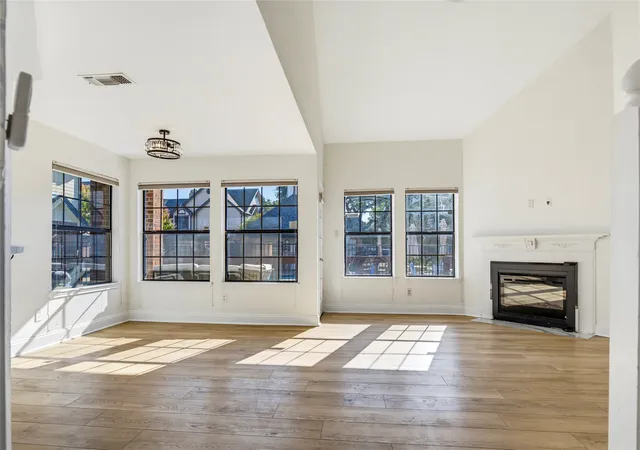
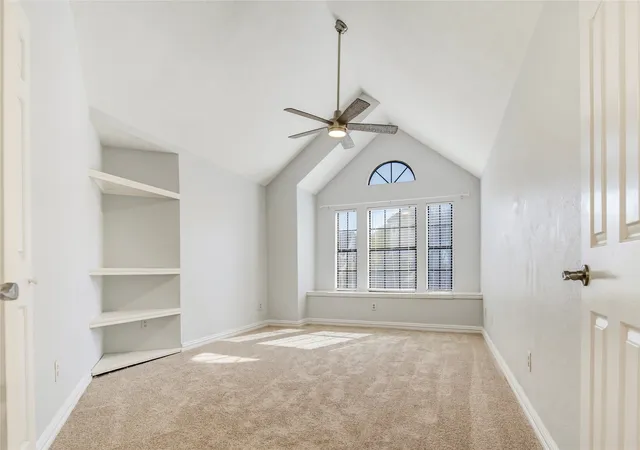
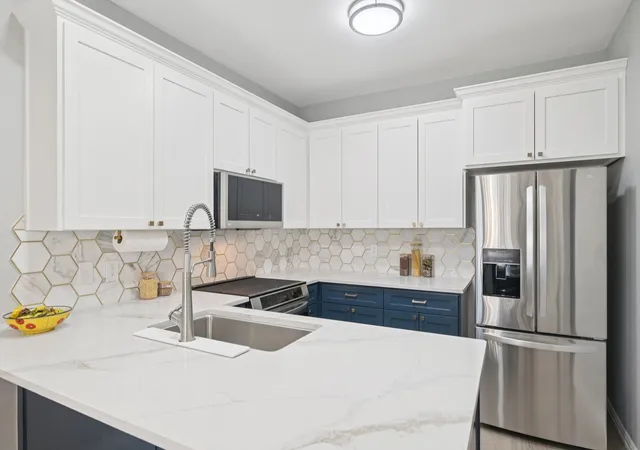
A rare find: Gorgeous 3 bedroom, 2.5 bath condo in the heart of Valley Ranch with a beautiful indoor outdoor feel as the living space looks onto the deck with a stunning view of the sparkling community pool in a well kept and well managed condo complex! This could be your next home!! 2023 updated quartz countertops, refinished cabinets, backsplash, sink, faucet, disposal, pulls and paint. Stainless steel appliances. Updated bathroom sinks, faucets and lighting, updated master bath with walk in shower. Custom closets in both upper bedrooms. Luxury vinyl plank in living, dining, kitchen, entry installed in 2023. 2 HVAC units installed April 2023, still under warranty. Ductwork changed in 2023. Popcorn ceiling removed 2023. All lighting throughout updated 2023. Wifi, programable thermostats. Hot water circulator added 2024. Attic insulated 2025. Carpet in bedrooms Aug 2026. This beautiful condo is located in the heart of DFW. 20 min drive to DFW airport, 25 min to Love Field airport, 23 min to Shops at Legacy, 23 min to downtown Dallas, 13 min to Toyota Music Factory. Tons of great shopping in the area including Whole Foods, Sprouts, Trader Joes, Kroger and HEB. Many restaurant choices, many cuisines. Everything you could want within a short distance of this fabulous home. The HOA dues cover maintenance of the grounds and the buildings, blanket insurance, management fee, reserves, water, sewer, trash and pest control. The sparkling community pool has a heated spa, also covered. The property is part of the Valley Ranch Master Association. Dues are $418 per year. Home must be a primary residence for the first 2 yrs before leasing is allowed. Buyer to pay 2 months HOA dues as a contribution towards a Working Capital Fund. This is a wonderful place to call home and with all the recent updates, this is a great value! This is a must see condo!!
- Houzeo last checked: 12 hours ago
- Listing updated: October 20, 2026 at 4:09 pm
- Listing Provided by: Nicole Hoover (214) 491-0158 | EXP REALTY (888) 519-7431
- Source: NTREIS MLS-TX | MLS#: 21384711

This condo is in:
Property Details
Status
Pending
Type
Condominium
No. of Stories
2
County
City
Neighborhood
Year Built
1986
HOA Fees
$648/mo
Finished Area
1,422 sqft
Lot Size
5.08 acres lot
Basement Area
- sqft
MLS Name
NTREIS MLS
MLS Number
21384711
MLS Status
Pending
Cumulative Days on Market
31

Continue Your Journey in App
Find your dream home, receive real-time updates, and many more!
Continue Your Journey in App
Find your dream home, receive real-time updates, and many more!
Location
HOA Management
PMI Metroplex Properties
HOA Fees
$648/ Monthly
Amenities
 Amenities and services may be covered by one or multiple associations and service providers.
 Insurance
 Lawn Care
 Sewer
 Maintenance
 Water
 PestControl
AllFacilities
AssociationManagement
Disclaimer: Amenities are based on third-party information and may vary; buyers must independently verify all amenities, as information is deemed reliable but not guaranteed.
Facts & Features
Rooms
Bedrooms & bathrooms
Bedrooms: 3
Bathrooms: 3
Bedroom
Level: Second
Area: 143.00 Square Feet
Dimensions: 13 x 11
PrimaryBedroom
Level: Second
Area: 216.00 Square Feet
Dimensions: 18 x 12
Bedroom
Level: First
Area: 90.00 Square Feet
Dimensions: 10 x 9
Kitchen
Level: First
Area: 150.00 Square Feet
Dimensions: 15 x 10
DiningRoom
Level: First
Area: 100.00 Square Feet
Dimensions: 10 x 10
LivingRoom
Level: First
Area: 204.00 Square Feet
Dimensions: 17 x 12
Interior
Flooring
Carpet, Engineered Hardwood, Luxury Vinyl Plank, Tile
Sewer
Public Sewer
Heating
Central, Electric
Exterior Features
Lighting, Rain Gutters
Interior Features
Decorative Designer Lighting Fixtures, High Speed Internet, Cable Tv, Vaulted Ceilings, Walk In Closets
Appliances
Dishwasher, Electric Range, Disposal
Cooling
Central Air, Electric
Construction
Year Built
Year Built: 1986
Home type
Condominium
Foundation Details
Slab
Architectural Style
Traditional
Property Condition
Resale
Roof
Composition
Construction Materials
Wood Siding
Utilities & Energy
Fireplace Features
Electric, Wood Burning
Pool Features
Gunite, In Ground, Pool, Community
Water Source
Public
Utilities
Sewer Available, Water Available, Cable Available
Laundry Features
Washer Hookup, Electric Dryer Hookup
Association Amenities
Maintenance Front Yard
Parking Features
Assigned, Garage, Garage Door Opener
Security Features
Smoke Detectors, Security Lights
Other Features
Patio And Porch Features
Covered
Subdivision Name
Riverwalk Condo Ph 01 5
Disclosures
Deed Restriction
Lot Features
Landscaped, Sprinkler System
Community Features
Pool, Community Mailbox, Curbs
Price History
| Date | Event | Price |
|---|---|---|
10/20/2026 Source: | Pending | $290,000 $204/sqft |
10/13/2026 Source: | Contingent (Active Under Contract) | $290,000 $204/sqft |
09/12/2026 Source: | Listed for Sale | $290,000 +1.93% $204/sqft |
12/13/2022 Source: | Price Increased | $284,500 +14160.65% $200/sqft |
10/04/2019 Source: | Sold | $1,995 $1/sqft |

Valley Ranch Ranks #7 in Irving, TX

Homes

Rental Prices

Median Home Price
Nearby Homes
Find Homes by Property Features in Irving, TX

Based on information from the North Texas Real Estate Information Systems, Inc., through Nov 02, 2026, 02:15PM. Information is provided exclusively for consumers’ personal, non-commercial use. It may not be used for any purpose other than to identify prospective properties consumers may be interested in purchasing. Data is deemed reliable but is not guaranteed accurate. This website may not include listings or property addresses of sellers who have directed their listing brokers to withhold their listing or their property address from display on the Internet. ©2026 North Texas Real Estate Information Systems, Inc. All Rights Reserved.
 Advertising Broker: Michelle Brecker | Pathway To Home Realty
