- Overview
- Description
- Property Details
- Location
- HOA Management
- Facts & Features
- Getting Around
- Nearby Homes




$475,000
Monthly Est:$2,364
 5 Beds
 3 Baths
3 full baths
 2,545sqft
404 Shallowford Dr, Boiling Springs, SC 29316
$475,000
$2,364/moEst:
Get Pre-Approved
Single Family Residence
Built in 2004
$21.08/mo HOA
30,927.6 sqft lot
$187/sq.ft
Description
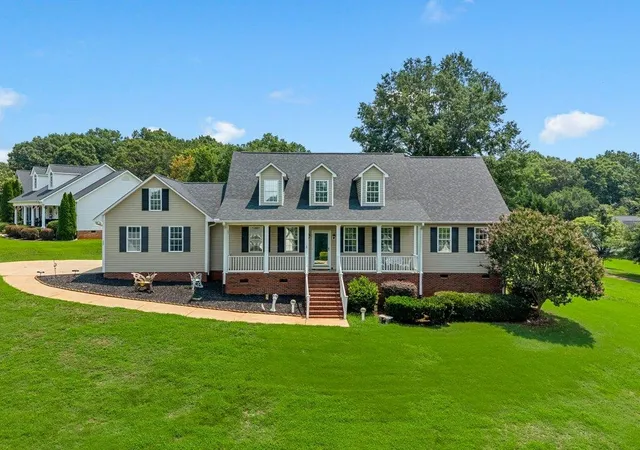
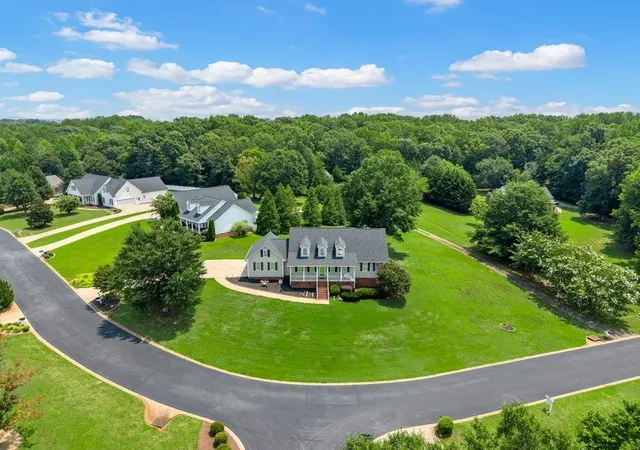
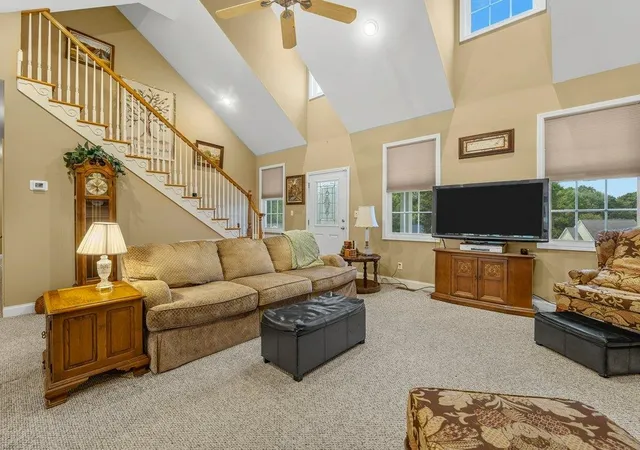
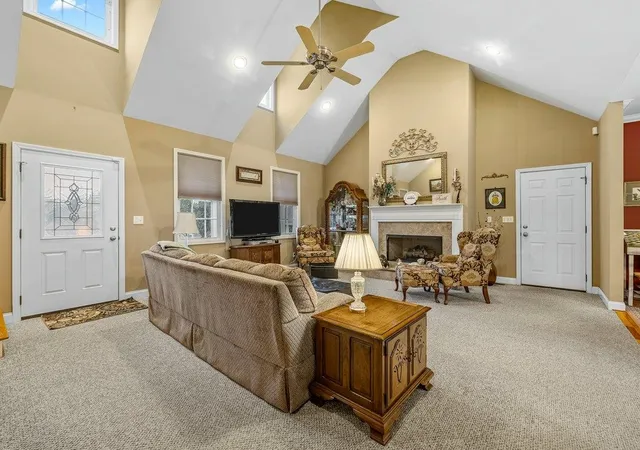
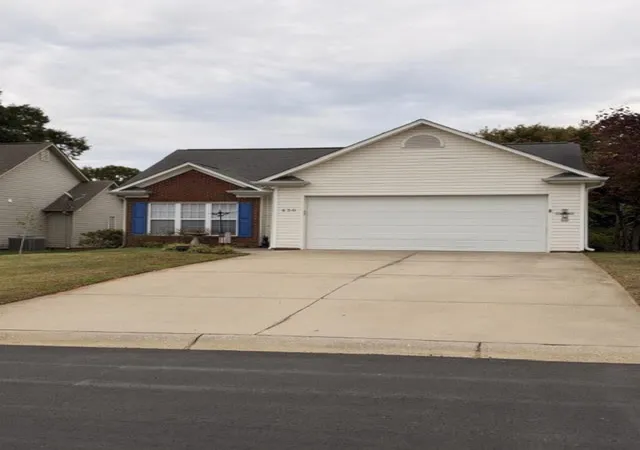
Welcome home to this beautifully maintained 5-bedroom, 3-bath home offering you 2,545 square feet of comfortable living space on a spacious 0.71-acre lot. This home could easily become a multi generational home. Built in 2004, this property combines generous living areas with numerous recent updates. The home's standout feature, is a private bedroom suite upstairs making it an ideal setup for multigenerational living, extended family and/or guests. This flexible floor plan offers the space and versatility that today's buyers are looking for. Major improvements include 17,000 kW permanent whole-house generator, providing dependable backup power when you need it most. Two new HVAC systems (2025), a new basement door (2025), new roof installed in 2020, new hot water heater, new garbage disposal, and new microwave (2020). Enjoy cozy evenings by the gas log fireplace, fueled by a dedicated propane tank. Car enthusiasts, hobbyists, and those needing extra storage will appreciate the attached two-car garage plus a 24' x 20' detached garage/workshop with electricity, offering endless possibilities for projects, storage. With a low annual HOA dues of just $253, this property offers exceptional value in one of Boiling Springs desirable locations, close to shopping, dining, schools, and everyday conveniences. Don't miss this opportunity to own a move-in-ready home with major system updates, abundant garage space, and room to spread out. Schedule your private showing today!
- Houzeo last checked: 8 minutes ago
- Listing updated: October 14, 2026 at 1:01 am
- Listing Provided by: Wanda McCall (864) 704-3182 | Quartermaster Properties LLC (864) 479-0008
- Source: Spartanburg MLS-SC as distributed by MLS GRID | MLS#: SPN340126

Property Details
Status
Active
Type
Single Family Residence
No. of Stories
-
County
City
Neighborhood
--
Year Built
2004
HOA Fees
$21.08/mo
Finished Area
2,545 sqft
Lot Size
30,927.6 sqft lot
Basement Area
- sqft
MLS Name
Spartanburg MLS
MLS Number
SPN340126
MLS Status
Active
Days on Market
91

Continue Your Journey in App
Find your dream home, receive real-time updates, and many more!
Continue Your Journey in App
Find your dream home, receive real-time updates, and many more!
Location
HOA Management
N/A
HOA Fees
$253/ Annually
Amenities
 Amenities and services may be covered by one or multiple associations and service providers.
 Common Area
 Street Light
Disclaimer: Amenities are based on third-party information and may vary; buyers must independently verify all amenities, as information is deemed reliable but not guaranteed.
Facts & Features
Rooms
Bedrooms & bathrooms
Bedrooms: 5
Bathrooms: 3
Bedroom 2
Level: 1
Area: 147.32 Square Feet
Dimensions: 11.6x12.7
Bedroom 3
Level: 1
Area: 121.03 Square Feet
Dimensions: 13.3x9.10
Bedroom 4
Level: 2
Area: 509.60 Square Feet
Dimensions: 19.6x26
Bedroom 5
Level: 2
Area: 394.57 Square Feet
Dimensions: 21.10x18.7
Dining Room
Level: 1
Area: 175.54 Square Feet
Dimensions: 13.4x13.10
Kitchen
Level: 1
Area: 101.12 Square Feet
Dimensions: 11.1x9.11
Laundry
Level: 1
Area: 48.76 Square Feet
Dimensions: 4.6x10.6
Living Room
Level: 1
Area: 351.19 Square Feet
Dimensions: 17.3x20.3
Primary Bedroom
Level: 1
Area: 203.20 Square Feet
Dimensions: 16x12.7
Sun Room
Level: 1
Area: 152.14 Square Feet
Dimensions: 9.11x16.7
Interior
Sewer
Septic Tank
Interior Features
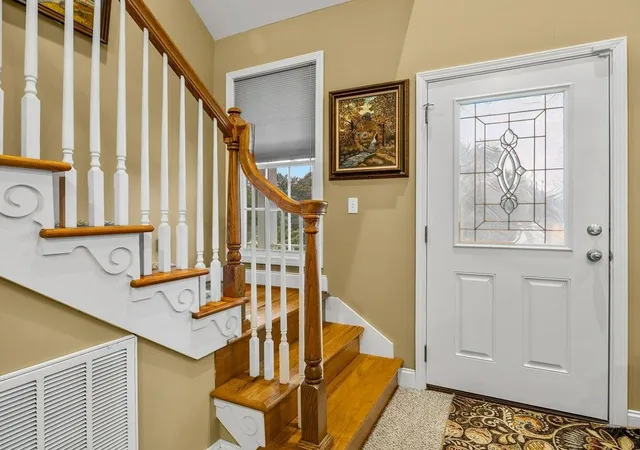
Attic Fan, Ceiling Fan(s), Cable Available, Ceilings Some 9 Ft +, Attic Stairs Pulldown, Fireplace, Walk In Closet(s), Entrance Foyer, In Law Floorplan, Dual Owner’s Bedrooms
Flooring
Carpet, Hardwood
Exterior Features
Generator Hookup
Cooling
Heat Pump
Heating
Heat Pump, Multi Units
Window Features
Generator Hookup, Insulated Windows, Window Treatments
Appliances
Dishwasher, Microwave, Electric Oven, Free Standing Range, Refrigerator
Construction
Year Built
Year Built: 2004
Home type
Single Family Residence
Architectural Style
Cape Cod
Roof
Architectural
Foundation Details
Basement
Construction Materials
Vinyl Siding
Utilities & Energy
Parking Features
Attached, 2 Car Attached, Detached, Detached Garage, Garage Door Opener, Driveway, Keypad Entry, Garage Faces Side, Workshop In Garage, Yard Door
Security Features
Smoke Detector(s)
Laundry Features
1st Floor, Electric Dryer Hookup, In Kitchen, Multiple Hookups, Walk In, Washer Hookup
Water Source
Public
Basement
Unfinished, Walk Out Access
Fireplace Features
Generator Hookup, Gas Log
Pool Features
Generator Hookup
Other Features
Patio And Porch Features
Generator Hookup, Enclosed, Porch
Subdivision Name
Shallowford
Community Features
Street Lights
Lot Features
Corner Lot, Sloped, Some Trees
Price History
| Date | Event | Price |
|---|---|---|
08/02/2026 Source: | Listed for Sale | $475,000 +110.18% $187/sqft |
06/15/2017 Source: | Price Increased | $226,000 +8.92% $89/sqft |
08/12/2004 Source: | Price Decreased | $207,500 -3.44% $82/sqft |
08/12/2004 Source: | Sold | $214,900 $84/sqft |


Nearby Homes
Find Homes by Property Features in Boiling Springs, SC
Nearby New Homes For Sale


Based on information from the MLS through Nov 02, 2026, 04:01AM. The information provided by this website is for the personal, non-commercial use of consumers and may not be used for any purpose other than to identify prospective properties consumers may be interested in purchasing. The data is deemed reliable but is not guaranteed accurate by the Spartanburg MLS. The data relating to real estate for sale on this web site comes in part from the IDX program of the Spartanburg MLS. Real estate listings held by brokerage firms other than are marked with the IDX mark and the information about them includes the name of the listing broker. © 2026 Spartanburg Association of REALTORS® Multiple Listing Service. All Rights Reserved.
 Advertising Broker: Randy Longo | iSave Realty
