- Overview
- Description
- Property Details
- Location
- HOA Management
- Facts & Features
- Getting Around
- Nearby Homes

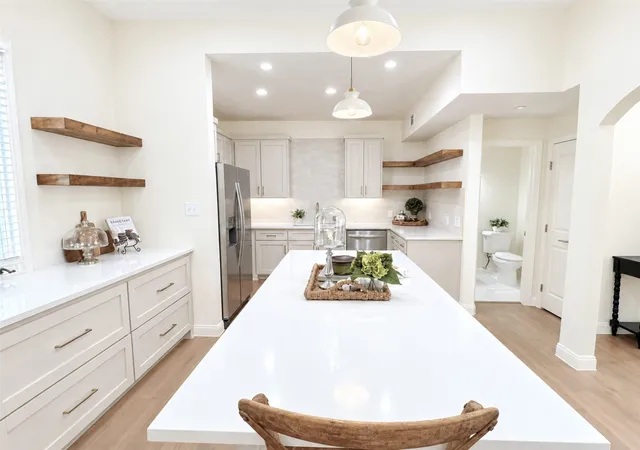


$375,000
Monthly Est:$1,867
 2 Beds
 3 Baths
2 full baths + 1 half bath
 1,360sqft
4040 Avondale Ave #105, Dallas, TX 75219
$375,000
$1,867/moEst:
Get Pre-Approved
Condominium
Built in 1985
$531/mo HOA
1.45 acres lot
$276/sq.ft
Description
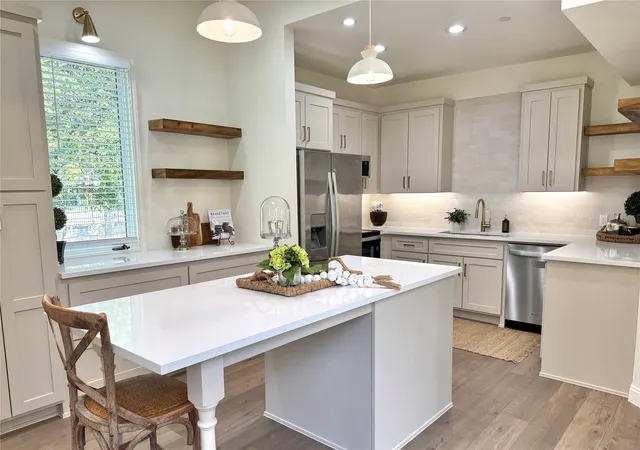
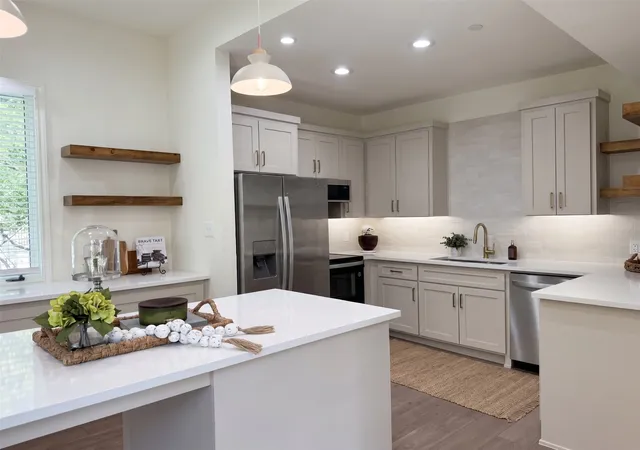
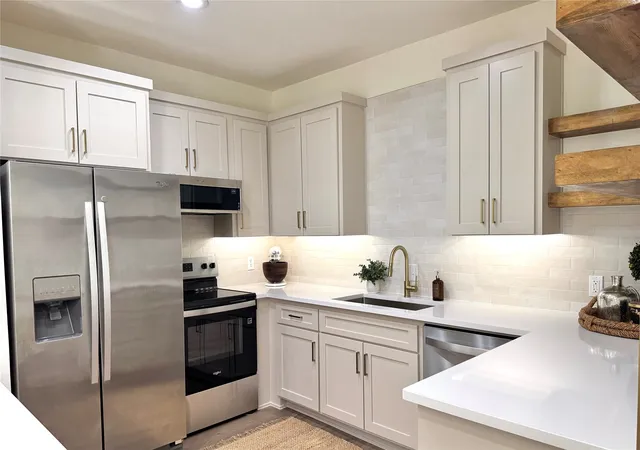
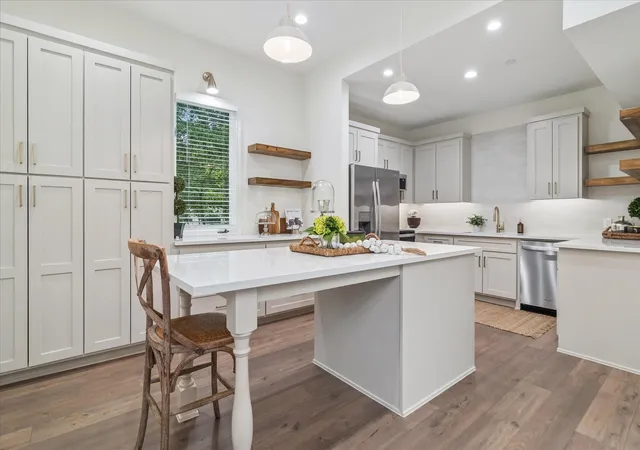
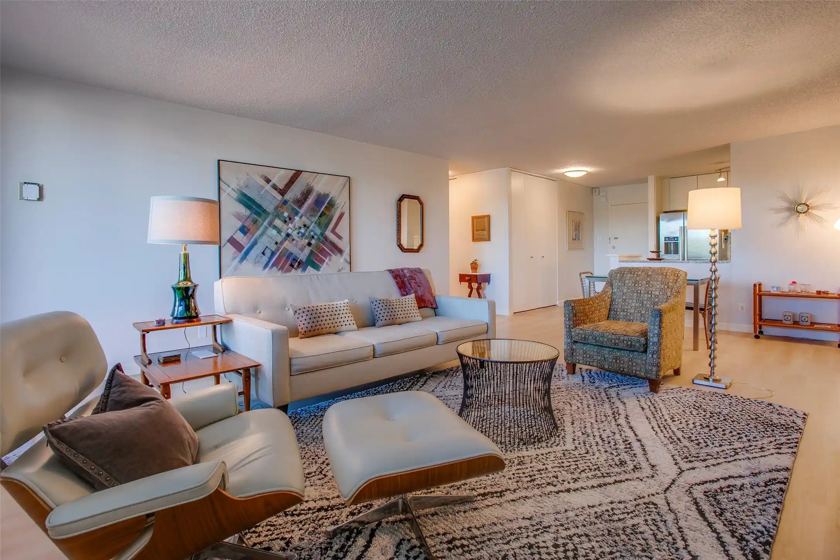
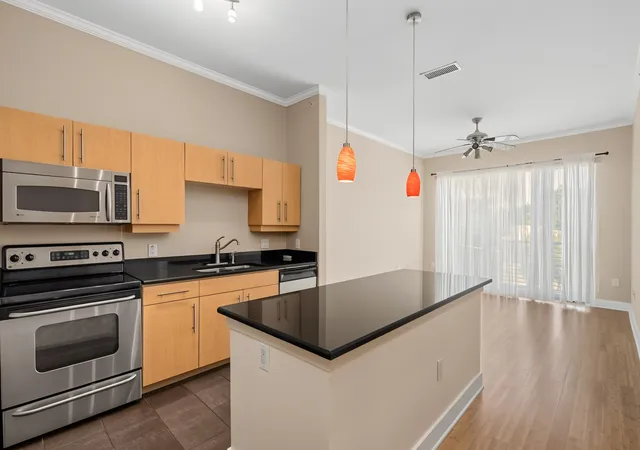
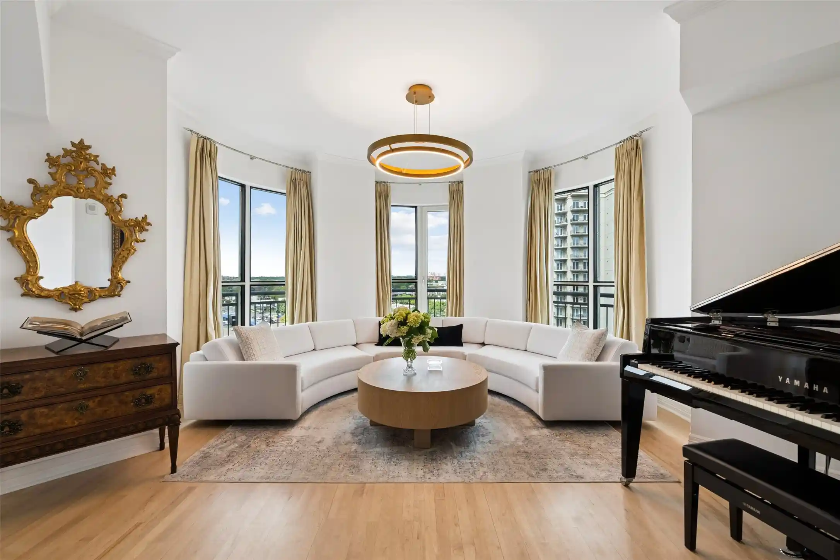
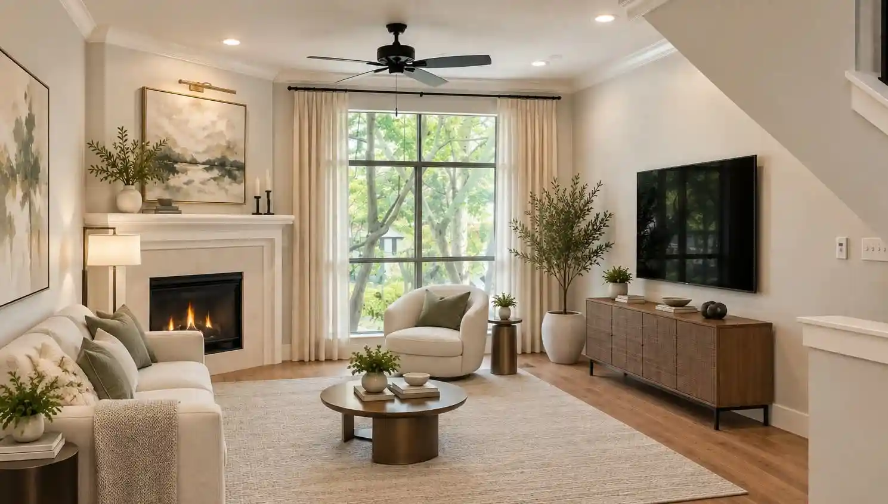
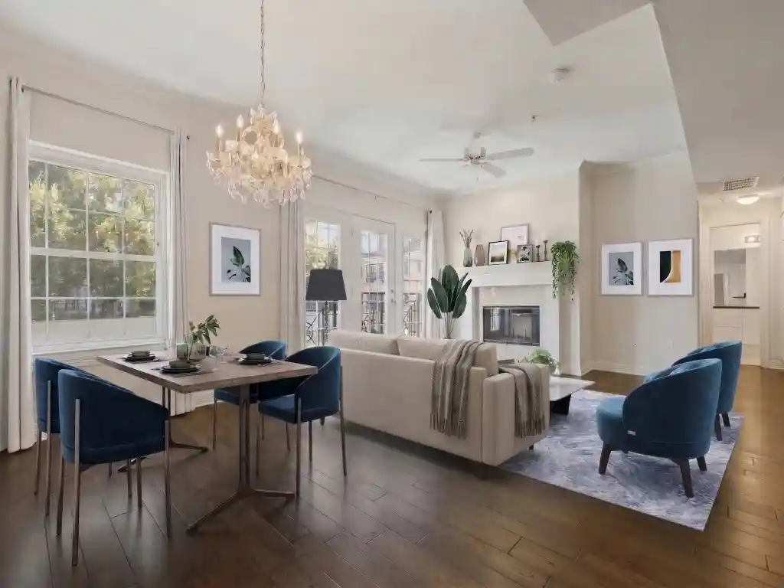
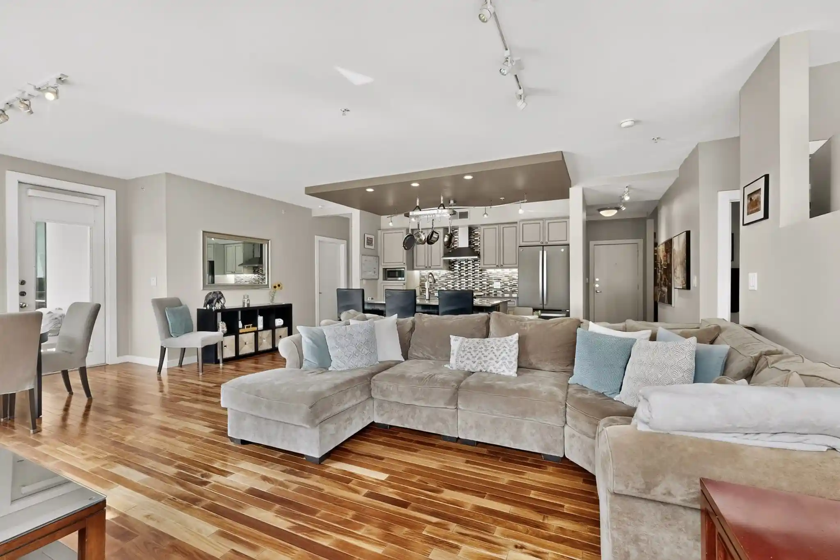
Experience the pinnacle of sophisticated urban living in this stunning, completely renovated Dallas condo. Flooded with an abundance of natural light from expansive windows, the layout feels incredibly bright, cozy, and welcoming. At the heart of the home is a large kitchen, beautifully equipped with stainless steel appliances, sleek countertops, and generous prep space and cabinetry—making it a chef’s dream and the ultimate hub for entertaining. The thoughtful floor plan boasts a spacious primary bedroom, with a sitting area and a walk in closet. The secondary bedroom can also double as an office. Each bedroom designed as a private sanctuary complete with its own, updated ensuite bathroom. With beautiful finishes, wood flooring, and thoughtful attention to detail throughout, this home offers a seamless lock-and-leave lifestyle. Located in a premier Dallas neighborhood, you are just minutes away from world-class dining, vibrant nightlife, and luxury shopping. Turnkey and filled with sunshine, this rare gem is ready for its next owner. Schedule your private tour today!
- Houzeo last checked: 2 minutes ago
- Listing updated: October 3, 2026 at 2:00 pm
- Listing Provided by: Mindi Bone | Coldwell Banker Realty (817) 329-9005
- Source: NTREIS MLS-TX | MLS#: 21380011

This condo is in:

Property Details
Status
Pending
Type
Condominium
No. of Stories
2
County
City
Neighborhood
Year Built
1985
HOA Fees
$531/mo
Finished Area
1,360 sqft
Lot Size
1.45 acres lot
Basement Area
- sqft
MLS Name
NTREIS MLS
MLS Number
21380011
MLS Status
Pending
Cumulative Days on Market
14

Continue Your Journey in App
Find your dream home, receive real-time updates, and many more!
Continue Your Journey in App
Find your dream home, receive real-time updates, and many more!
Location
HOA Management
Avondale Gardens
HOA Fees
$531/ Monthly
Amenities
 Amenities and services may be covered by one or multiple associations and service providers.
 Sewer
 Trash Pickup
 Maintenance
 Water
 AssociationManagement
AllFacilities
Disclaimer: Amenities are based on third-party information and may vary; buyers must independently verify all amenities, as information is deemed reliable but not guaranteed.
Facts & Features
Rooms
Bedrooms & bathrooms
Bedrooms: 2
Bathrooms: 3
FullBath
Level: Second
Area: 28.00 Square Feet
Dimensions: 7 x 4
Bedroom
Level: Second
Area: 108.00 Square Feet
Dimensions: 12 x 9
PrimaryBedroom
Level: Second
Area: 260.00 Square Feet
Dimensions: 20 x 13
PrimaryBathroom
Level: Second
Area: 32.00 Square Feet
Dimensions: 8 x 4
LivingRoom
Level: First
Area: 240.00 Square Feet
Dimensions: 16 x 15
Kitchen
Level: First
Area: 216.00 Square Feet
Dimensions: 18 x 12
HalfBath
Level: First
Area: 16.00 Square Feet
Dimensions: 4 x 4
Interior
Sewer
Public Sewer
Window Features
Skylights, Window Coverings
Interior Features
Built In Features, Decorative Designer Lighting Fixtures
Flooring
Tile, Wood
Heating
Central, Fireplaces, Natural Gas
Appliances
Dishwasher, Electric Cooktop, Electric Oven, Electric Water Heater, Disposal, Microwave
Cooling
Central Air, Ceiling Fans, Electric
Construction
Year Built
Year Built: 1985
Home type
Condominium
Foundation Details
Pillar Post Pier, Slab
Utilities & Energy
Pool Features
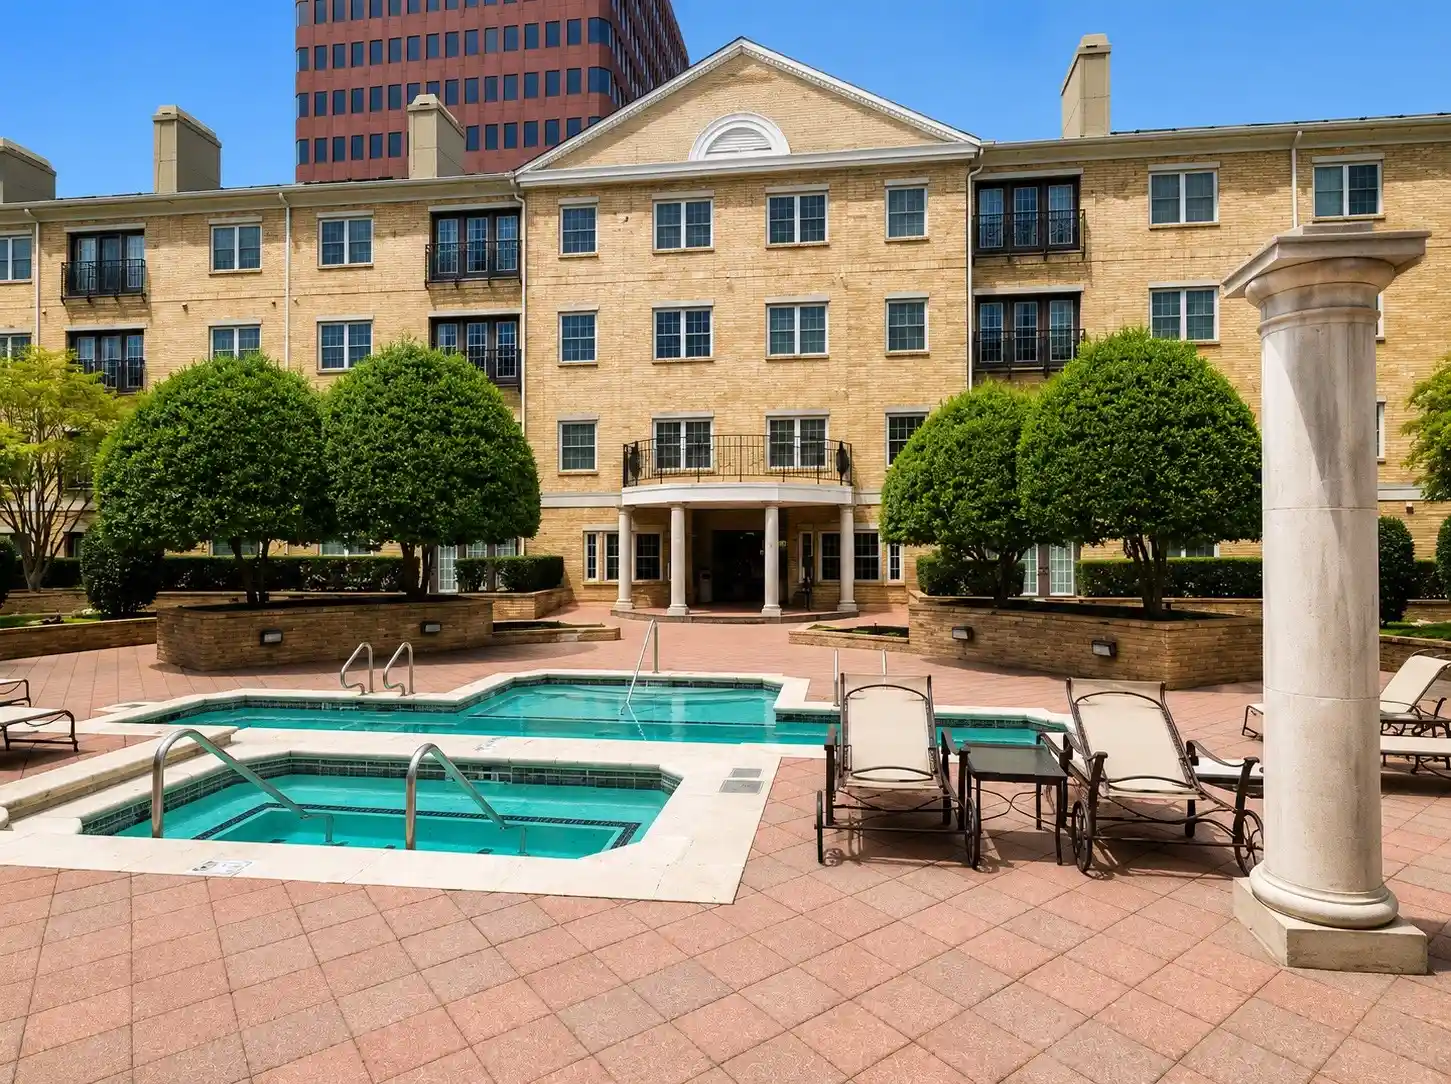
In Ground, Outdoor Pool, Pool, Pool Spa Combo, Community
Utilities
Cable Available, Sewer Available, Water Available
Parking Features
Assigned, Covered, Underground, Gated
Water Source
Public
Fireplace Features
Wood Burning
Laundry Features
In Hall
Security Features
Fire Sprinkler System, Smoke Detectors
Other Features
Lot Features
Irregular Lot, Landscaped, Few Trees, Sprinkler System
Patio And Porch Features
Rear Porch, Patio
Subdivision Name
Avondale Gardens
Community Features
Fitness Center, Pool, Sauna, Community Mailbox
Price History
| Date | Event | Price |
|---|---|---|
10/03/2026 Source: | Pending | $375,000 $276/sqft |
09/26/2026 Source: | Contingent (Active Under Contract) | $375,000 $276/sqft |
09/11/2026 Source: | Listed for Sale | $375,000 +4.17% $276/sqft |
04/19/2023 Source: | Sold | $360,000 $265/sqft |

Oak Lawn Ranks #6 in Dallas, TX


Homes

Rental Prices

Median Home Price
Getting Around 4040 Avondale Ave
Bike Score®

Very Bikeable
75/100
Walk Score®

Very Walkable
85/100
Transit Score®

Some Transit
45/100
Data provided by Redfin
Nearby Homes
Find Homes by Property Features in Dallas, TX
Nearby New Homes For Sale

Based on information from the North Texas Real Estate Information Systems, Inc., through Nov 01, 2026, 05:00AM. Information is provided exclusively for consumers’ personal, non-commercial use. It may not be used for any purpose other than to identify prospective properties consumers may be interested in purchasing. Data is deemed reliable but is not guaranteed accurate. This website may not include listings or property addresses of sellers who have directed their listing brokers to withhold their listing or their property address from display on the Internet. ©2026 North Texas Real Estate Information Systems, Inc. All Rights Reserved.
 Advertising Broker: Michelle Brecker | Pathway To Home Realty
