- Overview
- Description
- Property Details
- Location
- HOA Management
- Facts & Features
- Getting Around
- Nearby Homes


Street View
$7,995,000
Monthly Est:$39,794
 6 Beds
 10 Baths
2 full baths + 4 half baths
 14,748sqft
4040 E Forbes Ct, Greenwood Village, CO 80121
$7,995,000
$39,794/moEst:
Get Pre-Approved
Single Family Residence
Built in 2015
$200/mo HOA
1.68 acres lot
$542/sq.ft
Description
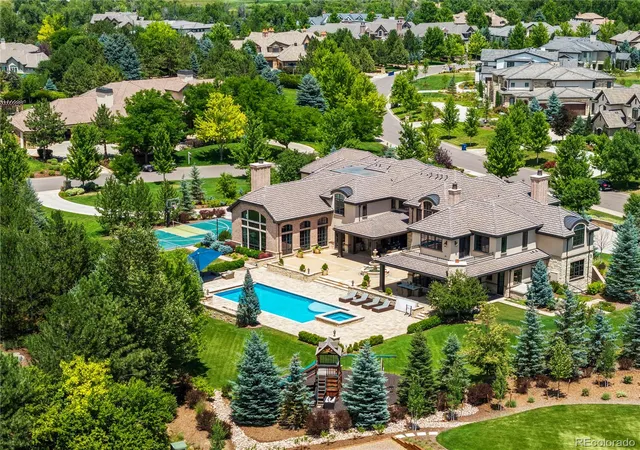
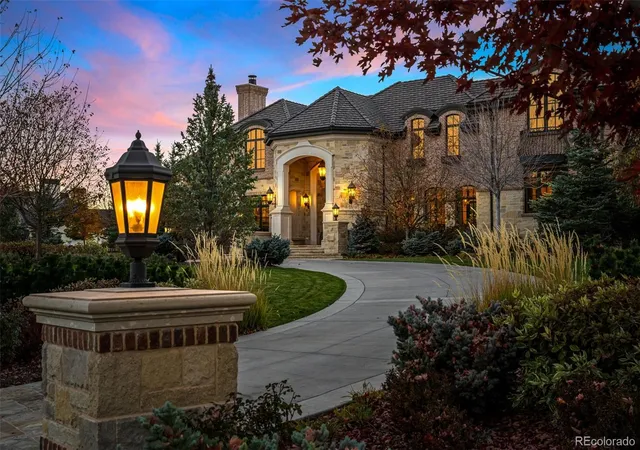
Exceptional custom residence, completed in 2017 by Bond General Contractors, ideally situated in The Preserve and distinguished by luxury finishes and thoughtful design throughout. The open-concept floor plan is anchored by a William Ohs chef’s kitchen with premium appliances, seamlessly flowing into a spacious great room, formal dining area, and a main-level office—perfect for both everyday living and elegant entertaining.
The upper level features a tranquil primary suite with a spa-inspired bath, along with four additional en-suite bedrooms. The fully finished lower level offers a generous recreation room, wet bar, temperature-controlled wine cellar, guest suite, and private gym.
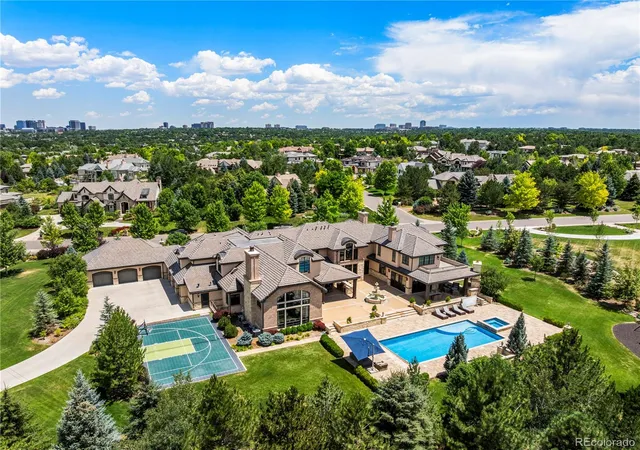
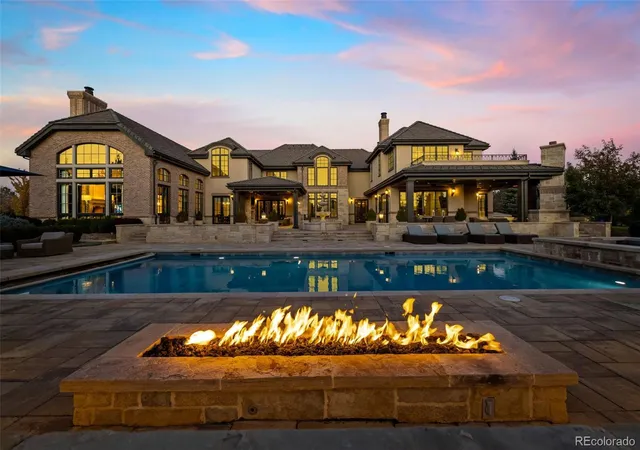
Outdoor living rivals a private resort, with a pool and spa, pickleball court, built-in grill, and a covered patio with fireplace—an exceptional setting for year-round entertaining. Residents enjoy breathtaking mountain views, abundant natural light, and direct access to the High Line Canal Trail, ideal for walking, running, hiking, and biking.
In a premier neighborhood with access to The Preserve’s pool, tennis courts, and scenic trails, this home epitomizes refined Colorado living. Ideally located near award-winning private (Aspen Academy, CA, etc) and public schools (Can request to choice into Cherry Creek School District). Just minutes from the Denver Tech Center and directly across from Koelbel Library, dining, and shopping.
Please see the full video tour linked below.
- Houzeo last checked: 12 minutes ago
- Listing updated: October 22, 2026 at 1:54 pm
- Listing Provided by: Helm, Weaver, Helm (303) 870-9930 , Libby Weaver | Compass - Denver (303) 536-1786
- Source: DENVER (RE COLORADO) MLS-CO as distributed by MLS GRID | MLS#: 3084530

Property Details
Status
Active
Type
Single Family Residence
No. of Stories
-
County
City
Neighborhood
--
Year Built
2015
HOA Fees
$200/mo
Finished Area
14,748 sqft
Lot Size
1.68 acres lot
Basement Area
- sqft
MLS Name
DENVER (RE COLORADO) MLS
MLS Number
3084530
MLS Status
Active
Days on Market
85

Continue Your Journey in App
Find your dream home, receive real-time updates, and many more!
Continue Your Journey in App
Find your dream home, receive real-time updates, and many more!
Location
HOA Management
Preserve at Greenwood Village
HOA Fees
$600/ Quarterly
Amenities
 Amenities and services may be covered by one or multiple associations and service providers.
 Tennis
 Pool
 Snow Removal
 Club House
 Park Playground
 Trash Pickup
 Bike Trails
Disclaimer: Amenities are based on third-party information and may vary; buyers must independently verify all amenities, as information is deemed reliable but not guaranteed.
Facts & Features
Rooms
Bedrooms & bathrooms
Bedrooms: 6
Bathrooms: 10
Bedroom
Level: Upper
Area: Square Feet
Dimensions: 437.25
Bedroom
Level: Upper
Area: Square Feet
Dimensions: 229.50
Bedroom
Level: Upper
Area: Square Feet
Dimensions: 210.25
Bedroom
Level: Upper
Area: Square Feet
Dimensions: 214.50
Bedroom
Level: Upper
Area: Square Feet
Dimensions: 217.50
Bedroom
Level: Basement
Area: Square Feet
Dimensions: 198.00
Bathroom Full
Level: Upper
Area: Square Feet
Dimensions: 212.75
Bathroom Full
Level: Upper
Bathroom Three Quarter
Level: Upper
Bathroom Three Quarter
Level: Upper
Bathroom Three Quarter
Level: Upper
Bathroom Half
Level: Main
Bathroom Half
Level: Main
Bathroom Half
Level: Main
Bathroom Half
Level: Basement
Bathroom Three Quarter
Level: Basement
Kitchen
Level: Main
Area: Square Feet
Dimensions: 440.75
Great Room
Level: Main
Area: Square Feet
Dimensions: 514.50
Mud Room
Level: Main
Area: Square Feet
Dimensions: 136.00
Laundry
Level: Main
Area: Square Feet
Dimensions: 170.00
Dining Room
Level: Main
Area: Square Feet
Dimensions: 285.00
Living Room
Level: Main
Area: Square Feet
Dimensions: 292.50
Office
Level: Main
Area: Square Feet
Dimensions: 285.00
Bonus Room
Level: Main
Area: Square Feet
Dimensions: 248.00
Family Room
Level: Basement
Area: Square Feet
Dimensions: 676.00
Bonus Room
Level: Basement
Area: Square Feet
Dimensions: 171.00
Bonus Room
Level: Basement
Area: Square Feet
Dimensions: 166.75
Utility Room
Level: Basement
Area: Square Feet
Dimensions: 346.50
Wine Cellar
Level: Basement
Area: Square Feet
Dimensions: 74.25
Great Room
Level: Basement
Area: Square Feet
Dimensions: 391.50
Game Room
Level: Basement
Area: Square Feet
Dimensions: 387.00
Exercise Room
Level: Basement
Area: Square Feet
Dimensions: 320.25
Media Room
Level: Basement
Area: Square Feet
Dimensions: 321.75
Interior
Exterior Features
Fire Pit, Playground, Water Feature
Sewer
Public Sewer
Heating
Forced Air
Cooling
Central Air
Construction
Year Built
Year Built: 2015
Home type
Single Family Residence
Construction Materials
Stone
Roof
Concrete
Utilities & Energy
Basement
Finished
Security Features
Security System
Association Amenities
Clubhouse, Park, Pool, Tennis Court(s), Trail(s)
Other Features
Subdivision Name
The Preserve At Greenwood Village
Patio And Porch Features
Covered, Patio
Price History
| Date | Event | Price |
|---|---|---|
08/18/2026 Source: #REC3084530 | Pending | $7,995,000 -4.25% $566/sqft |
08/05/2026 Source: | Listed for Sale | $8,350,000 $591/sqft |
05/04/2026 Source: | Listing Removed | $8,350,000 -5.06% $591/sqft |
02/02/2026 Source: | Listed for Sale | $8,795,000 +5.33% $622/sqft |
02/02/2026 Source: | Price Decreased | $8,350,000 -5.06% $591/sqft |

Show more
Nearby Homes
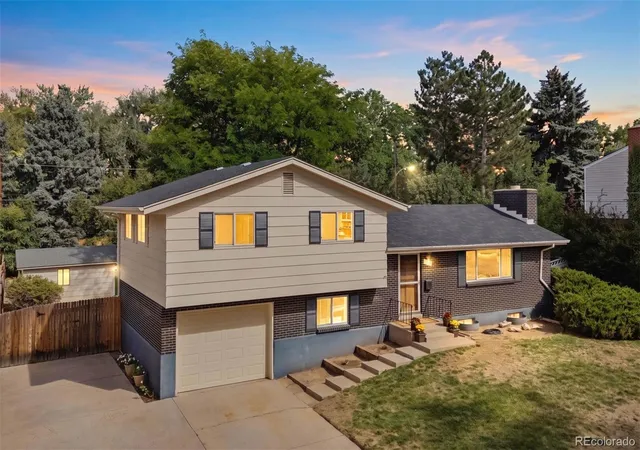
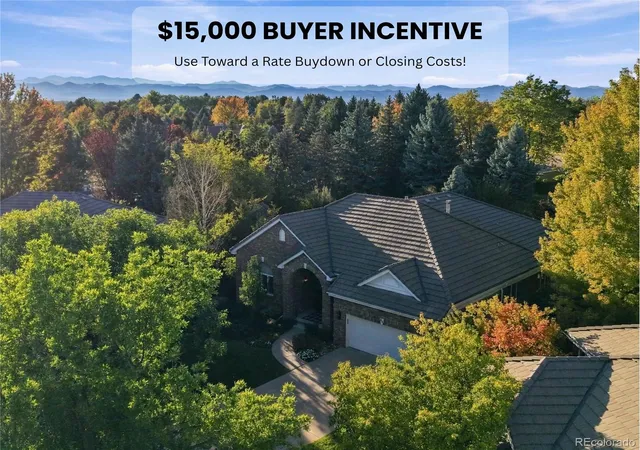
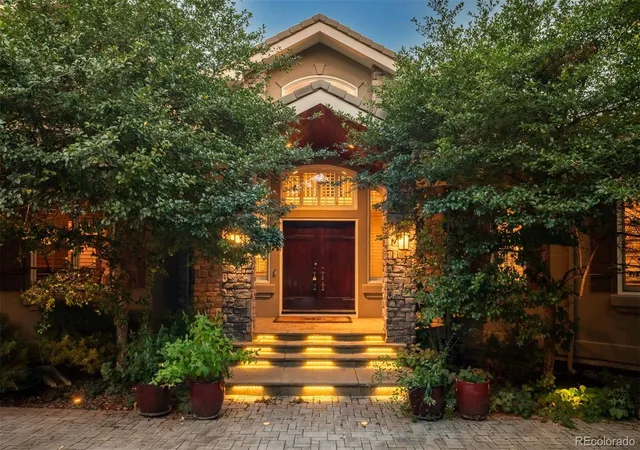
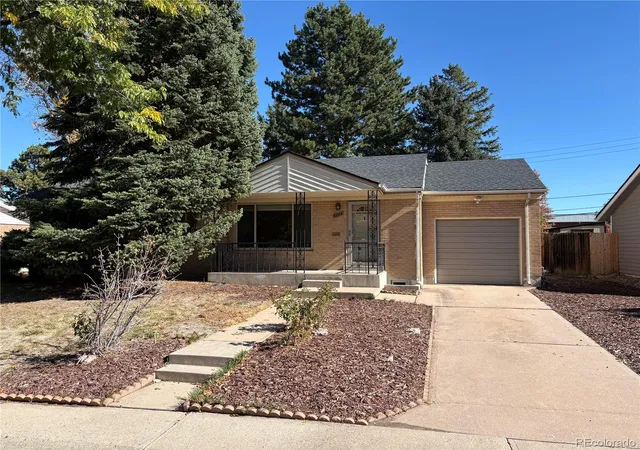
Find Homes by Property Features in Greenwood Village, CO

Based on information from REcolorado®, Inc.through Oct 30, 2026, 04:45PM. Not all properties were listed and/or closed by Company. This representation is based in whole or in part on content supplied by REcolorado®, Inc. REcolorado®, Inc. does not guarantee nor is it in any way responsible for its accuracy. Content maintained by REcolorado®, Inc. may not reflect all real estate activity in the market. Some IDX listings have been excluded from this website. Any use search of data on the website, other than by a consumer looking to purchase real estate, is prohibited. If Houzeo suspect “scraping” of the data has occurred, the suspicion and any evidence will be reported to the MLS. IDX information is provided exclusively for consumers' personal non-commercial use. It may not be used for any purpose other than to identify prospective properties consumers may be interested in purchasing. The data is deemed reliable but is not guaranteed by REcolorado®. The use of the IDX Data may be subject to an end user license agreement prescribed by REcolorado® as amended from time to time.
Based on information submitted to the MLS GRID as of Oct 30, 2026, 04:45PM. All data is obtained from various sources and may not have been verified by broker or MLS GRID. Supplied Open House information is subject to change without notice. All information should be independently reviewed and verified for accuracy. Properties may or may not be listed by the office/agent presenting the information. ©2026 REcolorado®, Inc. All Rights Reserved.
 Advertising Broker: Albert Gollas | Gollas and Company, Inc.
