- Overview
- Description
- Property Details
- Location
- HOA Management
- Facts & Features
- Getting Around
- Nearby Homes




$179,000
Monthly Est:$891
 2 Beds
 2 Baths
2 full baths
 1,008sqft
4040 Ironwood Cir #304F, Bradenton, FL 34209
$179,000
$891/moEst:
Get Pre-Approved
Condominium
Built in 1973
$-- HOA
-- sqft lot
$178/sq.ft
Description
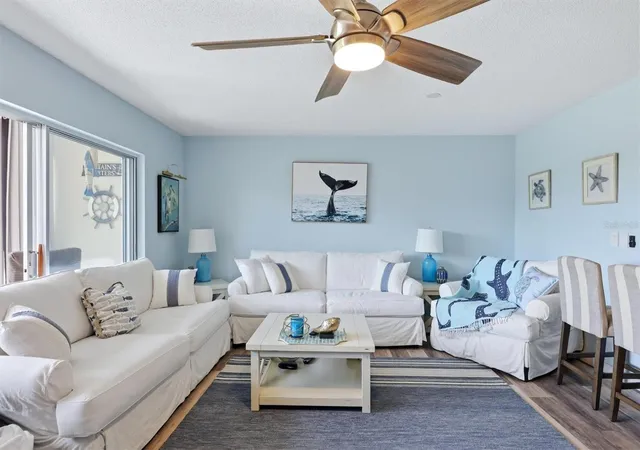
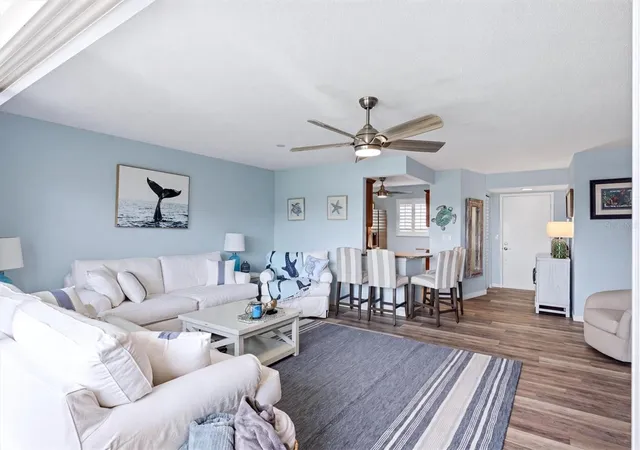
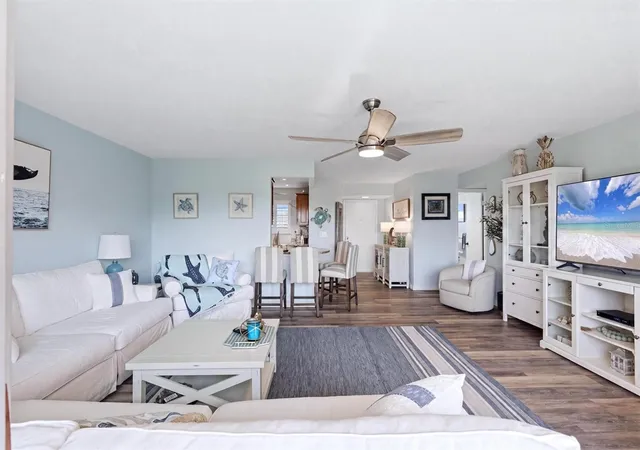
Coastal Living Awaits! Welcome to the beautifully updated condo you've been waiting for. From the moment you step inside, you'll appreciate the impeccable care, tasteful coastal décor, and quality upgrades that make this stunning 2-bedroom, 2-bath residence truly move-in ready.
Luxury Vinyl Plank flooring flows seamlessly throughout the home, creating a modern and elegant feel. The beautifully renovated kitchen is designed to impress, featuring soft-close cabinetry, granite countertops, stainless steel appliances, recessed lighting, under-cabinet lighting, a stylish tile backsplash, a pantry, a dedicated coffee bar, and convenient breakfast bar seating—perfect for casual dining and entertaining.
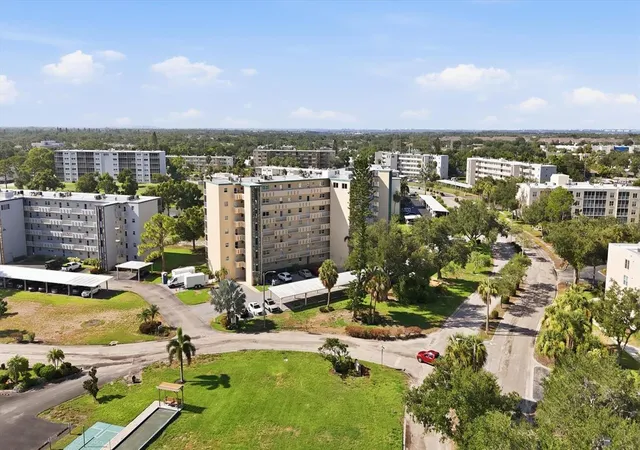
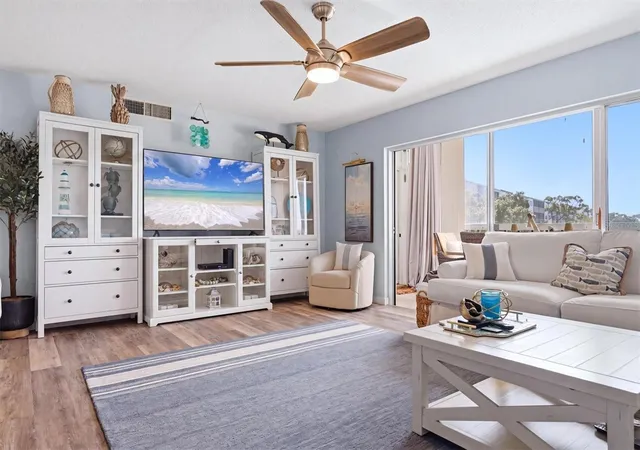
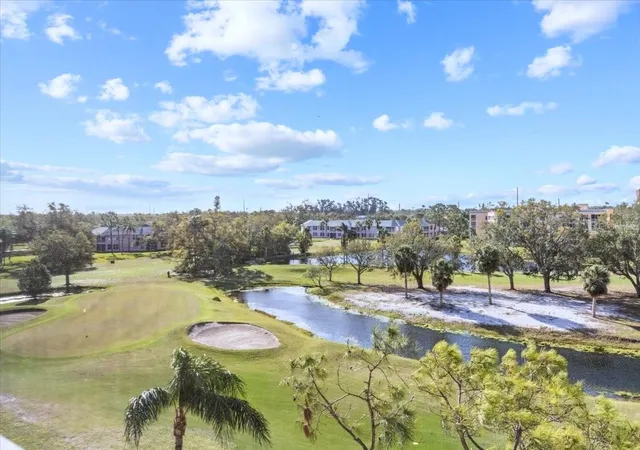
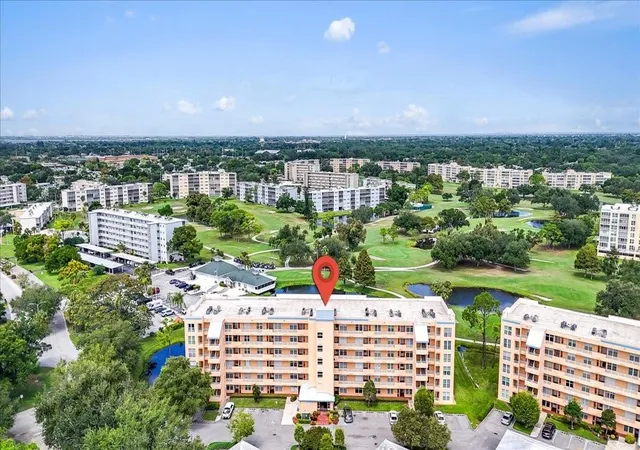
The open-concept living room is enhanced by soothing coastal blue tones that create a relaxing atmosphere while flowing effortlessly into the enclosed lanai, where you can unwind and enjoy peaceful views overlooking the Par 3 golf course.
The spacious primary suite offers Luxury Vinyl Plank flooring, plantation shutters, a generous walk-in closet, and a beautifully updated en-suite bath complete with a walk-in shower, new vanity, and Kohler comfort-height commode.
The guest bedroom is generously sized and is conveniently located next to the updated hall bathroom, which features a newer vanity and a tub/shower combination—ideal for family and visiting guests.
Additional conveniences include a free community laundry room located on each floor adjacent to the elevators and a private storage closet on the same floor as the unit.
Located in the highly desirable Pinebrook Ironwood, residents enjoy the benefits of a public golf course with optional pay-as-you-play golf—no mandatory membership required. Resort-style amenities include a heated swimming pool, sauna, shuffleboard courts, billiards room, clubhouse with kitchen and banquet facilities, and the spectacular Skyway Room on the fifth floor, offering breathtaking panoramic views.
Perfectly situated just minutes from the world-famous beaches of Anna Maria Island, exceptional waterfront dining, shopping, and entertainment, this beautifully updated condo offers the ideal combination of comfort, convenience, and the relaxed Florida lifestyle you've been dreaming of! The Furniture and Furnishings are available for Purchase.
- Houzeo last checked: 1 hour ago
- Listing updated: October 7, 2026 at 3:38 pm
- Listing Provided by: Sheryl O'Keefe (941) 376-2112 | MEDWAY REALTY (941) 375-2456
- Source: Stellar MLS-FL | MLS#: A4697660

Part of

Property Details
Status
Active
Type
Condominium
No. of Stories
7
County
City
Neighborhood
--
Year Built
1973
HOA Fees
-
Finished Area
1,008 sqft
Lot Size
-- sqft lot
Basement Area
- sqft
MLS Name
Stellar MLS
MLS Number
A4697660
MLS Status
Active
Days on Market
70
Cumulative Days on Market
69
Open House

Continue Your Journey in App
Find your dream home, receive real-time updates, and many more!
Download App
Continue Your Journey in App
Find your dream home, receive real-time updates, and many more!
Location
HOA Management
Progressive Community Management
HOA Fees
$-/
Ironwood Fifth
HOA Fees
$-/
Amenities
 Amenities and services may be covered by one or multiple associations and service providers.
 Sewer
Sewer
 Golf
Golf
 Cable TV
 Tennis
 Water
Water
 Laundry
 Maintenance
 Trash Pickup
 Insurance
 Pool
Pool
 Club House
 Gym
Gym
 Escrow Reserves Fund
Management
Recreational Facilities
Disclaimer: Amenities are based on third-party information and may vary; buyers must independently verify all amenities, as information is deemed reliable but not guaranteed.
Facts & Features
Rooms
Bedrooms & bathrooms
Bedrooms: 2
Bathrooms: 2
Kitchen
Level: First
Area: 102.00 Square Feet
Dimensions: 8.5x12
Great Room
Level: First
Area: 195.00 Square Feet
Dimensions: 13x15
Primary Bedroom
Level: First
Area: 181.25 Square Feet
Dimensions: 12.5x14.5
Bedroom 2
Level: First
Area: 138.00 Square Feet
Dimensions: 11.5x12
Dinette
Level: First
Area: 48.00 Square Feet
Dimensions: 6x8
Balcony/Porch/Lanai
Level: First
Area: 168.00 Square Feet
Dimensions: 14x12
Foyer
Level: First
Area: 36.00 Square Feet
Dimensions: 4.5x8
Interior
Window Features
Blinds, Shutters
Heating
Central
Flooring
Luxury Vinyl, Tile
Interior Features
Ceiling Fans(s), Solid Surface Counters, Solid Wood Cabinets, Stone Counters, Thermostat, Walk In Closet(s)
Appliances
Cooktop, Dishwasher, Disposal, Electric Water Heater, Exhaust Fan, Microwave, Range, Refrigerator
Cooling
Central Air
Sewer
Public Sewer
Construction
Year Built
Year Built: 1973
Home type
Condominium
Property Condition
Completed
Foundation Details
Slab
Construction Materials
Concrete
Roof
Built Up
Utilities & Energy
Parking Features
Assigned, Guest, Open
Utilities
Cable Connected, Public, Sewer Connected
Water Source
Public
Pool Features
Gunite, Heated, In Ground
Laundry Features
Corridor Access, Laundry Room
Association Amenities
Clubhouse, Fitness Center, Golf Course, Laundry, Pool, Tennis Court(s)
Other Features
Subdivision Name
Ironwood Fifth
Lot Features
Near Public Transit, On Golf Course, Paved, Zoned For Horses
Community Features
Association Recreation Owned, Buyer Approval Required, Deed Restrictions, Golf, Pool, Special Community Restrictions, Tennis Court(s), Street Lights
Vegetation
Trees/landscaped
Price History
| Date | Event | Price |
|---|---|---|
07/30/2026 Source: | Listed for Sale | $179,000 -18.64% $178/sqft |
02/22/2022 Source: | Price Increased | $220,000 +2.33% $218/sqft |
02/22/2022 Source: | Price Increased | $215,000 +104.76% $213/sqft |
03/20/2017 Source: | Price Increased | $105,000 +13025.00% $104/sqft |
01/26/2015 Source: | Price Increased | $800 +45.45% $1/sqft |

Show more
Nearby Homes
Find Homes by Property Features in Bradenton, FL

Based on information from Stellar MLS® through Oct 09, 2026, 12:00PM as submitted to and distributed by MLS GRID. All data is obtained from various sources and may not have been verified by the broker or MLS GRID. Supplied Open House Information is subject to change without notice. All information should be independently reviewed and verified for accuracy. Properties may or may not be listed by the office/agent presenting the information. IDX information is provided exclusively for consumers’ personal non-commercial use. It may not be used for any purpose other than to identify prospective properties consumers may be interested in purchasing. The data is deemed reliable but is not guaranteed by MLS GRID. The use of the MLS GRID Data may be subject to an end-user license agreement prescribed by the Member Participant’s applicable MLS, if any, and as amended from time to time. © 2026 Stellar MLS. All Rights Reserved.
 Advertising Broker: Fred McGill | Simple Showing, Inc