- Overview
- Description
- Property Details
- Location
- Facts & Features
- Getting Around
- Nearby Homes

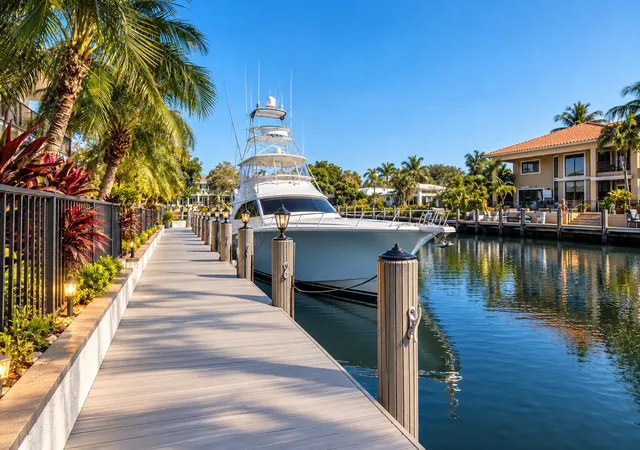


$3,999,999
Monthly Est:$19,909
 6 Beds
 5 Baths
5 full baths
 4,895sqft
4040 NE 25th Avenue, Lighthouse Point, FL 33064
$3,999,999
$19,909/moEst:
Get Pre-Approved
Single Family Residence
Built in 2002
$-- HOA
9,147.6 sqft lot
$817/sq.ft
Description
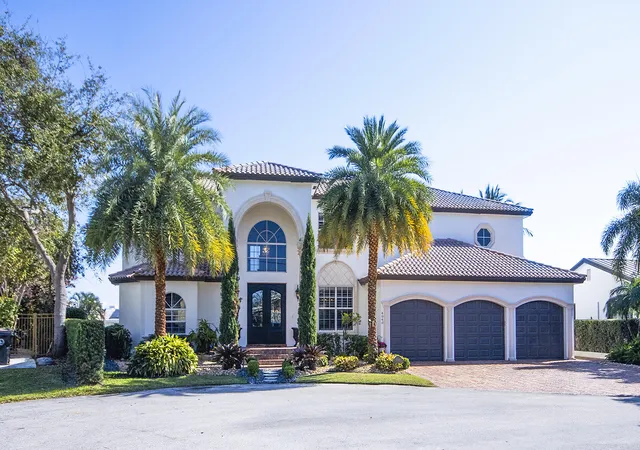
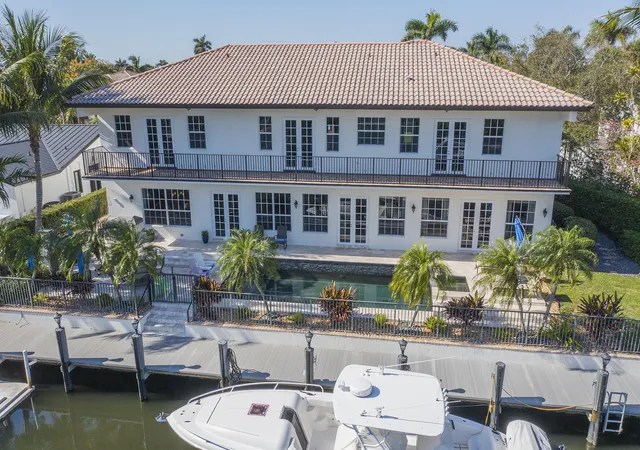
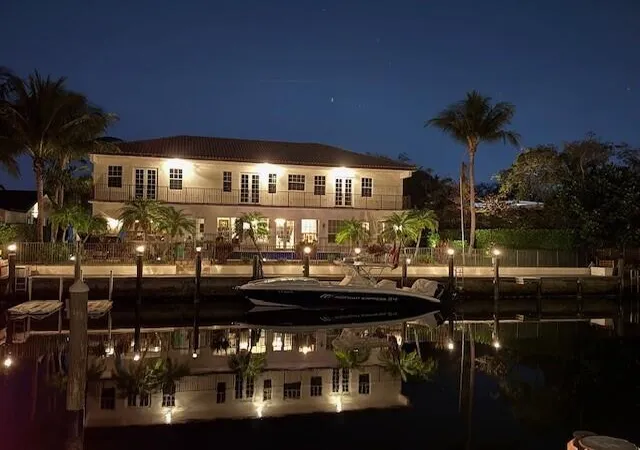
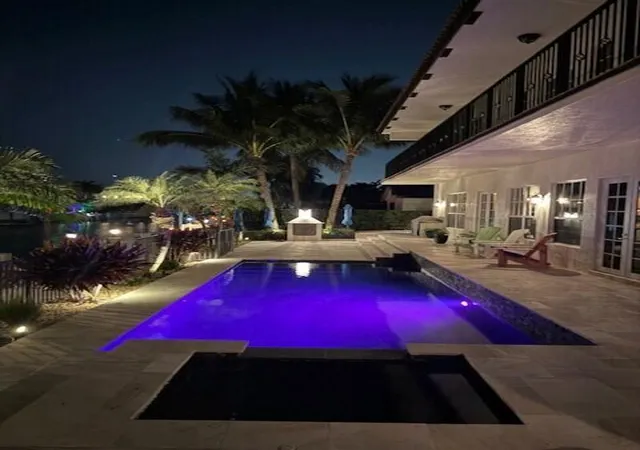
Attention Boaters! Remodeled home with unbeatable 119' waterfront! Combines generous living spaces, outstanding waterfront amenities and great location on a quiet cul-de-sac. Exceptional value & property presents a rare opportunity to enjoy the best of the South Florida lifestyle. Offering nearly 5k sq ft living space thoughtfully designed with neutral palate, grand entry, new appliances, 20kW generator, ample storage, walk-in closets, TWO laundry rooms (up & down), TWO master suites (up & down), impact windows & doors, tankless water heater, updated dock & seawall, gorgeous stone paver patio, Chicago brick driveway with 3-car garage, pool/spa featuring cascading waterfall, outdoor gas fireplace and grill, soaring ceilings and more for an entertainer's showplace. Elevator Ready. Propane powers generator, gas cooktop, tankless water heater, spa, outdoor fireplace and BBQ/Burner.
- Houzeo last checked: 4 minutes ago
- Listing updated: November 2, 2026 at 7:15 pm
- Listing Provided by: Joni Lynn Brown DRE #3595959 | London Foster Realty (305) 514-0100
- Source: Beaches MLS-FL | MLS#: B26047751

Property Details
Status
Active
Type
Single Family Residence
No. of Stories
2
County
City
Neighborhood
--
Year Built
2002
HOA Fees
-
Finished Area
4,895 sqft
Lot Size
9,147.6 sqft lot
Basement Area
- sqft
MLS Name
Beaches MLS
MLS Number
B26047751
MLS Status
Active
Days on Market
125
Cumulative Days on Market
104

Continue Your Journey in App
Find your dream home, receive real-time updates, and many more!
Continue Your Journey in App
Find your dream home, receive real-time updates, and many more!
Location
Facts & Features
Rooms
Bedrooms & bathrooms
Bedrooms: 6
Bathrooms: 5
UtilityRoom
Level: Second
UtilityRoom
Level: Main
Bedroom5
Level: Second
Bedroom4
Level: Second
Bedroom3
Level: Second
Bedroom2
Level: Second
FamilyRoom
Level: Main
PrimaryBedroom
Level: Second
PrimaryBedroom
Level: Main
Kitchen
Level: Main
LivingRoom
Level: Main
UtilityRoom
Level: Second
UtilityRoom
Level: Main
Bedroom5
Level: Second
Bedroom4
Level: Second
Bedroom3
Level: Second
Bedroom2
Level: Second
FamilyRoom
Level: Main
PrimaryBedroom
Level: Second
PrimaryBedroom
Level: Main
Kitchen
Level: Main
LivingRoom
Level: Main
Interior
Flooring
Carpet, Tile, Vinyl
Cooling
Central Air, Ceiling Fans
Window Features
Plantation Shutters
Exterior Features
Built In Barbecue, Balcony, Barbecue, Lighting, Outdoor Living Area, Propane Tank Owned
Sewer
Public Sewer
Interior Features
Attic, Wet Bar, Breakfast Bar, Built In Features, Bedroom On Main Level, Breakfast Area, Bathtub, Closet Cabinetry, Cathedral Ceilings, Central Vacuum, Dining Area, Separate Formal Dining Room, Dual Sinks, Entrance Foyer, Garden Tub Roman Tub, High Ceilings, Jetted Tub, Kitchen Island, Main Level Primary, Multiple Primary Suites, Multiple En Suite Bathrooms
Heating
Central
Appliances
Cooktop, Dryer, Dishwasher, Gas Cooktop, Disposal, Gas Water Heater, Ice Maker, Microwave, Oven, Range, Refrigerator, Tankless Water Heater, Vented Exhaust Fan, Water Heater, Wine Refrigerator, Washer
Construction
Year Built
Year Built: 2002
Home type
Single Family Residence
Architectural Style
Mediterranean, Traditional
Property Condition
Resale, Updated Remodeled
Construction Materials
Cbs Concrete Block Structure, Block, Concrete, Stucco
Roof
Spanish Tile, Tile
Utilities & Energy
Pool Features
Fenced, Gas Heat, In Ground, Pool Equipment, Private, Pool Spa Combo, Waterfall
Security Features
Security System, Fire Alarm, Motion Detectors, Smoke Detectors
Fireplace Features
Electric, Propane
Parking Features
Attached, Driveway, Electric Vehicle Charging Stations, Garage, Garage Door Opener, Paver Block, On Street
Electric
Generator
Water Source
Public
Laundry Features
Electric Dryer Hookup, Inside, Main Level, Laundry Room, Laundry Tub, Multiple Locations, Sink, See Remarks, Upper Level
Utilities
Cable Available, Electricity Connected, Propane, Sewer Connected
Other Features
Patio And Porch Features
Open, Patio, Porch, Balcony
Lot Features
Cul De Sac, Irregular Lot, Landscaped, Sprinklers Automatic, Less Than Quarter Acre
Subdivision Name
Venetian Isles 2nd Sec
Disclosures
Flood Insurance Required, Flood Plain Disclosure, Owner Is Listing Agent
Price History
| Date | Event | Price |
|---|---|---|
07/17/2026 Source: | Off Market | $3,999,999 $817/sqft |
07/17/2026 Source: #B26047751 | Listed for Sale | $3,999,999 $817/sqft |
07/01/2026 Source: | Price Increased | $3,999,999 +26566.66% $817/sqft |
05/27/2025 Source: | Price Decreased | $15,000 -9.09% $3/sqft |
05/27/2025 Source: #R11067301 | Off Market | $16,500 $3/sqft |

Show more
Nearby Homes
Find Homes by Property Features in Lighthouse Point, FL
Nearby New Homes For Sale


IDX information is provided exclusively for consumers’ personal, non-commercial use, that it may not be used for any purpose other than to identify prospective properties consumers may be interested in purchasing, and that the data is deemed reliable but is not guaranteed accurate by BeachesMLS. All listings featuring the BMLS logo are provided by BeachesMLS, Inc. This data is not verified for authenticity or accuracy and may not reflect all real estate activity in the market. Based on information © 2026 BeachesMLS, Inc. All Rights Reserved.
 Advertising Broker: Moe Mossa (Savvy Avenue) | Savvy Avenue, LLC
