Realty Solution
Powered by 
- 0
- 3
- Overview
- Description
- Property Details
- Location
- Facts & Features
- Getting Around
- Nearby Homes

 No HOA


Street View
Listed by: Andrea Faulise (909) 991-4102 DRE #02173024 | MOUNTAIN TOP PRODUCERS REALTY (909) 867-9772
$229,900
Monthly Est:$1,144
 2 Beds
 2 Baths
1 full bath + 1 half bath
 1,584sqft
4040 Piedmont Dr #329, Highland, CA 92346
$229,900
$1,144/moEst:
Get Pre-Approved
Manufactured In Park
Built in 1989
$-- HOA
-- sqft lot
$145/sq.ft
Description
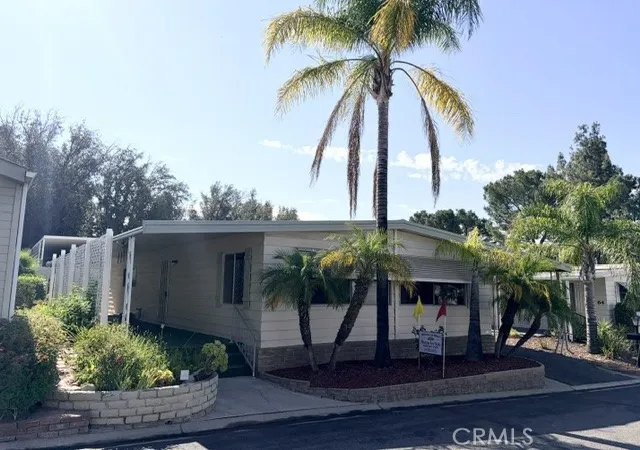
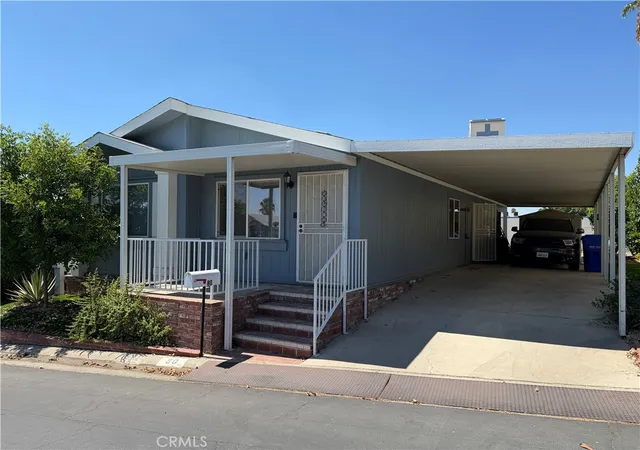
Beautifully remodeled, spacious, and move-in ready! This impressive triple-wide home offers 1,584 sq. ft. of comfortable living space and is tucked away on a quiet cul-de-sac in Mountain Shadows Mobilehome Community, a desirable 55+ community with beautiful views of the San Bernardino foothills.
Featuring 2 bedrooms, 1.5 bathrooms, and a 2-car garage, this home has undergone extensive updates inside and out. Improvements include a 2020 roof, complete re-pipe, new flooring throughout, fresh paint, and beautifully remodeled kitchen and bathrooms completed in 2026.
Step inside to a bright and inviting living room with vaulted ceilings and plenty of space for entertaining or relaxing. A sliding glass door opens directly to the covered patio, creating an easy transition to outdoor living.
The stunning remodeled kitchen features new cabinetry, quartz countertops, generous storage, and ample workspace. Quartz countertops continue throughout the home for a polished, cohesive look. The oversized laundry room is another standout feature, offering abundant storage along with a convenient seated folding area.
The spacious primary suite feels like a private retreat with vaulted ceilings, a walk-in closet, and a beautifully remodeled en suite bathroom. Enjoy generous counter space, a relaxing soaker tub, and a separate walk-in shower.
Outside, the covered patio provides a wonderful spot to enjoy the Southern California weather and views of the surrounding foothills. The backyard also includes a gated area perfect for small dogs.
This home offers a wonderful combination of comfort, convenience, and low-maintenance living in which is truly a must-see!
- Houzeo last checked: 2 minutes ago
- Listing updated: October 2, 2026 at 4:48 pm
- Source: California Regional MLS-CA | MLS#: IG26212832

Property Details
Status
Active
Type
Manufactured Mobile Home
No. of Stories
1
County
City
Neighborhood
--
Year Built
1989
HOA Fees
-
Finished Area
1,584 sqft
Lot Size
-- sqft lot
Basement Area
- sqft
MLS Name
California Regional MLS
MLS Number
IG26212832
MLS Status
Active
Days on Market
6

Continue Your Journey in App
Find your dream home, receive real-time updates, and many more!
Download App
Continue Your Journey in App
Find your dream home, receive real-time updates, and many more!
Location
Facts & Features
Rooms
Bedrooms & bathrooms
Bedrooms: 2
Bathrooms: 2
Interior
Sewer
Public Sewer
Interior Features
Ceiling Fans, High Ceilings, Open Floorplan, Quartz Counters, All Bedrooms Down, Bedroom On Main Level, Main Level Primary, Primary Suite
Flooring
Laminate
Cooling
Central Air
Heating
Central
Appliances
Dishwasher, Free Standing Range, Gas Cooktop, Gas Oven, Refrigerator, Range Hood, Water Heater, Dryer, Washer
Construction
Year Built
Year Built: 1989
Home type
Manufactured In Park
Foundation Details
Pillar Post Pier
Property Condition
Updated Remodeled
Utilities & Energy
Security Features
Carbon Monoxide Detectors, Gated With Guard, Gated With Attendant, Twenty Four Hour Security, Smoke Detectors
Pool Features
Community
Parking Features
Driveway, Garage, Garage Door Opener
Water Source
Public
Utilities
Electricity Connected, Natural Gas Connected, Phone Available, Sewer Connected, Water Connected
Laundry Features
Inside, Laundry Room
Other Features
Lot Features
Zero To One Unit Acre, Cul De Sac
Disclosures
Covenants Restrictions Disclosure, Manufactured Homes Allowed, Pet Restrictions
Community Features
Dog Park, Gutters, Storm Drains, Street Lights, Pool
Patio And Porch Features
Covered, Patio, Porch
Price History
| Date | Event | Price |
|---|---|---|
10/02/2026 Source: | Listed for Sale | $229,900 $145/sqft |

Getting Around 4040 Piedmont Dr
Bike Score®

Somewhat Bikeable
8/100
Walk Score®

Car-Dependent
20/100
Transit Score®

Some Transit
30/100
Data provided by Redfin
Nearby Homes






Find Homes by Property Features in Highland, CA
Nearby New Homes For Sale


Based on information from California Regional Multiple Listing Service, Inc. as of Oct 09, 2026, 02:45AM and /or other sources. All data, including all measurements and calculations of area, is obtained from various sources and has not been, and will not be, verified by broker or MLS. All information should be independently reviewed and verified for accuracy. Properties may or may not be listed by the office/agent presenting the information. Information being provided is for consumers’ personal, non-commercial use and may not be used for any purpose other than to identify prospective properties consumers may be interested in purchasing. This website may not include listings or property addresses of sellers who have directed their listing brokers to withhold their listing or their property address from display on the Internet. © 2026 California Regional Multiple Listing Service. All Rights Reserved.
 Advertising Broker: William Johnson DRE #01463271 | William Johnson Brokerage