- Overview
- Description
- Property Details
- Location
- Facts & Features
- Getting Around
- Nearby Homes

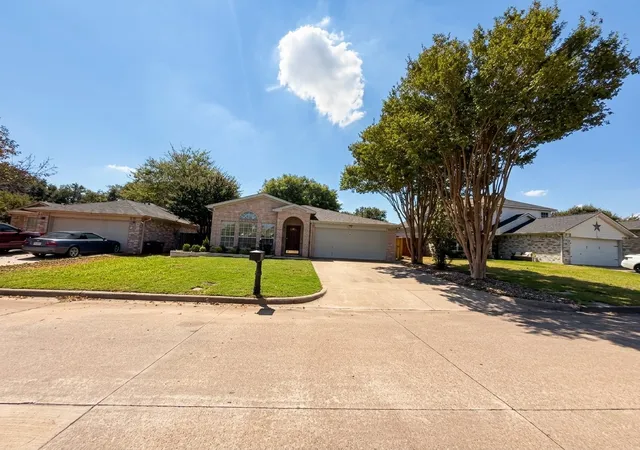
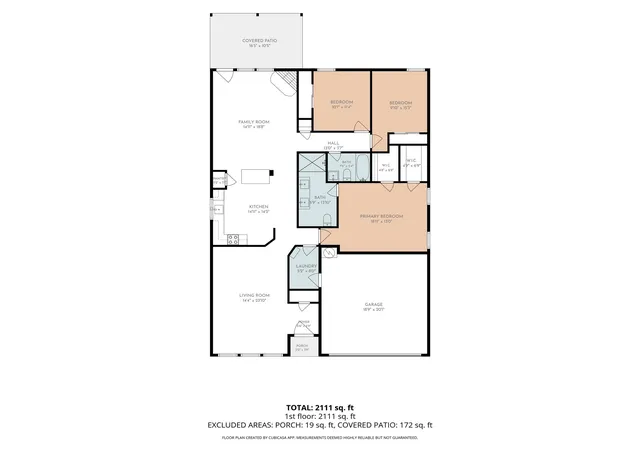
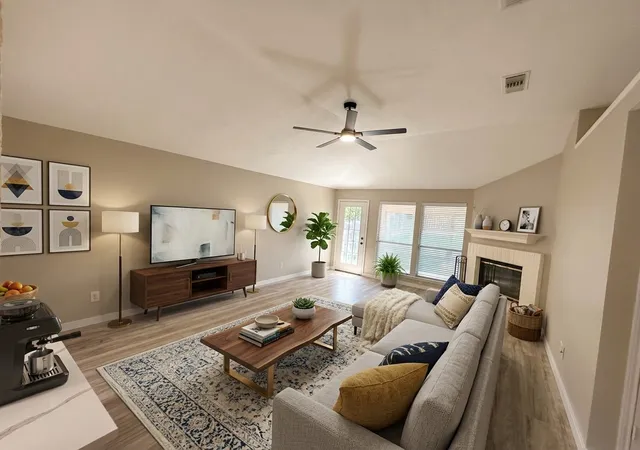
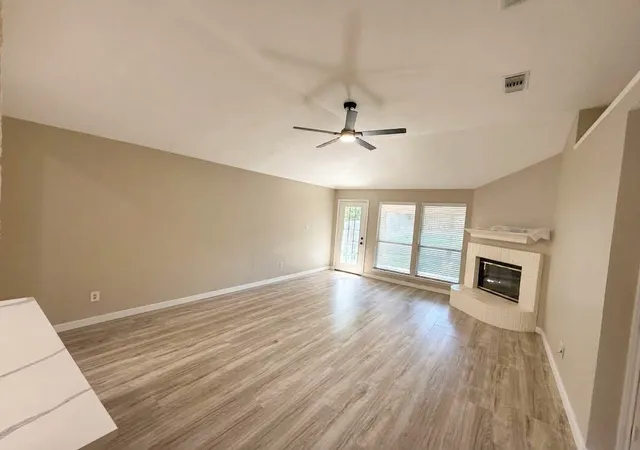
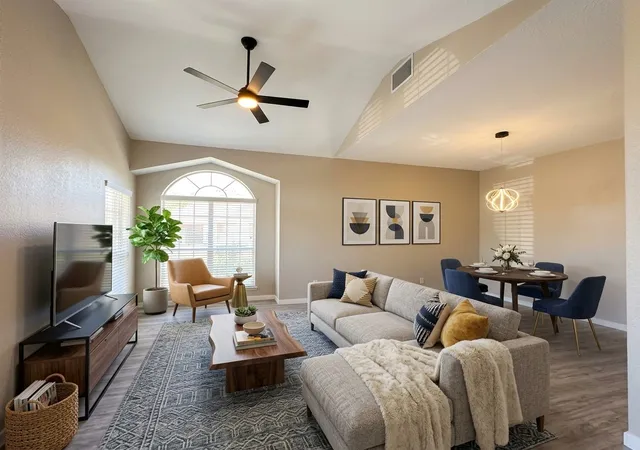


$309,000
Monthly Est:$1,538
 3 Beds
 2 Baths
2 full baths
 1,800sqft
4040 Staghorn Cir N, Fort Worth, TX 76137
$309,000
$1,538/moEst:
Get Pre-Approved
Single Family Residence
Built in 1992
$-- HOA
0.13 acre lot
$172/sq.ft
Description
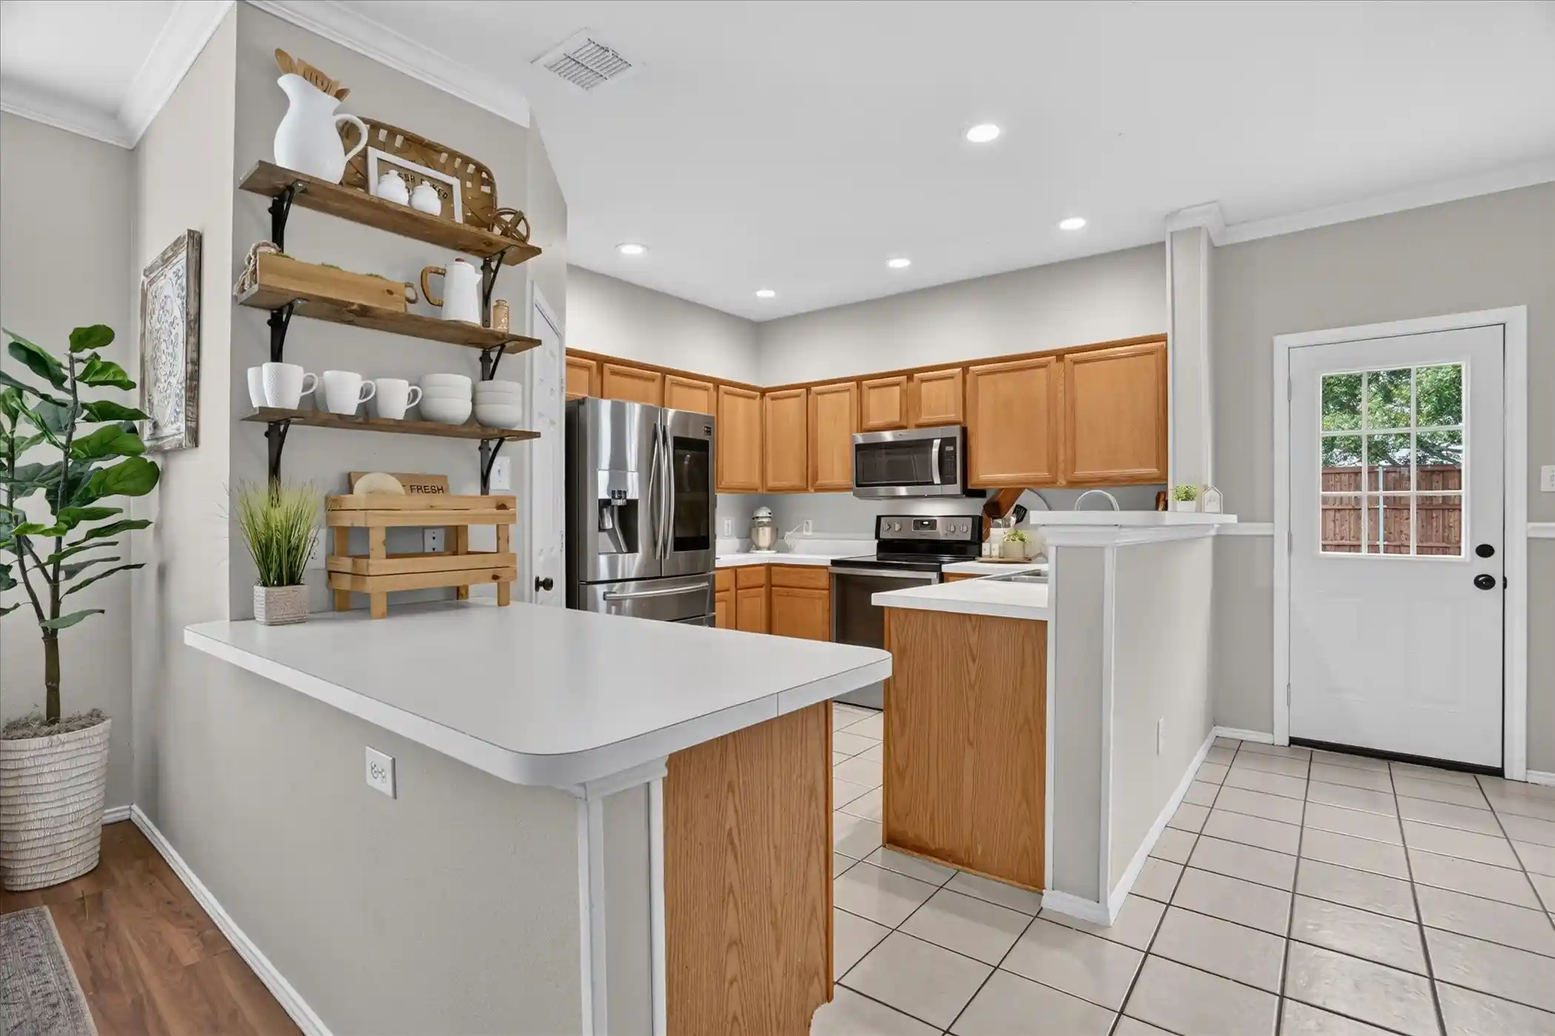
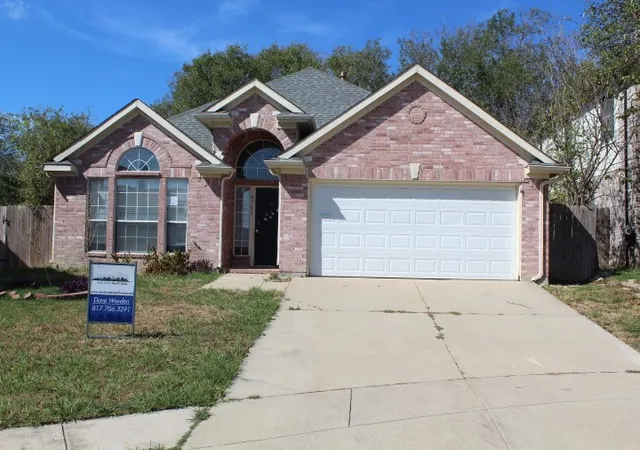
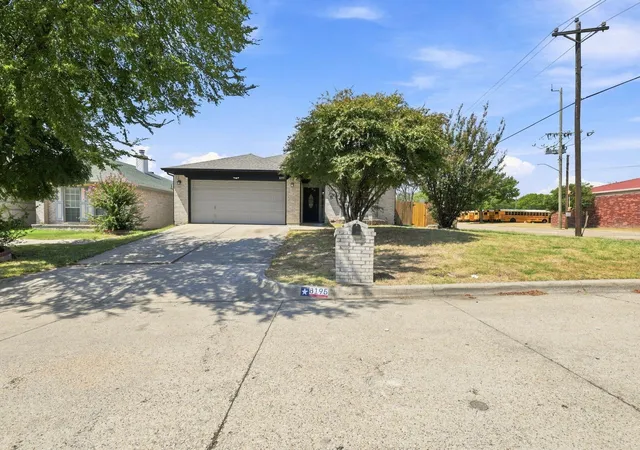
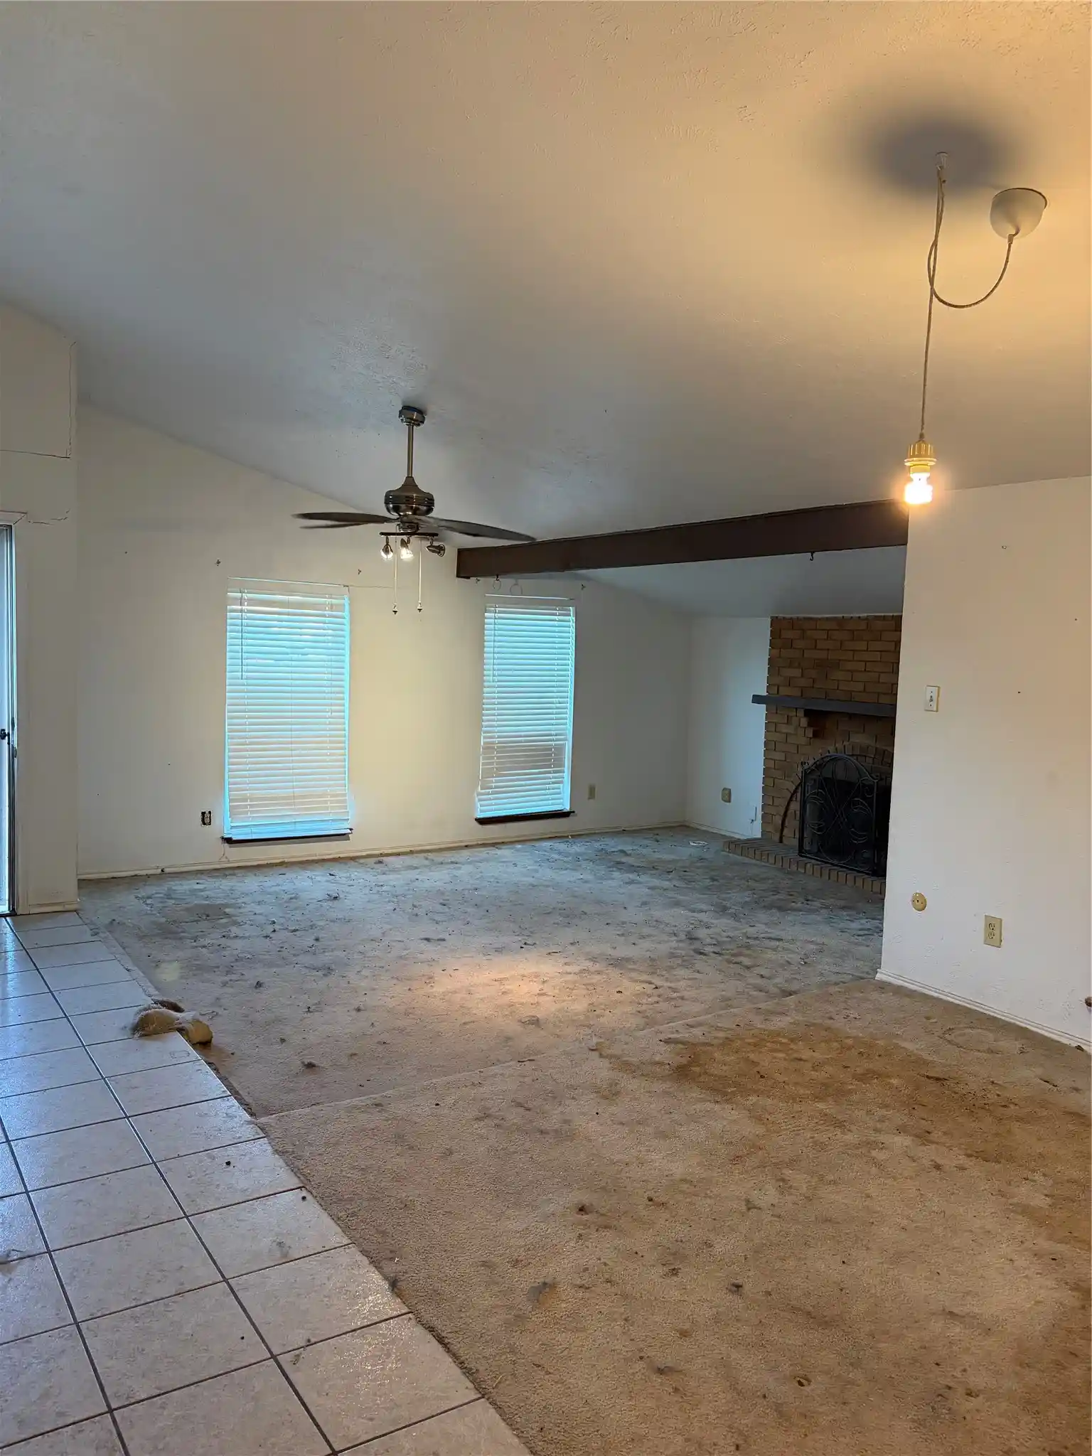
Freshly painted throughout with brand-new vinyl flooring and carpet, this home feels brand new. Both bathrooms have been fully remodeled with new flooring, modern fixtures, and a stunning new standing shower in the primary suite. Every electrical fixture in the home has been upgraded to sleek, modern styles. A new AC system keeps you comfortable year-round, and the garage boasts a durable, high-end epoxy floor finish. New Blinds throughout. Range, Microwave, and Dishwasher is brand new. Outside, enjoy fresh Bermuda sod and a newly stone-paved flower bed for great curb appeal with low-maintenance charm. Located in the well-established Summerfields community, this home is zoned for top-rated Keller ISD schools (North Riverside Elementary, Fossil Hill Middle, Fossil Ridge High). Enjoy nearby Summerbrook Park, easy access to North Beach Street shopping and dining, and quick connections to Loop 820 for an easy commute anywhere in the Metroplex. A true move in ready gem. Don't miss it!
- Houzeo last checked: 3 minutes ago
- Listing updated: September 27, 2026 at 3:45 pm
- Listing Provided by: Priyanka Kumar (214) 606-3411 | eXp Realty, LLC (940) 243-7653
- Source: NTREIS MLS-TX | MLS#: 21380130

Property Details
Status
Active
Type
Single Family Residence
No. of Stories
1
County
City
Neighborhood
Year Built
1992
HOA Fees
-
Finished Area
1,800 sqft
Lot Size
0.13 acre lot
Basement Area
- sqft
MLS Name
NTREIS MLS
MLS Number
21380130
MLS Status
Active
Cumulative Days on Market
20

Continue Your Journey in App
Find your dream home, receive real-time updates, and many more!
Continue Your Journey in App
Find your dream home, receive real-time updates, and many more!
Location
Facts & Features
Rooms
Bedrooms & bathrooms
Bedrooms: 3
Bathrooms: 2
LivingRoom
Level: First
Area: 266.00 Square Feet
Dimensions: 19 x 14
LivingRoom
Level: First
Area: 143.00 Square Feet
Dimensions: 13 x 11
Bedroom
Level: First
Area: 110.00 Square Feet
Dimensions: 11 x 10
UtilityRoom
Level: First
Area: 40.00 Square Feet
Dimensions: 8 x 5
Kitchen
Level: First
Area: 182.00 Square Feet
Dimensions: 14 x 13
Bedroom
Level: First
Area: 110.00 Square Feet
Dimensions: 11 x 10
PrimaryBedroom
Level: First
Area: 195.00 Square Feet
Dimensions: 15 x 13
Interior
Interior Features
Walk In Closets
Appliances
Dishwasher, Electric Cooktop, Electric Oven, Electric Range, Disposal, Microwave
Sewer
Public Sewer
Construction
Year Built
Year Built: 1992
Home type
Single Family Residence
Architectural Style
Detached
Utilities & Energy
Fireplace Features
Wood Burning
Pool Features
None
Parking Features
Garage, Garage Door Opener
Water Source
Public
Utilities
Sewer Available, Water Available
Other Features
Subdivision Name
Summerfields Add
Price History
| Date | Event | Price |
|---|---|---|
09/19/2026 Source: | Price Decreased | $324,900 -2.99% $180/sqft |
09/07/2026 Source: | Listed for Sale | $334,900 +8.38% $186/sqft |
09/07/2026 Source: | Price Increased | $309,000 +20568.90% $172/sqft |
04/25/2020 Source: | Sold | $1,495 $1/sqft |

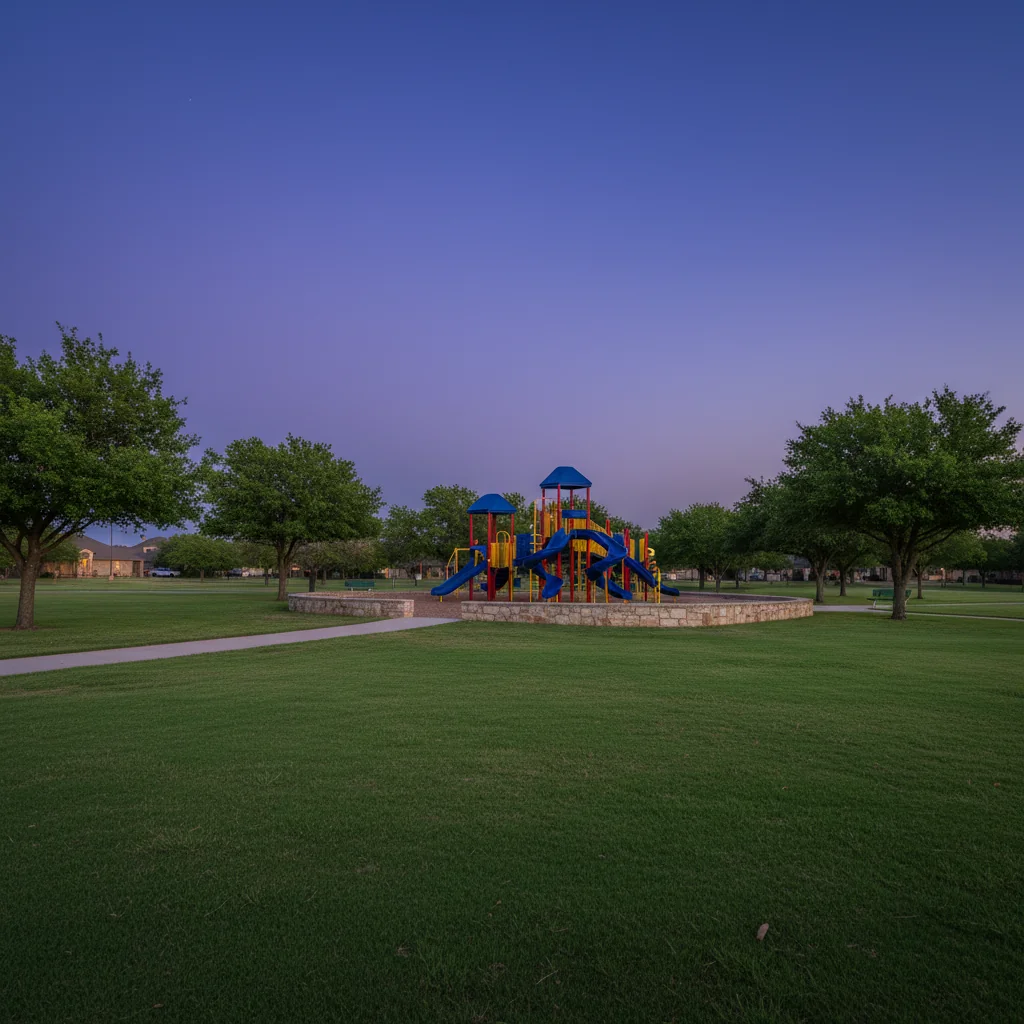
Summerfields Ranks #7 in Fort Worth, TX

Homes

Rental Prices

Median Home Price
Nearby Homes


Find Homes by Property Features in Fort Worth, TX

Based on information from the North Texas Real Estate Information Systems, Inc., through Oct 30, 2026, 06:15AM. Information is provided exclusively for consumers’ personal, non-commercial use. It may not be used for any purpose other than to identify prospective properties consumers may be interested in purchasing. Data is deemed reliable but is not guaranteed accurate. This website may not include listings or property addresses of sellers who have directed their listing brokers to withhold their listing or their property address from display on the Internet. ©2026 North Texas Real Estate Information Systems, Inc. All Rights Reserved.
 Advertising Broker: Michelle Brecker | Pathway To Home Realty
