- Overview
- Description
- Property Details
- Location
- HOA Management
- Facts & Features
- Getting Around
- Nearby Homes

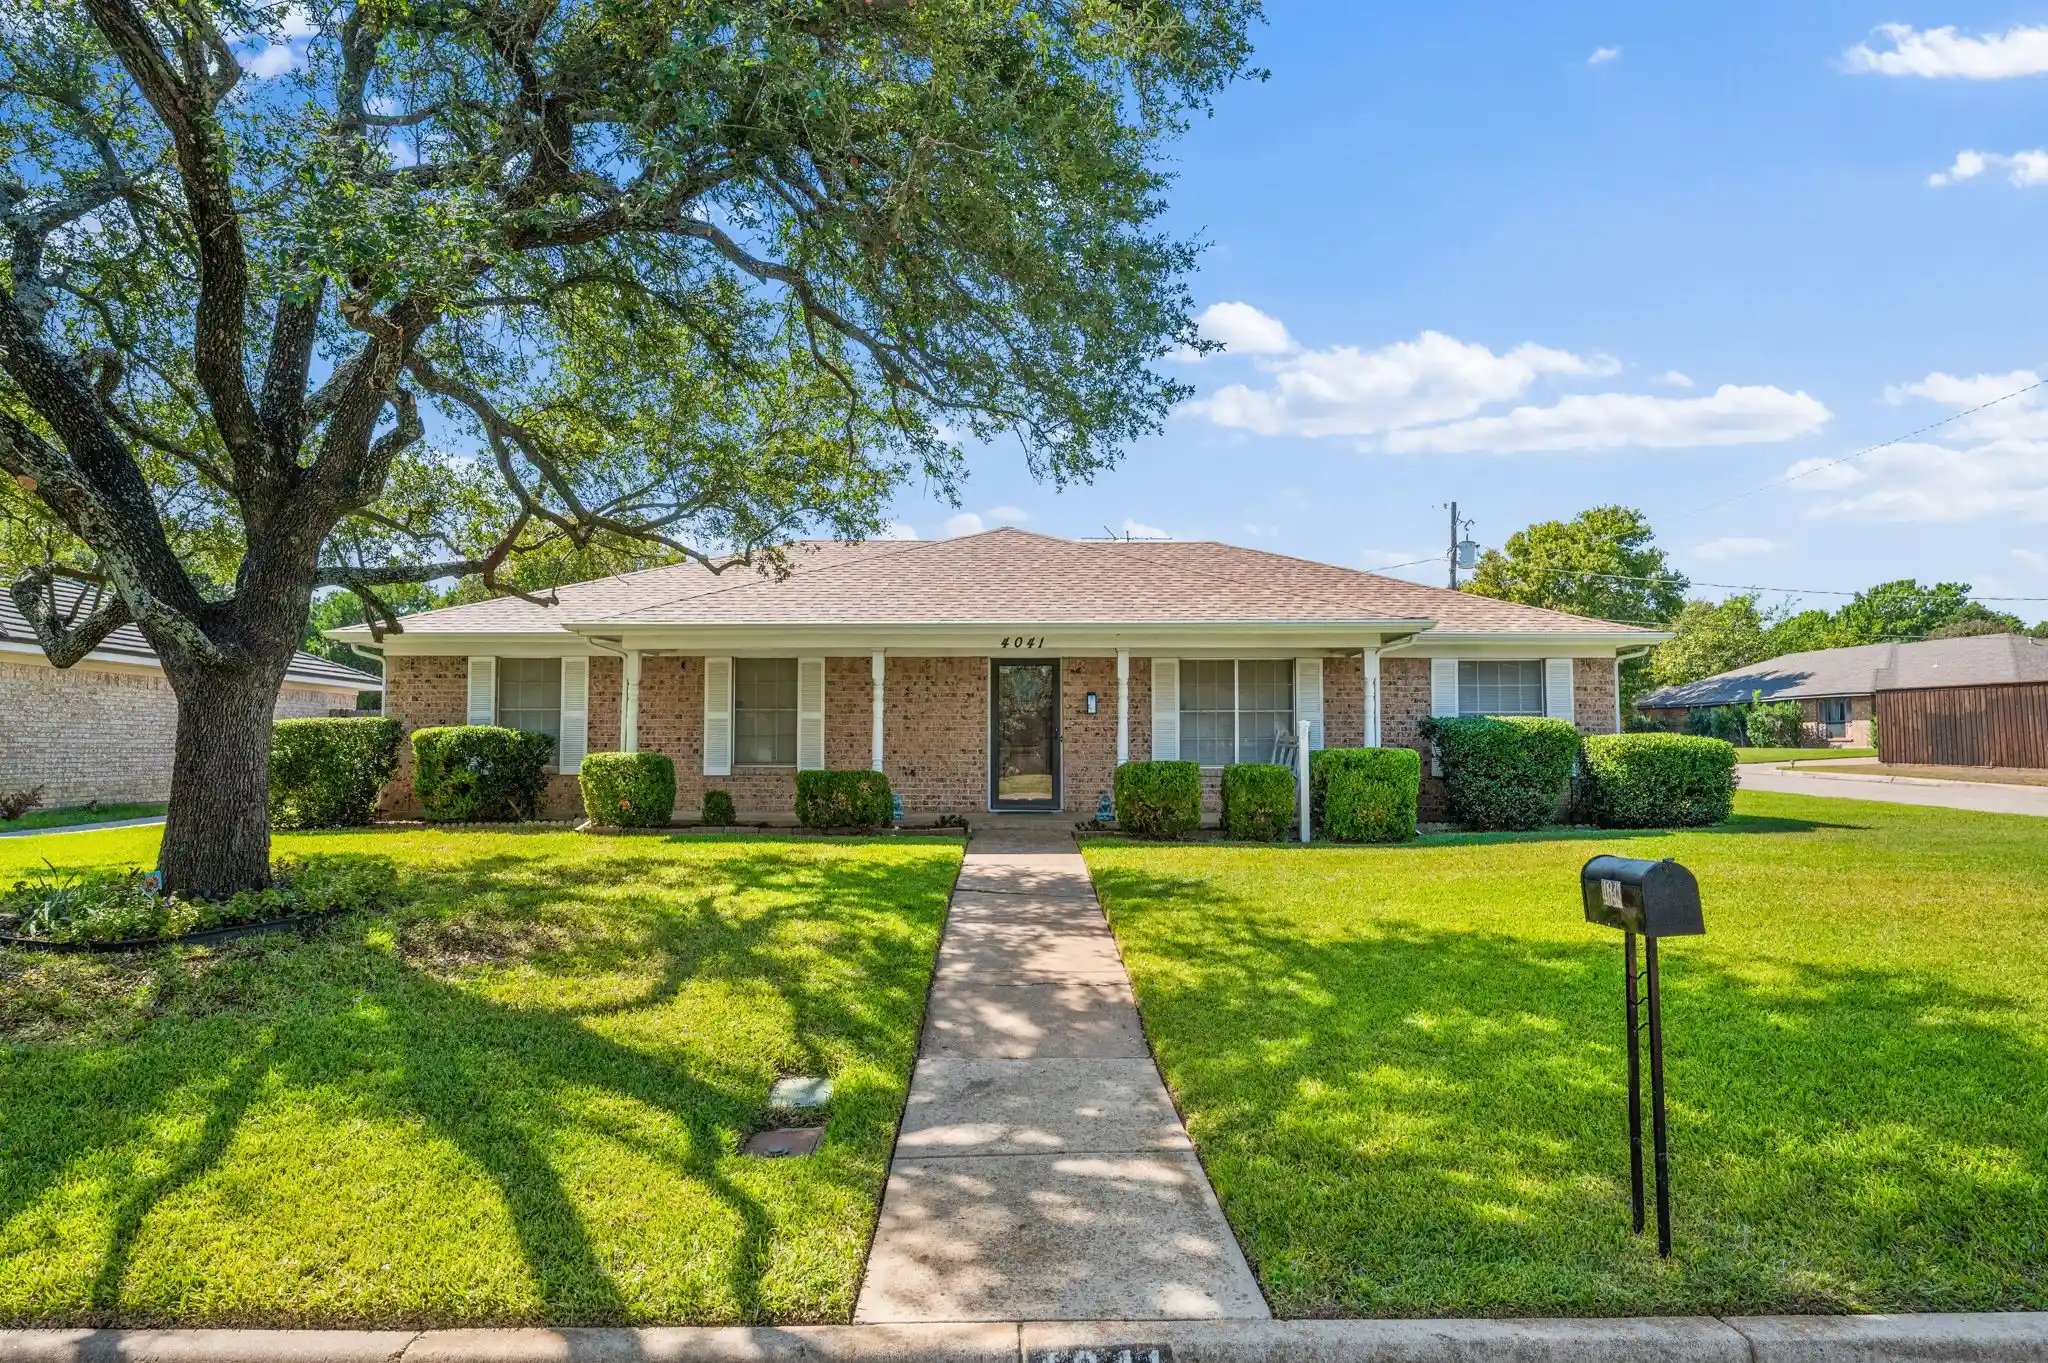


$260,000
Monthly Est:$1,294
 3 Beds
 2 Baths
2 full baths
 1,824sqft
4041 Alava Dr, Fort Worth, TX 76133
$260,000
$1,294/moEst:
Get Pre-Approved
Single Family Residence
Built in 1973
$1.25/mo HOA
0.24 acre lot
$143/sq.ft
Description
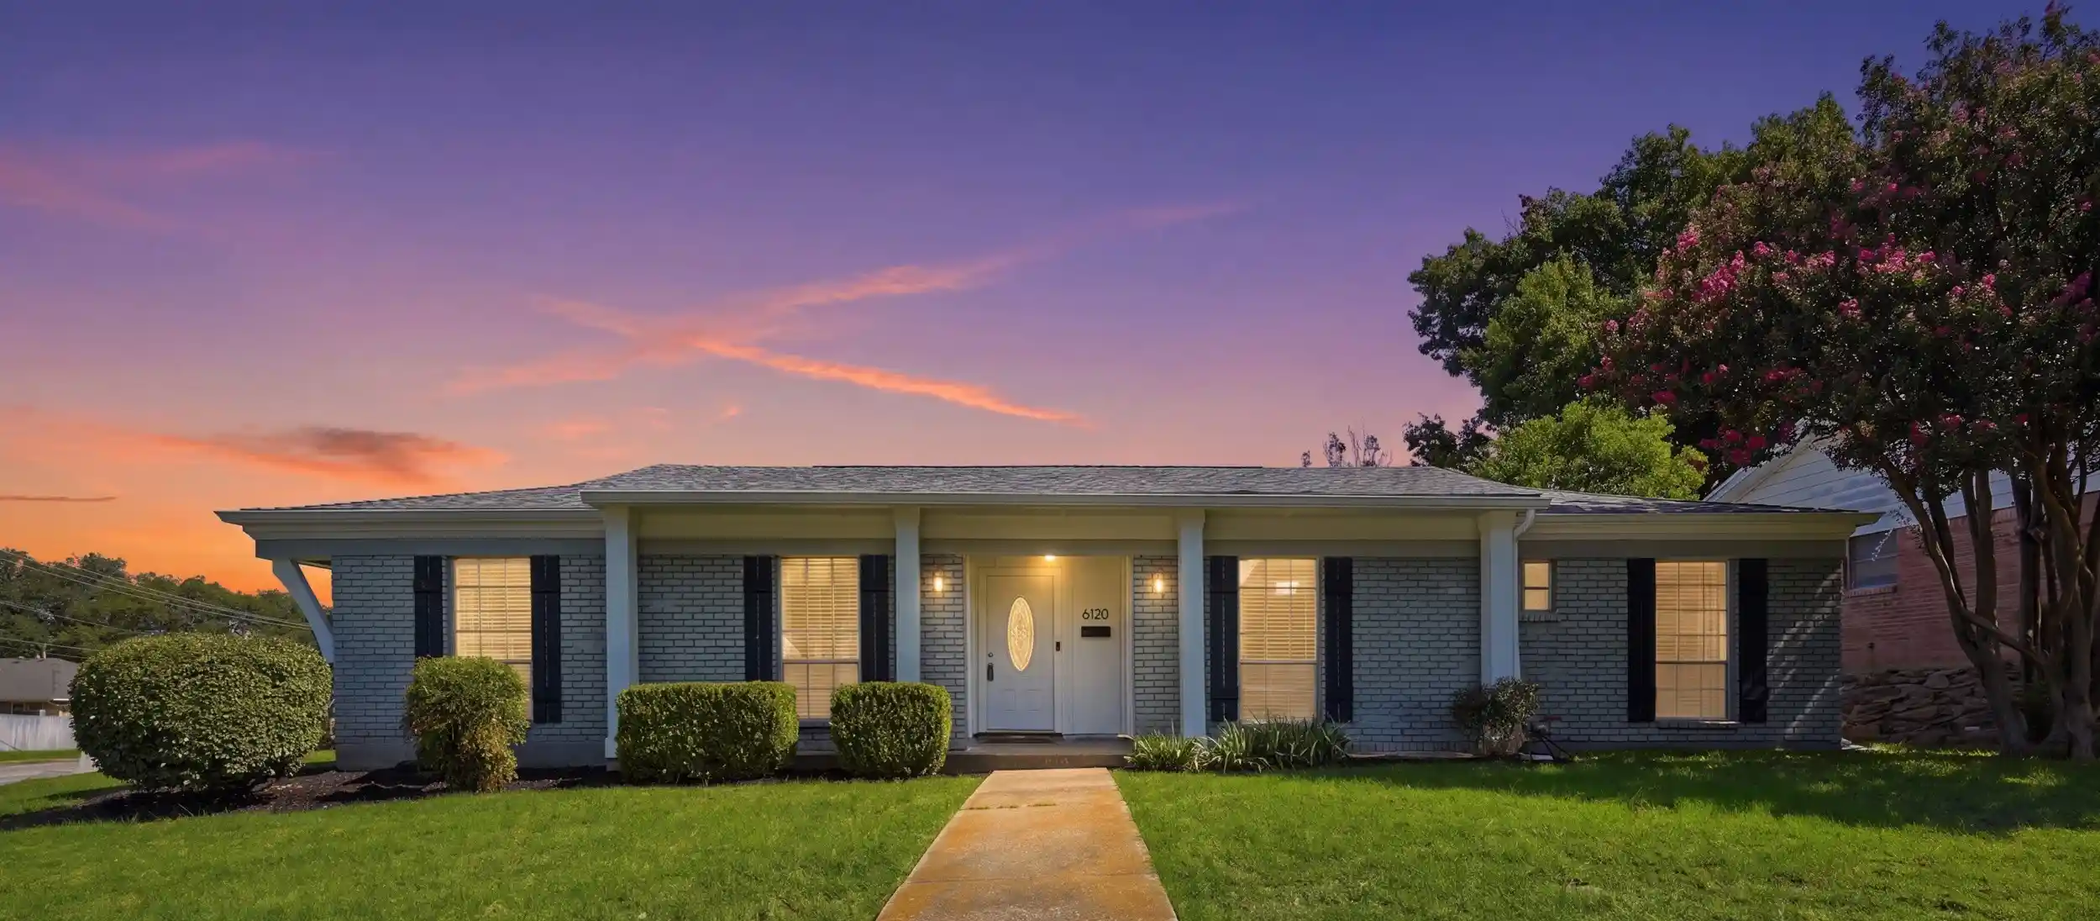
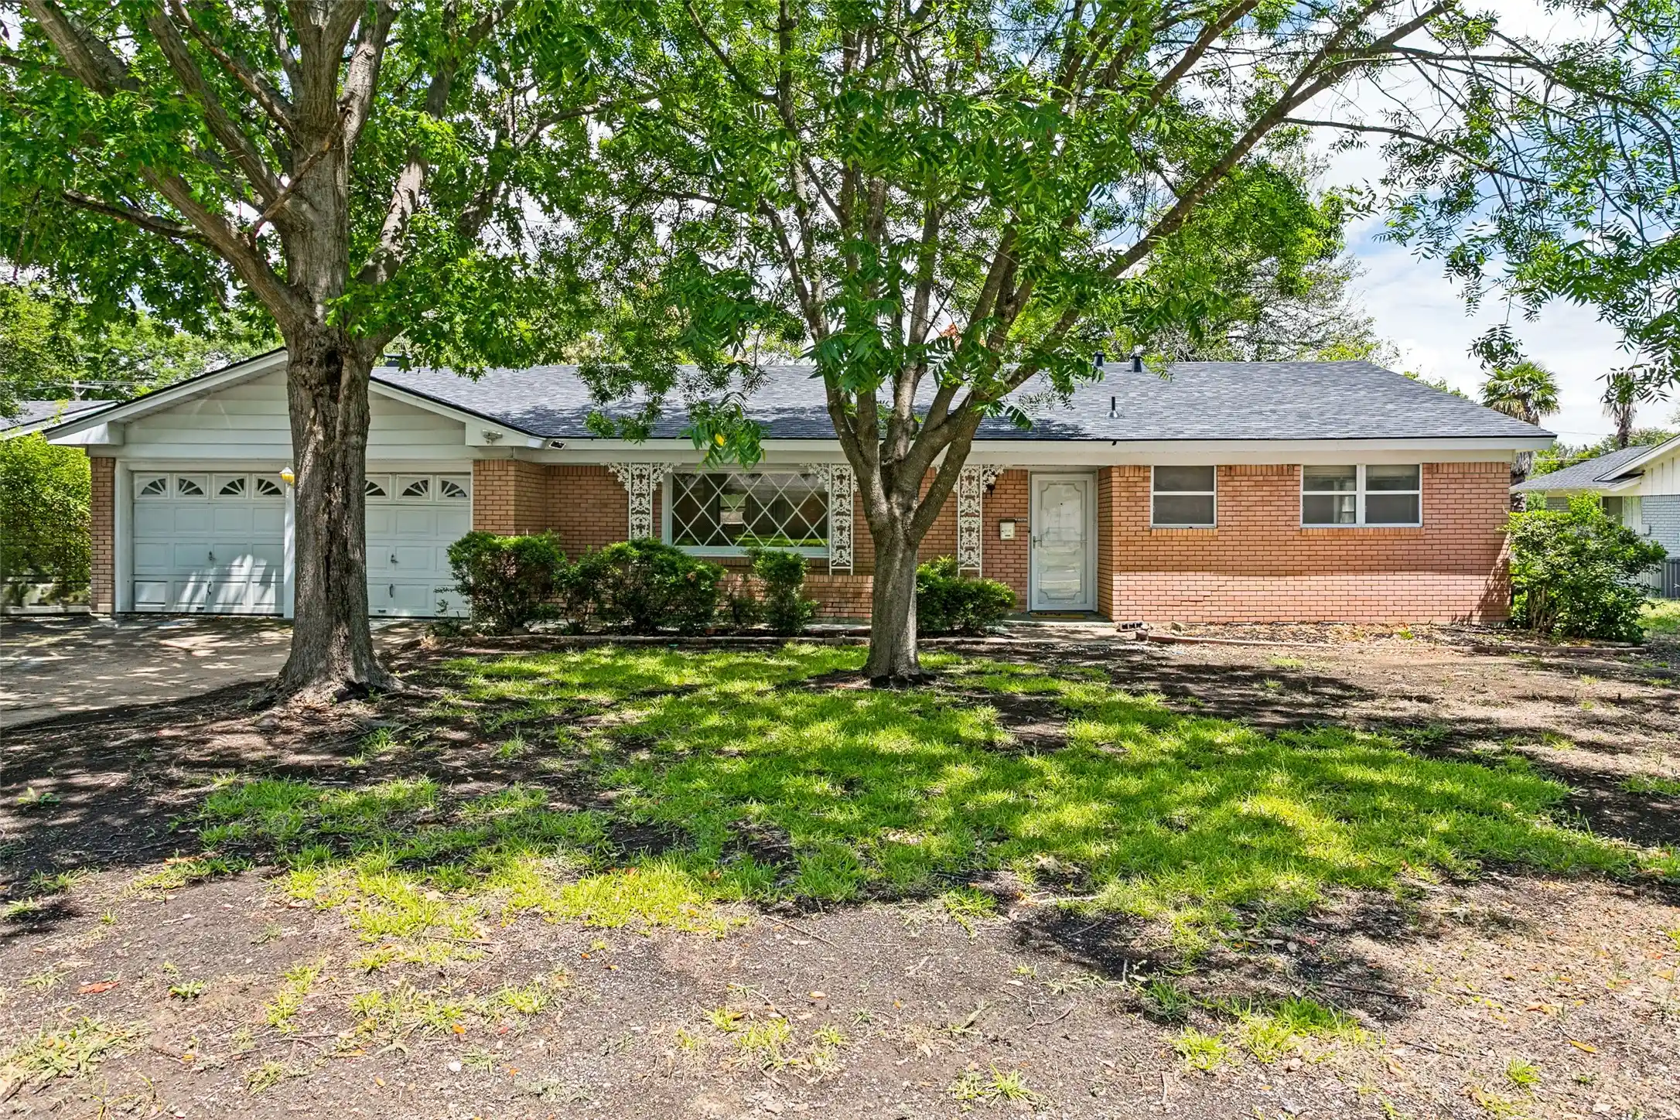
Bring your vision to this 1970s Wedgwood original. The hard part is already done. Foundation work completed by Olshan in 2025 using hybrid piers with transferable warranty to new owner. Home passed its hydrostatic plumbing test afterward, giving you peace of mind about the structure before you ever pick up a paintbrush. Roof is 6 years old with no known issues. Positioned on a corner lot with a lush, green St. Augustine lawn, this home delivers the curb appeal and space that are hard to find at this price point. Inside, you’ll find original features throughout that speak to the era of the home. The finishes are dated, but the character is there, and the canvas is ready for whatever you have in mind. Side entry 2-car garage with additional parking pad accessed through double gate into the backyard provides parking for boat, camper, or 3rd vehicle. French Lake, a 4.5-acre lake serves as the scenic centerpiece of the local Candleridge Park that's populated with ducks, geese, and fish. The paved walking paths meander approx 2.5 miles beneath shade trees through the 88 acres of green space that is maintained by the city of Fort Worth. Whether you’re a first-time buyer looking for an affordable way into homeownership, or you’re ready to put in some sweat equity and build value, this is the one to see. Update at your own pace, make it yours, and watch it come back to life. The home has been priced factoring in overall condition.
- Houzeo last checked: 10 minutes ago
- Listing updated: October 23, 2026 at 8:32 pm
- Listing Provided by: Landen Miller (254) 396-2464 , Jacy Miller | CENTURY 21 Judge Fite Co. (817) 731-8667
- Source: NTREIS MLS-TX | MLS#: 21408191

Property Details
Status
Active
Type
Single Family Residence
No. of Stories
1
County
City
Neighborhood
Year Built
1973
HOA Fees
$1.25/mo
Finished Area
1,824 sqft
Lot Size
0.24 acre lot
Basement Area
- sqft
MLS Name
NTREIS MLS
MLS Number
21408191
MLS Status
Active
Cumulative Days on Market
10

Continue Your Journey in App
Find your dream home, receive real-time updates, and many more!
Continue Your Journey in App
Find your dream home, receive real-time updates, and many more!
Location
HOA Management
Voluntary
HOA Fees
$15/ Annually
Disclaimer: Amenities are based on third-party information and may vary; buyers must independently verify all amenities, as information is deemed reliable but not guaranteed.
Facts & Features
Rooms
Bedrooms & bathrooms
Bedrooms: 3
Bathrooms: 2
UtilityRoom
Level: First
Area: 44.00 Square Feet
Dimensions: 11 x 4
FullBath
Level: First
Area: 32.00 Square Feet
Dimensions: 8 x 4
Bedroom
Level: First
Area: 121.00 Square Feet
Dimensions: 11 x 11
Bedroom
Level: First
Area: 110.00 Square Feet
Dimensions: 10 x 11
PrimaryBathroom
Level: First
Area: 40.00 Square Feet
Dimensions: 10 x 4
PrimaryBedroom
Level: First
Area: 182.00 Square Feet
Dimensions: 14 x 13
FamilyRoom
Level: First
Area: 154.00 Square Feet
Dimensions: 14 x 11
BreakfastRoomNook
Level: First
Area: 100.00 Square Feet
Dimensions: 10 x 10
DiningRoom
Level: First
Area: 99.00 Square Feet
Dimensions: 9 x 11
LivingRoom
Level: First
Area: 304.00 Square Feet
Dimensions: 19 x 16
Kitchen
Level: First
Area: 104.00 Square Feet
Dimensions: 13 x 8
Interior
Sewer
Public Sewer
Cooling
Central Air, Electric
Appliances
Dishwasher, Electric Cooktop, Electric Oven, Disposal, Microwave
Flooring
Carpet, Linoleum
Window Features
Window Coverings
Interior Features
Built In Features, Chandelier, Decorative Designer Lighting Fixtures, Paneling Wainscoting, Natural Woodwork, Walk In Closets
Exterior Features
Rain Gutters
Heating
Central, Electric
Construction
Year Built
Year Built: 1973
Home type
Single Family Residence
Property Condition
Resale
Construction Materials
Brick
Architectural Style
Traditional, Detached
Roof
Composition
Foundation Details
Slab
Utilities & Energy
Utilities
Sewer Available, Water Available
Laundry Features
Washer Hookup, Dryer Hookup, Laundry In Utility Room
Fireplace Features
Masonry, Wood Burning
Pool Features
None
Water Source
Public
Parking Features
Additional Parking, Garage, Garage Door Opener, Boat, Rv Access Parking
Other Features
Subdivision Name
Wedgwood Add
Lot Features
Back Yard, Corner Lot, Lawn, Landscaped, Sprinkler System, Few Trees
Patio And Porch Features
Rear Porch, Front Porch, Patio, Covered
Price History
| Date | Event | Price |
|---|---|---|
10/22/2026 Source: | Listed for Sale | $260,000 $143/sqft |
10/18/2026 Source: | Contingent (Active Under Contract) | $260,000 $143/sqft |

Nearby Homes

Find Homes by Property Features in Fort Worth, TX

Based on information from the North Texas Real Estate Information Systems, Inc., through Oct 31, 2026, 03:45AM. Information is provided exclusively for consumers’ personal, non-commercial use. It may not be used for any purpose other than to identify prospective properties consumers may be interested in purchasing. Data is deemed reliable but is not guaranteed accurate. This website may not include listings or property addresses of sellers who have directed their listing brokers to withhold their listing or their property address from display on the Internet. ©2026 North Texas Real Estate Information Systems, Inc. All Rights Reserved.
 Advertising Broker: Michelle Brecker | Pathway To Home Realty
