- Overview
- Description
- Property Details
- Location
- HOA Management
- Facts & Features
- Getting Around
- Nearby Homes


$495,000
Monthly Est:$2,464
 3 Beds
 2 Baths
2 full baths
 1,734sqft
4041 King Tarpon Dr, Punta Gorda, FL 33955
$495,000
$2,464/moEst:
Get Pre-Approved
Single Family Residence
Built in 1994
$199/mo HOA
3,964 sqft lot
$285/sq.ft
Description
Feel the warm welcome when you step inside this lovely, and spacious home. Many nice improvements have been done adding to the value of the home. The most recent Update is the large dining room window it has been replaced with a New Wind Resistant Window. The French Doors with built in blinds is a lovely access to the inviting lanai and pool. The wood/Laminate flooring throughout adds a sense warm and cozy comfort, and the Tiled wet areas, the kitchen and bathrooms, lend to easy clean up. In the Kitchen the Wood Cabinetry, Granite Counters, the Tiled Backsplash and the convenient Island will enhance your cooking pleasure. Pretty Plantation Shutters grace the windows allowing you to easily regulate the sunlight streaming in. Situated at the end of the Cul-de-sac, this location with a southwestern exposure for the sparkling pool is the perfect setting for tranquil privacy, and for your appreciation of the expansive, beautiful Golf Course view. You will love the nightly parade of evening sunsets painted right before your eyes. Burnt Store Marina offers many nice features, including, Underground Utilities, (no overhead power lines) - the 24/7 manned Security, and a fully equipped Health Club with a variety of options, the Golf Course and Country Club, and Social Membership, the Yacht Club, Boat Storage, Boat Ramp, and Fishing Excursions, and the Freedom Boat Club - all with separate fees, there are Walking, and Biking trails, three Dining Venues, and so much more....This pretty package is waiting for you - Come, take a look, and it won't take you long to decide that you are HOME!
- Houzeo last checked: 14 minutes ago
- Listing updated: May 9, 2026 at 6:35 pm
- Listing Provided by: Joyce Dersa (941) 268-6060 | CENTURY 21 SUNBELT BURNT STORE (941) 347-7833
- Source: Stellar MLS-FL | MLS#: C7522608

Property Details
Status
Active
Type
Single Family Residence
No. of Stories
1
County
City
Neighborhood
--
Year Built
1994
HOA Fees
$199/mo
Finished Area
1,734 sqft
Lot Size
3,964 sqft lot
Basement Area
- sqft
MLS Name
Stellar MLS
MLS Number
C7522608
MLS Status
Active
Days on Market
220
Cumulative Days on Market
71

Continue Your Journey in App
Find your dream home, receive real-time updates, and many more!
Download App
Continue Your Journey in App
Find your dream home, receive real-time updates, and many more!
Location
HOA Management
941-269-8190
HOA Fees
$1,194/ Annually
SECTION 22 BURNT STORE MARINA
HOA Fees
$1,194/ Annually
Disclaimer: Amenities are based on third-party information and may vary; buyers must independently verify all amenities, as information is deemed reliable but not guaranteed.
Facts & Features
Rooms
Bedrooms & bathrooms
Bedrooms: 3
Bathrooms: 2
Balcony/Porch/Lanai
Level: First
Area: 240.00 Square Feet
Dimensions: 30x8
Living Room
Level: First
Area: 252.00 Square Feet
Dimensions: 18x14
Dining Room
Level: First
Area: 120.00 Square Feet
Dimensions: 12x10
Kitchen
Level: First
Area: 240.00 Square Feet
Dimensions: 16x15
Primary Bedroom 2
Level: First
Area: 255.00 Square Feet
Dimensions: 15x17
Primary Bathroom
Level: First
Area: 150.00 Square Feet
Dimensions: 15x10
Bedroom 2
Level: First
Area: 143.00 Square Feet
Dimensions: 13x11
Bedroom 3
Level: First
Area: 144.00 Square Feet
Dimensions: 12x12
Bathroom 2
Level: First
Area: 60.00 Square Feet
Dimensions: 10x6
Interior
Heating
Central
Sewer
Public Sewer
Exterior Features
Rain Gutters
Appliances
Dishwasher, Disposal, Dryer, Microwave, Range, Washer
Cooling
Central Air
Interior Features
Ceiling Fans(s), Eat In Kitchen, Living Room/dining Room Combo, Primary Bedroom Main Floor, Solid Surface Counters, Thermostat, Vaulted Ceiling(s), Walk In Closet(s), Window Treatments
Window Features
Window Treatments
Flooring
Laminate, Tile
Construction
Year Built
Year Built: 1994
Home type
Single Family Residence
Construction Materials
Block, Stucco
Property Condition
Completed
Foundation Details
Block, Slab
Roof
Tile
Utilities & Energy
Security Features
Smoke Detector(s)
Water Source
Public
Pool Features
Gunite, Heated, In Ground, Screen Enclosure
Utilities
Bb/hs Internet Available, Electricity Connected, Fiber Optics, Fire Hydrant, Public, Sewer Connected, Sprinkler Recycled, Underground Utilities, Water Connected
Laundry Features
In Kitchen, Laundry Closet
Other Features
Lot Features
Cul De Sac, Level, Near Marina, On Golf Course, Paved
Subdivision Name
King Tarpon Condo
Patio And Porch Features
Covered, Front Porch, Patio, Screened
Vegetation
Mature Landscaping
Price History
| Date | Event | Price |
|---|---|---|
02/27/2026 Source: | Listed for Sale | $495,000 -6.60% $285/sqft |
11/17/2024 Source: | Listing Removed | $530,000 $306/sqft |
05/17/2024 Source: | Off Market | $530,000 +91.68% $306/sqft |
02/26/2024 Source: | Price Decreased | $276,500 -39.88% $159/sqft |
12/21/2021 Source: | Price Increased | $459,900 +54.33% $265/sqft |


Show more
Nearby Homes


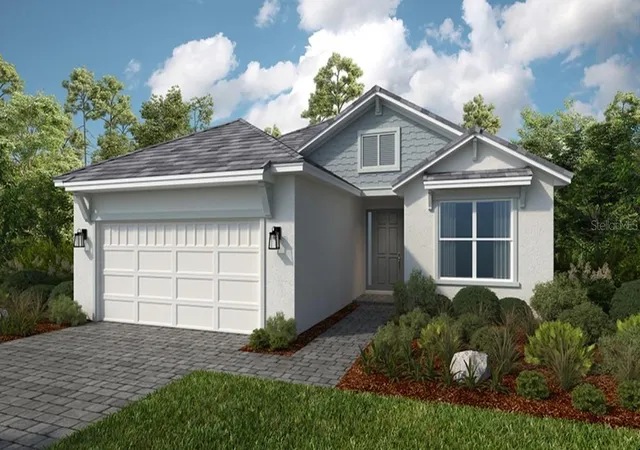


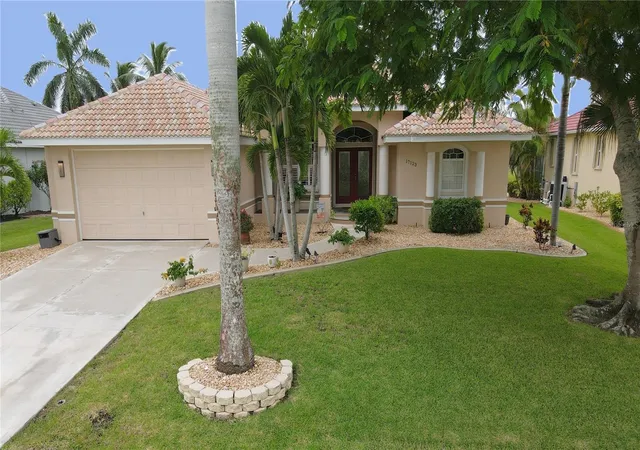
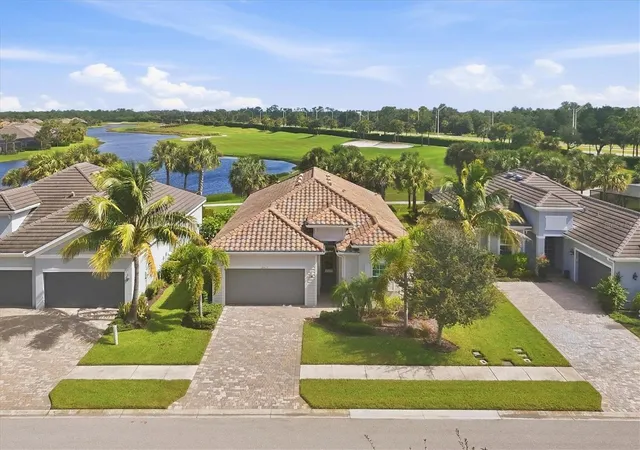


Find Homes by Property Features in Punta Gorda, FL
Nearby New Homes For Sale

Based on information from Stellar MLS® through Oct 06, 2026, 06:15AM as submitted to and distributed by MLS GRID. All data is obtained from various sources and may not have been verified by the broker or MLS GRID. Supplied Open House Information is subject to change without notice. All information should be independently reviewed and verified for accuracy. Properties may or may not be listed by the office/agent presenting the information. IDX information is provided exclusively for consumers’ personal non-commercial use. It may not be used for any purpose other than to identify prospective properties consumers may be interested in purchasing. The data is deemed reliable but is not guaranteed by MLS GRID. The use of the MLS GRID Data may be subject to an end-user license agreement prescribed by the Member Participant’s applicable MLS, if any, and as amended from time to time. © 2026 Stellar MLS. All Rights Reserved.
 Advertising Broker: Fred McGill | Simple Showing, Inc