Realty Solution
Powered by 
- 12
- Overview
- Description
- Property Details
- Location
- HOA Management
- Facts & Features
- Getting Around
- Nearby Homes
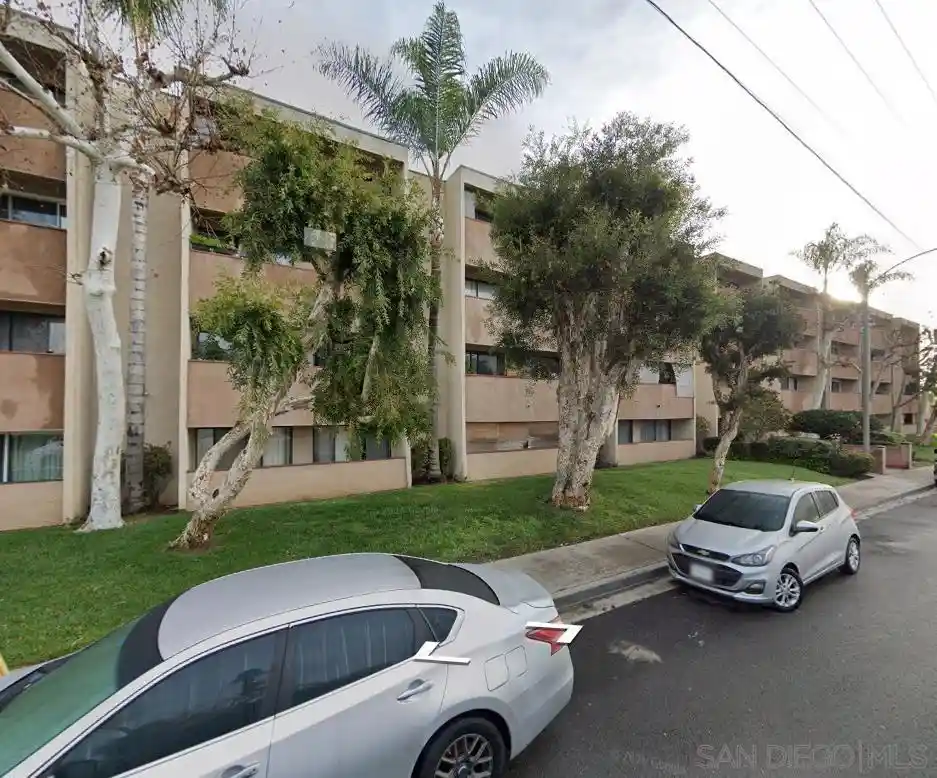


Street View
Listed by: Humberto Perez (619) 664-5966 DRE #02151791 | Premier Agency Real Estate Inc (619) 393-3118
$395,000
Monthly Est:$1,966
 2 Beds
 2 Baths
2 full baths
 900sqft
4041 Oakcrest Dr #307, San Diego, CA 92105
$395,000
$1,966/moEst:
Get Pre-Approved
Condominium
Built in 1981
$724/mo HOA
1.25 acres lot
$439/sq.ft
Description
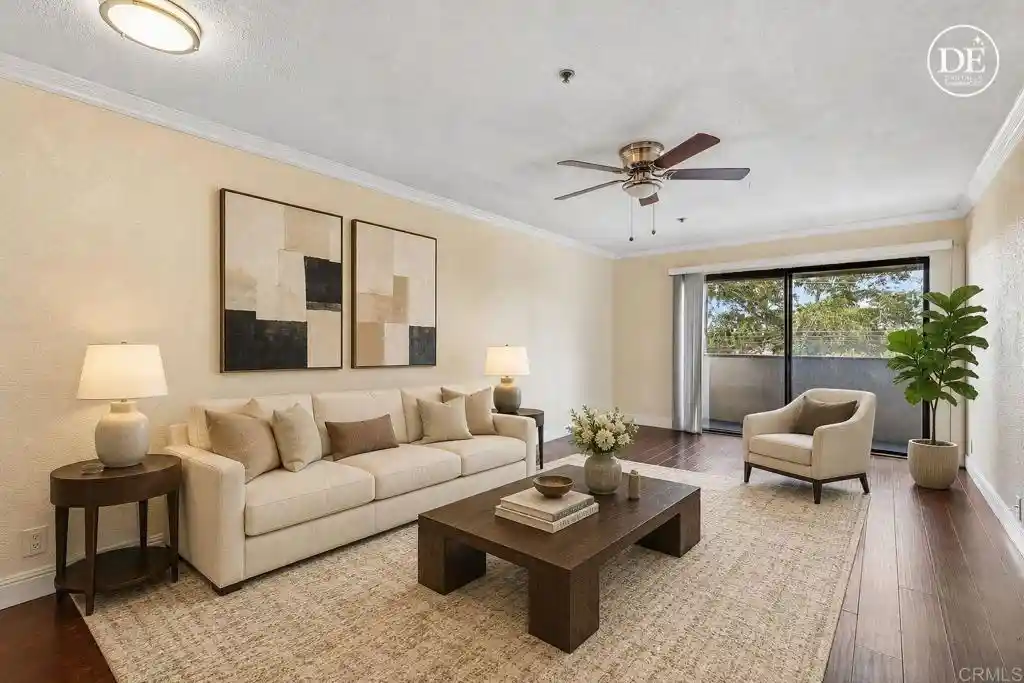
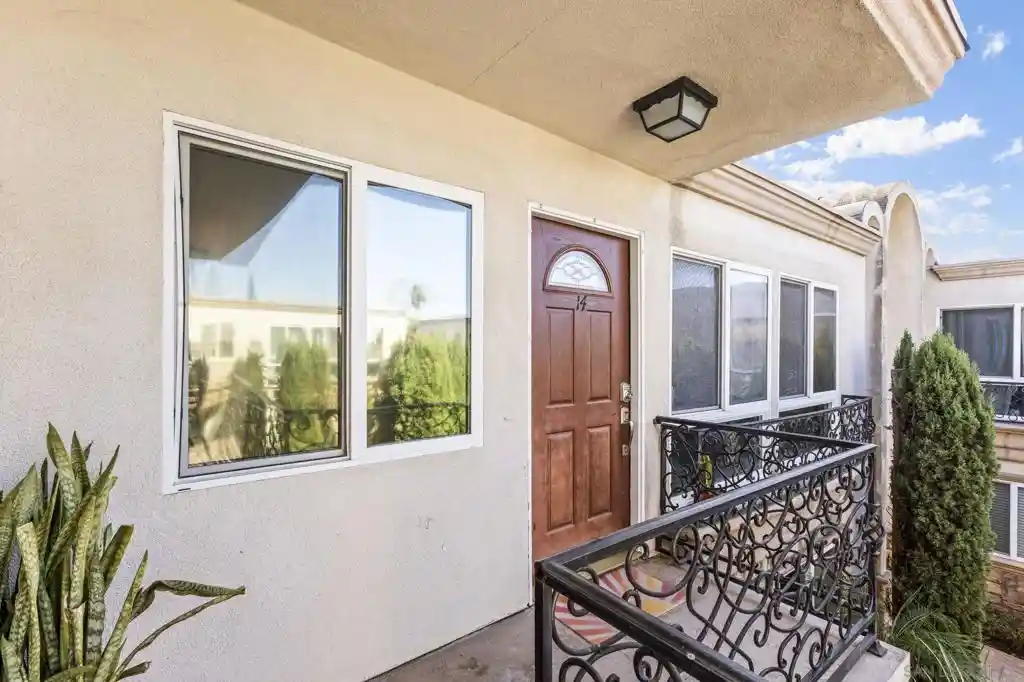
2-bedroom, 2-bathroom condo sits on the 3rd floor of a gated City Heights community and offers approximately 900 square feet of living space. Enjoy a private balcony with neighborhood views, an in-unit washer and dryer, and an assigned parking space (Carport). Convenient Colina Del Sol location near 50th & University, close to shopping, dining, and transit.
- Houzeo last checked: 0 minutes ago
- Listing updated: July 29, 2026 at 1:50 am
- Source: California Regional MLS-CA | MLS#: 260017498SD

This condo is in:
 Controlled Access
 Security
Property Details
Status
Active
Type
Condominium
No. of Stories
1
County
City
Neighborhood
Year Built
1981
HOA Fees
$724/mo
Finished Area
900 sqft
Lot Size
1.25 acres lot
Basement Area
- sqft
MLS Name
California Regional MLS
MLS Number
260017498SD
MLS Status
Active
Days on Market
106

Continue Your Journey in App
Find your dream home, receive real-time updates, and many more!
Continue Your Journey in App
Find your dream home, receive real-time updates, and many more!
Location
HOA Management
April Thomas & Associates
HOA Fees
$724.46/ Monthly
Amenities
 Amenities and services may be covered by one or multiple associations and service providers.
 Insurance
 Sewer
 Maintenance
 Water
 Trash Pickup
 PestControl
Disclaimer: Amenities are based on third-party information and may vary; buyers must independently verify all amenities, as information is deemed reliable but not guaranteed.
Facts & Features
Rooms
Bedrooms & bathrooms
Bedrooms: 2
Bathrooms: 2
Interior
Cooling
None
Appliances
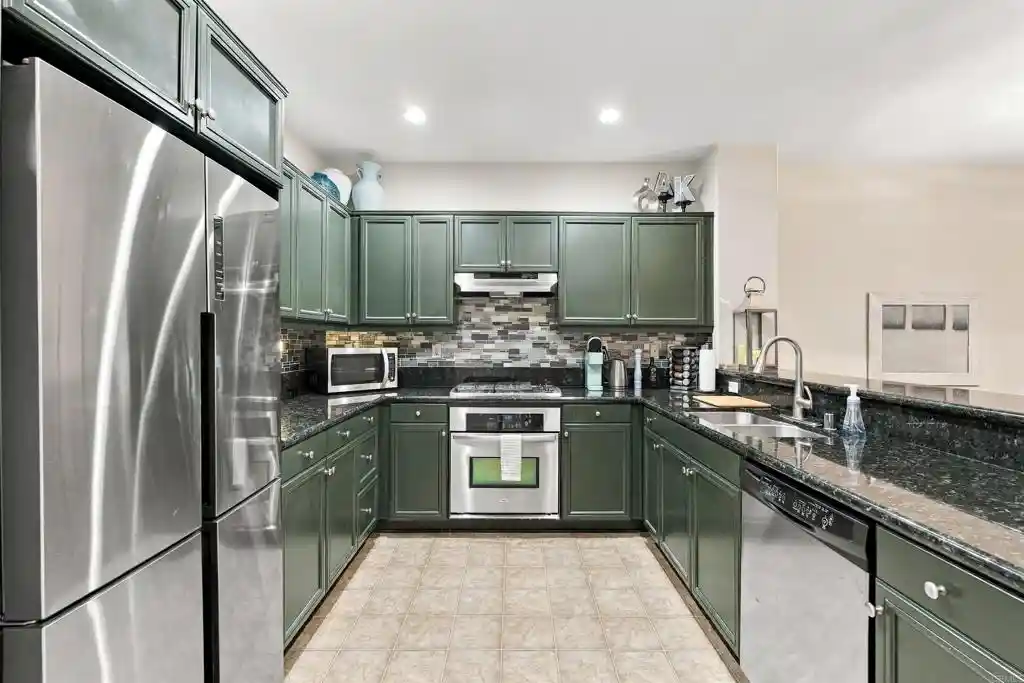
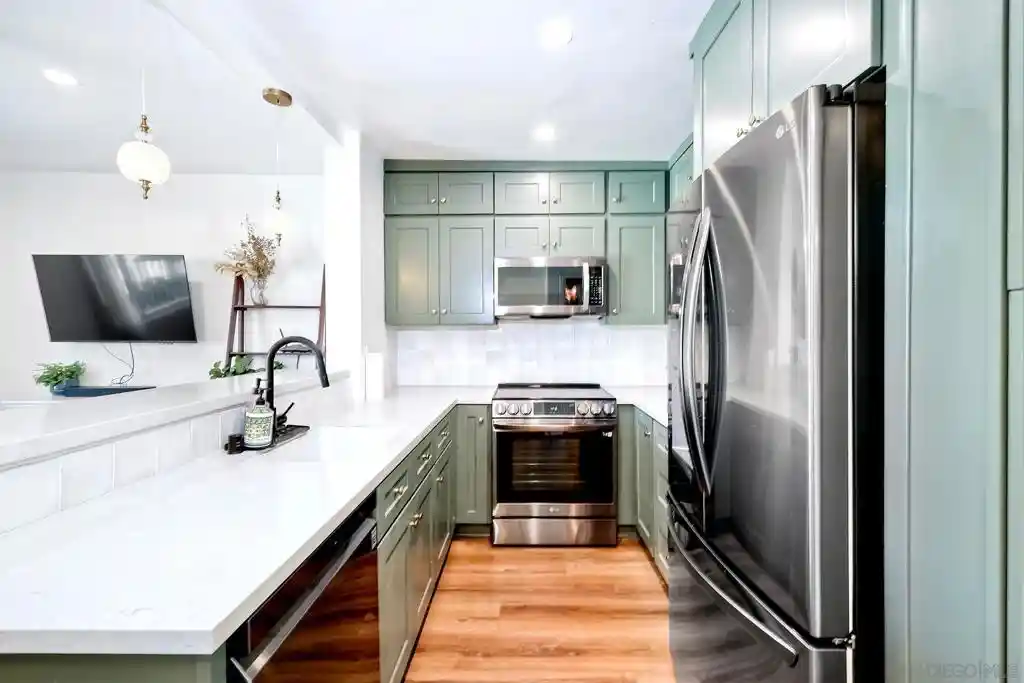
Dishwasher, Electric Range, Microwave
Interior Features
Main Level Primary
Heating
Electric
Construction
Year Built
Year Built: 1981
Home type
Condominium
Roof
Rolled Hot Mop
Construction Materials
Stucco
Architectural Style
Contemporary
Utilities & Energy
Association Amenities
Maintenance Grounds, Hot Water, Insurance, Trash, Water
Laundry Features
Electric Dryer Hookup
Parking Features
Assigned, Other
Security Features
Gated Community
Pool Features
None
Other Features
Disclosures
Covenants Restrictions Disclosure
Community Features
Gated
Subdivision Name
City Heights
Price History
| Date | Event | Price |
|---|---|---|
07/15/2026 Source: | Listed for Sale | $395,000 $439/sqft |
01/28/2024 Source: | Sold | $395,000 $439/sqft |

Getting Around 4041 Oakcrest Dr
Bike Score®

Somewhat Bikeable
36/100
Walk Score®

Very Walkable
87/100
Transit Score®

Good Transit
54/100
Data provided by Redfin
Nearby Homes
Find Homes by Property Features in San Diego, CA


Based on information from California Regional Multiple Listing Service, Inc. as of Oct 31, 2026, 06:00AM and /or other sources. All data, including all measurements and calculations of area, is obtained from various sources and has not been, and will not be, verified by broker or MLS. All information should be independently reviewed and verified for accuracy. Properties may or may not be listed by the office/agent presenting the information. Information being provided is for consumers’ personal, non-commercial use and may not be used for any purpose other than to identify prospective properties consumers may be interested in purchasing. This website may not include listings or property addresses of sellers who have directed their listing brokers to withhold their listing or their property address from display on the Internet. © 2026 California Regional Multiple Listing Service. All Rights Reserved.
 Advertising Broker: William Johnson DRE #01463271 | William Johnson Brokerage
