Andover RE
Powered by 
- 3
- Overview
- Description
- Property Details
- Location
- HOA Management
- Facts & Features
- Getting Around
- Nearby Homes


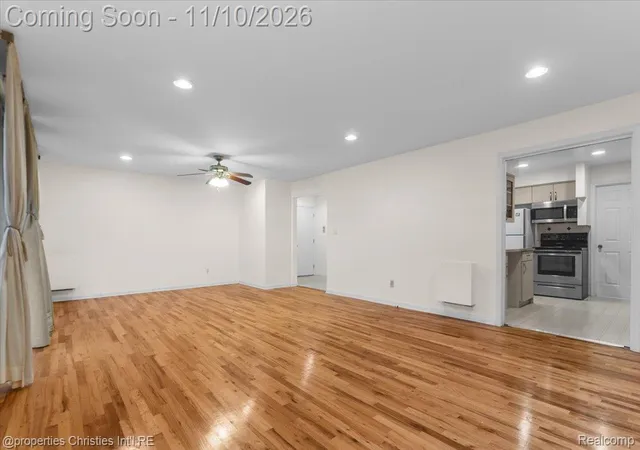

Street View
$205,000
Monthly Est:$1,020
 2 Beds
 2 Baths
1 full bath + 1 half bath
 1,166sqft
4041 W Maple Rd #102, Bloomfield Hills City Oakland, MI 48301
$205,000
$1,020/moEst:
Get Pre-Approved
Condominium
Built in 1964
$625/mo HOA
-- sqft lot
$176/sq.ft
Description
A PLACE TO LOVE, A LIFESTYLE TO ENJOY – WELCOME TO COUNTRY CLUB MANOR!
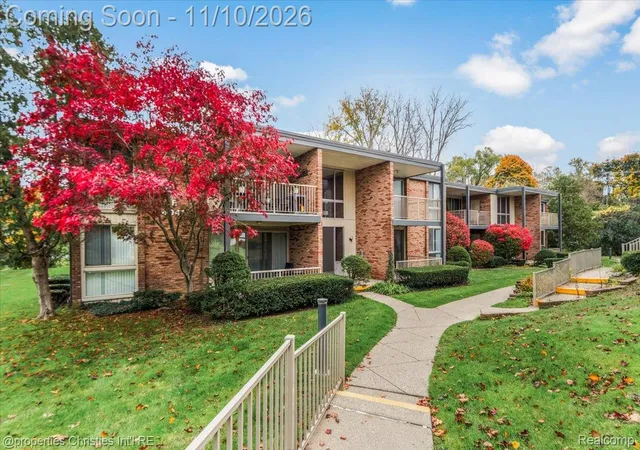
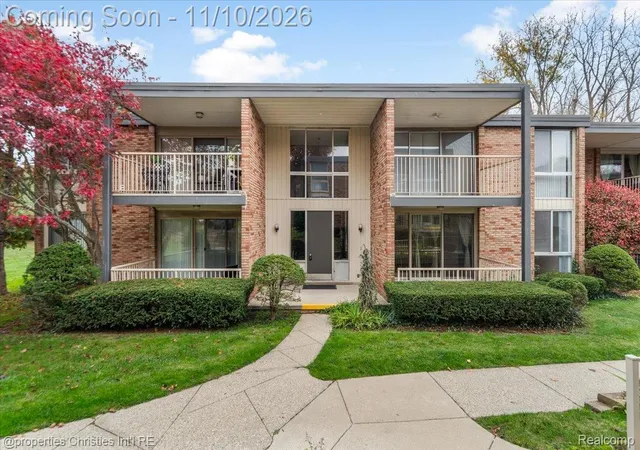
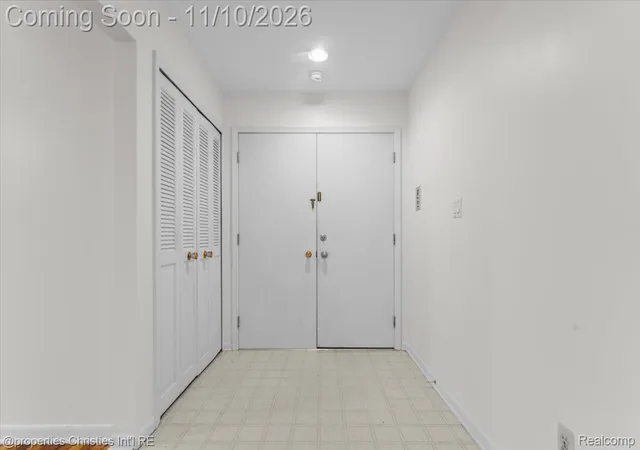
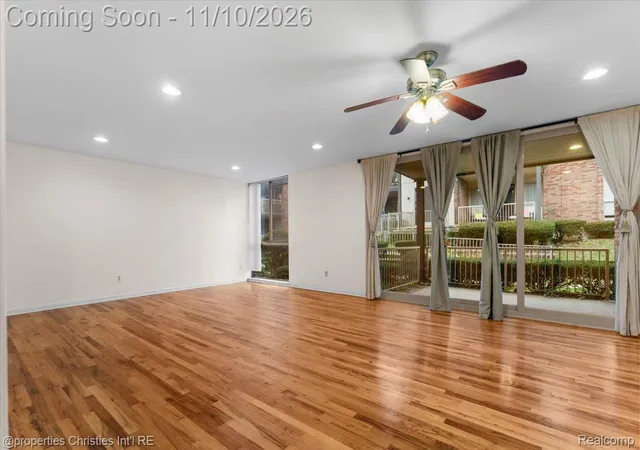
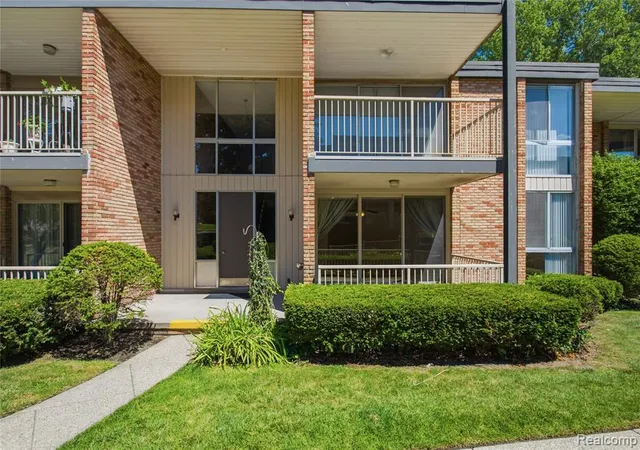
Opportunities like this are worth discovering! Experience the perfect blend of comfort, convenience, and carefree living in this beautifully situated first-floor condominium in the desirable Country Club Manor community. Featuring 2 generously sized bedrooms and 1.5 baths, this inviting residence offers an appealing floor plan, spacious rooms, and abundant storage designed to make everyday living effortless.
The additional living space continues downstairs with a large basement featuring private laundry and plenty of room for storage, hobbies, or creating a space of your own. Step out onto your private covered patio and enjoy the peaceful green surroundings—a wonderful retreat for relaxing, entertaining guests, or simply enjoying a little outdoor tranquility.
When the weather warms up, the community pool is just steps away, offering the perfect setting to unwind and enjoy the summer season. The location is another exceptional highlight, with convenient access to Trader Joe's, Nino Salvaggio, Plum Market, Tim Hortons, Oakland Hills Country Club, and Birmingham Athletic Club.
Enjoy the added convenience of an included covered carport, making everyday living that much easier.
Even better, the monthly HOA fee covers the all-in-one HVAC system, providing heat during the colder months and air conditioning in the summer, along with water, gas, trash removal, pool access, landscaping, grounds care, and building maintenance.
Whether you're ready to embrace a more relaxed lifestyle, looking for the convenience of first-floor living, or searching for a wonderful place to call home, this condominium checks all the right boxes. Enjoy the location, appreciate the amenities, and discover the ease of living at Country Club Manor. This is one you won't want to miss!
- Houzeo last checked: 17 minutes ago
- Listing updated: November 12, 2026 at 3:53 pm
- Listing Provided by: Jameela Jameel Kallabat (248) 867-9833 | @properties Christie's Int'l R.E. Birmingham (248) 850-8632
- Source: Realcomp MLS-MI | MLS#: 20261090166

- Originating MLS: Realcomp II Ltd
Property Details
Status
Active
Type
Condominium
No. of Stories
-
County
City
Neighborhood
--
Year Built
1964
HOA Fees
$625/mo
Finished Area
1,166 sqft
Lot Size
-- sqft lot
Basement Area
- sqft
MLS Name
Realcomp MLS
MLS Number
20261090166
MLS Status
Active
Days on Market
6
Cumulative Days on Market
3
Open House

Continue Your Journey in App
Find your dream home, receive real-time updates, and many more!
Continue Your Journey in App
Find your dream home, receive real-time updates, and many more!
Location
HOA Management
N/A
HOA Fees
$625/ Monthly
Disclaimer: Amenities are based on third-party information and may vary; buyers must independently verify all amenities, as information is deemed reliable but not guaranteed.
Facts & Features
Rooms
Bedrooms & bathrooms
Bedrooms: 2
Bathrooms: 2
Interior
Sewer
Public Sewer
Exterior Features
Grounds Maintenance
Appliances
Dishwasher, Dryer, Free Standing Gas Range, Free Standing Refrigerator, Microwave, Range Hood, Washer
Cooling
Central Air
Heating
Forced Air, Natural Gas, Radiant, Wall Furnace
Construction
Year Built
Year Built: 1964
Home type
Condominium
Architectural Style
Ranch
Roof
Asphalt
Foundation Details
Basement, Block
Construction Materials
Brick
Utilities & Energy
Utilities
Cable Available
Water Source
Public
Parking Features
No Garage
Basement
Common, Unfinished
Pool Features
Community, In Ground
Other Features
Patio And Porch Features
Porch
Subdivision Name
Country Club Manor Occpn 18
Disclosures
Taxes Homestead Exempt
Price History
| Date | Event | Price |
|---|---|---|
11/10/2026 Source: | Listed for Sale | $2,000 -99.02% $2/sqft |
11/09/2026 Source: | Listed for Sale | $205,000 +10150.00% $176/sqft |
11/09/2026 Source: | Coming Soon | $2,000 $2/sqft |

Nearby Homes

Find Homes by Property Features in Bloomfield Hills City Oakland, MI


Based on information from the Board/Association of REALTORS® (alternatively, from the Realcomp II Ltd. MLS) through Nov 13, 2026, 11:45AM. All information provided is deemed reliable, but is not guaranteed to be accurate and should be independently verified. IDX provided courtesy of Realcomp II Ltd. via Andover Real Estate & Houzeo, Copyright 2026 Realcomp II Ltd. Shareholders Any use of search facilities of data on the site, other than by a consumer looking to purchase real estate, is prohibited. IDX information is provided exclusively for consumers' personal, noncommercial use and may not be used for any purpose other than to identify prospective properties consumers may be interested in purchasing. The accuracy of all information, regardless of source, is not guaranteed or warranted. All information should be independently verified. Listing Information presented by local MLS brokerage: Andover Real Estate, local REALTOR®- Scott Rubin - (248)206-3666 . Any use of search facilities of data on the site, other than by a consumer looking to purchase real estate, is prohibited. © 2024 Realcomp II Ltd. MLS. All Rights Reserved.
 Advertising Broker: Andover Real Estate | Andover Real Estate
