Realty Solution
Powered by 
- 23
- Overview
- Description
- Property Details
- Location
- HOA Management
- Facts & Features
- Getting Around


Street View
Listed by: Laura Teposte (951) 304-2900 DRE #01447384 | Coldwell Banker Realty (951) 304-2900
$489,900
Monthly Est:$2,438
 3 Beds
 3 Baths
2 full baths + 1 half bath
 1,574sqft
40410 Calle Real, Murrieta, CA 92563
$489,900
$2,438/moEst:
Get Pre-Approved
Townhouse
Built in 2017
$230/mo HOA
1,109 sqft lot
$311/sq.ft
Description
Nestled in the heart of Murrieta, this immaculate two-story end unit offers beautiful views of the surrounding hills and community trails. Featuring 3 bedrooms, 2.5 bathrooms, 1,574 square feet, and an attached two-car garage, this home combines comfort, style, and convenience.
The bright, open-concept main level seamlessly connects the kitchen, dining area, and living room. The kitchen features granite countertops, a center island with sink, stainless steel appliances, abundant cabinetry, and custom tile flooring. Numerous windows fill the space with natural light.
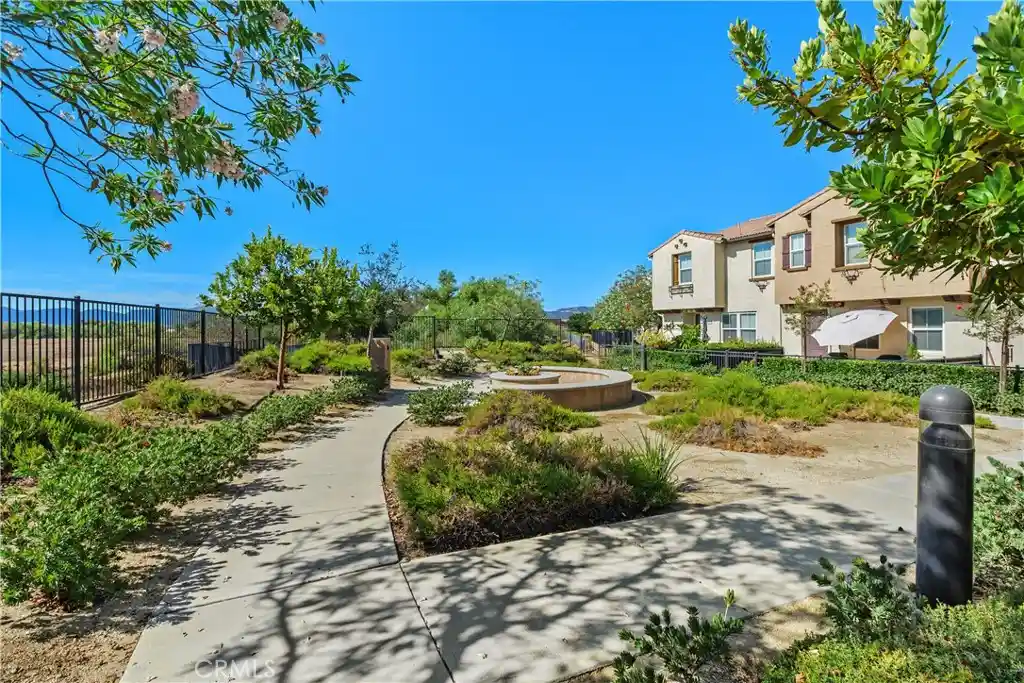
Upstairs, a spacious loft provides flexible living space, while the conveniently located laundry room makes everyday tasks easier. The primary bedroom and loft showcase some of the home’s best views. The primary suite includes a walk-in closet and an en-suite bathroom with dual sinks, a separate soaking tub, walk-in shower, and custom tile flooring. Ceiling fans in every room provide year-round comfortThe oversized private patio creates a peaceful setting for relaxing or entertaining, with views of the community trails, firepit, and surrounding scenery. Residents also enjoy resort-style amenities, including a swimming pool, spa, cabanas, barbecue areas, lounge seating, and an outdoor fireplace. Just steps away, scenic trails and a nearby park offer basketball courts, open lawns, a tot lot, and picnic areas.
This desirable Murrieta location is just minutes from the Promenade Mall, Costco, Sam’s Club, grocery stores, restaurants, and everyday conveniences. Easy access to both I-15 and I-215 makes commuting simple, while the highly rated Murrieta Valley Unified School District adds even more appeal. Come experience everything this beautiful home and community have to offer!
- Houzeo last checked: 1 hour ago
- Listing updated: October 21, 2026 at 9:22 pm
- Source: California Regional MLS-CA | MLS#: SW26201029

Property Details
Status
Active
Type
Townhouse
No. of Stories
2
County
City
Neighborhood
--
Year Built
2017
HOA Fees
$230/mo
Finished Area
1,574 sqft
Lot Size
1,109 sqft lot
Basement Area
- sqft
MLS Name
California Regional MLS
MLS Number
SW26201029
MLS Status
Active
Days on Market
51
Cumulative Days on Market
37

Continue Your Journey in App
Find your dream home, receive real-time updates, and many more!
Continue Your Journey in App
Find your dream home, receive real-time updates, and many more!
Location
HOA Management
Arroyo Vista Homeowners Association
HOA Fees
$230/ Monthly
Amenities
 Amenities and services may be covered by one or multiple associations and service providers.
 Pool
 Park Playground
 Spa
 Sports Court
FirePit
Barbecue
CallForRules
Disclaimer: Amenities are based on third-party information and may vary; buyers must independently verify all amenities, as information is deemed reliable but not guaranteed.
Facts & Features
Rooms
Bedrooms & bathrooms
Bedrooms: 3
Bathrooms: 3
Interior
Cooling
Central Air
Heating
Central
Appliances
Built In Range, Dishwasher, High Efficiency Water Heater, Microwave
Sewer
Public Sewer
Interior Features
All Bedrooms Up, Loft, Walk In Closets
Utilities & Energy
Association Amenities
Call For Rules, Sport Court, Fire Pit, Barbecue, Playground, Pool, Spa Hot Tub
Laundry Features
Laundry Room, Upper Level
Fireplace Features
None
Pool Features
Association
Other Features
Community Features
Curbs, Storm Drains, Street Lights, Sidewalks
Price History
| Date | Event | Price |
|---|---|---|
10/07/2026 Source: | Price Decreased | $499,990 -3.83% $318/sqft |
09/14/2026 Source: | Listed for Sale | $519,900 +6.12% $330/sqft |
09/14/2026 Source: | Price Decreased | $489,900 -10.11% $311/sqft |
06/18/2024 Source: | Sold | $545,000 $346/sqft |

Find Homes by Property Features in Murrieta, CA


Based on information from California Regional Multiple Listing Service, Inc. as of Nov 05, 2026, 12:45PM and /or other sources. All data, including all measurements and calculations of area, is obtained from various sources and has not been, and will not be, verified by broker or MLS. All information should be independently reviewed and verified for accuracy. Properties may or may not be listed by the office/agent presenting the information. Information being provided is for consumers’ personal, non-commercial use and may not be used for any purpose other than to identify prospective properties consumers may be interested in purchasing. This website may not include listings or property addresses of sellers who have directed their listing brokers to withhold their listing or their property address from display on the Internet. © 2026 California Regional Multiple Listing Service. All Rights Reserved.
 Advertising Broker: William Johnson DRE #01463271 | William Johnson Brokerage
